Welcome to this meticulously maintained three-bedroom Colonial, set on nearly two acres of beautifully landscaped grounds. From the moment you step inside, you’re greeted by the elegant sound and presence of a self-playing piano, creating a truly memorable first impression. The home features two full bathrooms, a spacious kitchen, two inviting living rooms—including one with a cozy wood-burning stove—a dedicated billiard room, and two sunrooms that provide wonderful spaces to relax and enjoy views of the property throughout the seasons. With its versatile floor plan, one or two of the existing rooms may also offer the potential to be converted into additional bedrooms, depending on the next owner’s needs and any required approvals. Outside, the property continues to impress with a beautiful koi pond surrounded by nearly two acres of land, creating a peaceful and private setting. A separate heated two-car garage offers plenty of parking along with additional space above that can be used for storage, an office, or other possibilities. Thoughtfully maintained inside and out, this unique Colonial combines character, space, flexibility, and distinctive features that make it a property you’ll want to experience in person.
For sale
$925,000
447 Fairview Ave, Rehoboth, MA 02769
3beds
3,861sqft
Single Family Residence
Built in 1976
1.88 Acres Lot
$-- Zestimate®
$240/sqft
$-- HOA
What's special
- 10 days
- 764
- 61
Zillow last checked:
Listing updated:
Listed by:
Cesar Duarte Patricio 401-301-1123,
REMAX Revolution
Source: StateWide MLS RI,MLS#: 1424570
Facts & features
Interior
Bedrooms & bathrooms
- Bedrooms: 3
- Bathrooms: 3
- Full bathrooms: 2
- 1/2 bathrooms: 1
Primary bedroom
- Level: Second
Bedroom 2
- Level: Second
Bedroom 3
- Level: Second
Bathroom
- Level: First
Dining room
- Level: First
Kitchen
- Level: First
Living room
- Level: First
Living room
- Level: First
Recreation room
- Level: Second
Sun room
- Level: First
Sun room
- Level: First
Heating
- Oil, Wood, Forced Water
Cooling
- Window Unit(s)
Appliances
- Included: Dishwasher, Dryer, Microwave, Refrigerator, Washer
Features
- Plumbing (Mixed), Insulation (Ceiling), Insulation (Floors), Insulation (Walls), Ceiling Fan(s), Central Vacuum
- Flooring: Hardwood, Vinyl
- Basement: Full,Interior and Exterior,Partially Finished,Office,Utility
- Number of fireplaces: 2
- Fireplace features: Brick, Wood Insert
Interior area
- Total structure area: 3,361
- Total interior livable area: 3,861 sqft
- Finished area above ground: 3,361
- Finished area below ground: 500
Video & virtual tour
Property
Parking
- Total spaces: 10
- Parking features: Attached, Detached, Driveway
- Attached garage spaces: 4
- Has uncovered spaces: Yes
Features
- Exterior features: Barbecue
Lot
- Size: 1.88 Acres
- Features: Sprinklers, Wooded
Details
- Parcel number: REHOM00053B0057D
- Other equipment: Wood Stove
Construction
Type & style
- Home type: SingleFamily
- Architectural style: Colonial
- Property subtype: Single Family Residence
Materials
- Shingles
- Foundation: Concrete Perimeter
Condition
- New construction: No
- Year built: 1976
Utilities & green energy
- Electric: 200+ Amp Service
- Sewer: Septic Tank
- Water: Private, Well
Community & HOA
Community
- Features: Golf, Public School, Restaurants, Schools
- Security: Security System Owned
HOA
- Has HOA: No
Location
- Region: Rehoboth
Financial & listing details
- Price per square foot: $240/sqft
- Tax assessed value: $212,700
- Annual tax amount: $7,945
- Date on market: 9/28/2026
Estimated market value
Not available
Estimated sales range
Not available
Not available
Price history
| Date | Event | Price |
|---|---|---|
| 9/29/2026 | Listed for sale | $925,000$240/sqft |
Source: MLS PIN #73583571 Report a problem | ||
Public tax history
| Year | Property taxes | Tax assessment |
|---|---|---|
| 2025 | $2,372 -1.8% | $212,700 |
| 2024 | $2,416 0% | $212,700 +1.9% |
| 2023 | $2,417 -4.8% | $208,700 +4.2% |
| 2022 | $2,538 +4.2% | $200,300 +8.9% |
| 2021 | $2,436 +0.9% | $184,000 |
| 2020 | $2,414 +14.5% | $184,000 +4.4% |
| 2018 | $2,109 -4.7% | $176,200 |
| 2017 | $2,213 +3.4% | $176,200 |
| 2016 | $2,141 +2.9% | $176,200 +4.3% |
| 2015 | $2,080 +3.3% | $169,000 +4.4% |
| 2014 | $2,013 +5.9% | $161,800 |
| 2013 | $1,901 -0.9% | $161,800 -7.5% |
| 2012 | $1,919 -5.3% | $174,900 -12.6% |
| 2011 | $2,026 +6.7% | $200,000 -1.8% |
| 2010 | $1,898 -5% | $203,600 -9.3% |
| 2009 | $1,998 +1.2% | $224,500 -8.7% |
| 2008 | $1,975 +2% | $246,000 -4.4% |
| 2007 | $1,937 | $257,300 |
Find assessor info on the county website
Monthly payment
Est. payment
Payment breakdown
Explore the cost of this home by adjusting the details. Changes won't be saved.Climate risks
Neighborhood: 02769
Similar homes
- $899,9004 bd4 ba2.8k sqft8 Old Bliss St, Rehoboth, MA 02769For Sale
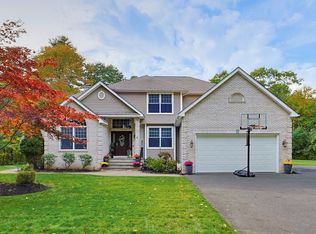 MLS ID #73586747, Jimmy Andrade, The Mello Group, Inc.. MLS PIN
 - $1,000,0003 bd4 ba3.2k sqft5 Clinton Dr, Rehoboth, MA 02769For Sale
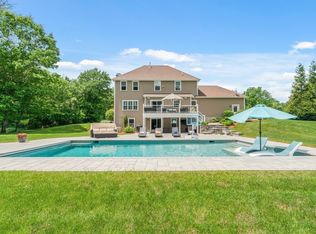 MLS ID #73581267, Anthony Ruggiero, Keller Williams Elite. MLS PIN
 - $789,0004 bd4 ba3.2k sqft45 Wheeler St, Rehoboth, MA 02769For Sale
 MLS ID #73582808, Elizabeth Ruehrwein, RE/MAX Integrity. MLS PIN
 - $899,9004 bd3 ba2.4k sqft24 Danforth St, Rehoboth, MA 02769For Sale
 MLS ID #73585352, Cheryl Walsh, C. Walsh Realty, Inc.. MLS PIN
 - $1,020,0005 bd5 ba4.9k sqft6 Running Stream Rd, Rehoboth, MA 02769For Sale
 MLS ID #1410077, Lizbeth Rivera, eXp Realty. StateWide MLS RI
 - $895,0004 bd5 ba3.7k sqft191 Fairway Dr, Seekonk, MA 02771For SaleMLS ID #1423493, Lisa Halajko, Blu Sky Real Estate. StateWide MLS RI
