OFFERS DUE BY 12PM ON TUESDAY OCTOBER 13th. Welcome to Oak Ridge Estates, where a sidewalk-lined neighborhood, mature landscaping with irrigation, and a beautifully renovated interior come together to create a home designed for both everyday living and entertaining. In 2023 the home went under an extensive top-to-bottom interior transformation. The heart of the home is the stunning custom kitchen, thoughtfully designed with crisp white cabinetry, quartz countertops, stainless steel appliances, a large center island, dedicated coffee bar, pot filler, and an abundance of storage. The light and airy first floor provides plenty of room to gather, entertain, host the holidays, or settle in beside the wood-burning fireplace on a cold New England evening. Just off the kitchen, a spacious deck extends the living space outdoors and overlooks the backyard and mature surroundings. Upstairs, the impressive primary suite is a true retreat. The sun-drenched bedroom features TWO walk-in closets PLUS a separate sitting room—perfect for a home office, lounge, dressing room, or quiet escape. The beautifully renovated ensuite offers dual sinks, a large tiled shower, and dedicated makeup vanity. Three additional generously sized bedrooms, an updated main bath, and linen closet complete the second floor. Need even more space? The finished walkout lower level offers flexible additional living space, a workout area, storage, and direct backyard access. Additional highlights include a two-car garage and energy-efficient ducted electric heat pumps providing both heating and central cooling. Enjoy the convenience of Attleboro living with easy access to major highways, commuter rail service to Boston and Providence, shopping, dining, parks, recreation, and everyday amenities. Renovated, spacious, and move-in ready—this Oak Ridge Estates home offers room to gather, room to retreat, and room to grow. Call today for a private showing!
Pending
$875,000
95 Cathedral Dr, Attleboro, MA 02703
4beds
3,739sqft
Single Family Residence
Built in 2001
0.43 Acres Lot
$863,900 Zestimate®
$234/sqft
$-- HOA
What's special
Wood-burning fireplaceLarge tiled showerDirect backyard accessSun-drenched bedroomSidewalk-lined neighborhoodWorkout areaQuartz countertops
- 34 days
- 472
- 19
Likely to sell faster than
Zillow last checked:
Listing updated:
Listed by:
Anthony McDonnell 508-813-9185,
Berkshire Hathaway HomeServices Evolution Properties 508-384-3435
Source: MLS PIN,MLS#: 73587732
Facts & features
Interior
Bedrooms & bathrooms
- Bedrooms: 4
- Bathrooms: 3
- Full bathrooms: 2
- 1/2 bathrooms: 1
Primary bedroom
- Features: Bathroom - Full, Ceiling Fan(s), Walk-In Closet(s), Closet, Flooring - Wall to Wall Carpet, Dressing Room, Recessed Lighting, Closet - Double
- Level: Second
- Area: 260
- Dimensions: 20 x 13
Bedroom 2
- Features: Closet, Flooring - Wall to Wall Carpet
- Level: Second
- Area: 168
- Dimensions: 14 x 12
Bedroom 3
- Features: Closet, Flooring - Wall to Wall Carpet
- Level: Second
- Area: 132
- Dimensions: 12 x 11
Bedroom 4
- Features: Closet, Flooring - Wall to Wall Carpet
- Level: Second
- Area: 234
- Dimensions: 18 x 13
Primary bathroom
- Features: Yes
Bathroom 1
- Features: Bathroom - Half, Closet, Dryer Hookup - Electric, Washer Hookup, Lighting - Overhead
- Level: First
- Area: 54
- Dimensions: 9 x 6
Bathroom 2
- Features: Bathroom - Full, Bathroom - Double Vanity/Sink, Bathroom - Tiled With Shower Stall, Closet/Cabinets - Custom Built, Flooring - Stone/Ceramic Tile, Countertops - Stone/Granite/Solid, Countertops - Upgraded, Double Vanity
- Level: Second
- Area: 120
- Dimensions: 12 x 10
Bathroom 3
- Features: Bathroom - Full, Bathroom - With Tub & Shower, Flooring - Stone/Ceramic Tile, Countertops - Stone/Granite/Solid, Lighting - Overhead
- Level: Second
- Area: 70
- Dimensions: 10 x 7
Dining room
- Features: Flooring - Hardwood, Open Floorplan, Lighting - Overhead, Crown Molding
- Level: Main,First
- Area: 168
- Dimensions: 14 x 12
Family room
- Features: Flooring - Hardwood, Open Floorplan, Recessed Lighting
- Level: Main,First
- Area: 182
- Dimensions: 14 x 13
Kitchen
- Features: Flooring - Hardwood, Pantry, Countertops - Stone/Granite/Solid, Countertops - Upgraded, Kitchen Island, Cabinets - Upgraded, Exterior Access, Open Floorplan, Recessed Lighting, Stainless Steel Appliances, Pot Filler Faucet, Gas Stove, Lighting - Pendant, Lighting - Overhead, Crown Molding
- Level: Main,First
- Area: 448
- Dimensions: 28 x 16
Living room
- Features: Closet, Flooring - Hardwood, Open Floorplan, Recessed Lighting, Lighting - Overhead
- Level: Main,First
- Area: 210
- Dimensions: 15 x 14
Heating
- Forced Air, Heat Pump
Cooling
- Central Air, Heat Pump
Appliances
- Included: Water Heater, Tankless Water Heater, Range, Dishwasher, Disposal, Microwave, Refrigerator, Washer, Dryer, Range Hood, Plumbed For Ice Maker
- Laundry: Electric Dryer Hookup, Washer Hookup, First Floor
Features
- Closet, Open Floorplan, Lighting - Overhead, Entry Hall, Media Room, Bonus Room
- Flooring: Tile, Carpet, Hardwood, Flooring - Hardwood, Laminate
- Doors: Insulated Doors
- Windows: Insulated Windows
- Basement: Full,Partially Finished,Walk-Out Access,Interior Entry
- Number of fireplaces: 1
- Fireplace features: Living Room
Interior area
- Total structure area: 3,739
- Total interior livable area: 3,739 sqft
- Finished area above ground: 2,679
- Finished area below ground: 1,060
Video & virtual tour
Property
Parking
- Total spaces: 6
- Parking features: Attached, Garage Door Opener, Paved Drive, Off Street, Driveway, Paved
- Attached garage spaces: 2
- Uncovered spaces: 4
Accessibility
- Accessibility features: No
Features
- Patio & porch: Deck - Wood
- Exterior features: Deck - Wood, Professional Landscaping, Sprinkler System, Outdoor Gas Grill Hookup
- Frontage length: 101.00
Lot
- Size: 0.43 Acres
- Features: Cul-De-Sac, Wooded, Cleared, Level
Details
- Parcel number: M:0164 B:0000 L:0001CC,4266631
- Zoning: SRC
Construction
Type & style
- Home type: SingleFamily
- Architectural style: Colonial
- Property subtype: Single Family Residence
Materials
- Conventional (2x4-2x6)
- Foundation: Concrete Perimeter
- Roof: Shingle
Condition
- Year built: 2001
Utilities & green energy
- Electric: Circuit Breakers, 200+ Amp Service
- Sewer: Public Sewer
- Water: Public
- Utilities for property: for Gas Range, for Electric Oven, Washer Hookup, Icemaker Connection, Outdoor Gas Grill Hookup
Green energy
- Energy efficient items: Thermostat
Community & HOA
Community
- Features: Public Transportation, Shopping, Pool, Tennis Court(s), Park, Walk/Jog Trails, Stable(s), Golf, Medical Facility, Laundromat, Bike Path, Conservation Area, Highway Access, House of Worship, Private School, Public School, T-Station, Sidewalks
- Subdivision: Oak Ridge Estates
HOA
- Has HOA: No
Location
- Region: Attleboro
Financial & listing details
- Price per square foot: $234/sqft
- Tax assessed value: $702,800
- Annual tax amount: $8,574
- Date on market: 10/8/2026
- Listing terms: Contract
- Exclusions: Any And All Personal Property
- Road surface type: Paved
Estimated market value
$863,900
$821,000 - $907,000
$4,501/mo
Price history
| Date | Event | Price |
|---|---|---|
| 10/24/2026 | Pending sale | $875,000$234/sqft |
Source: MLS PIN #73587732 Report a problem | ||
| 10/14/2026 | Contingent | $875,000$234/sqft |
Source: MLS PIN #73587732 Report a problem | ||
| 10/7/2026 | Listed for sale | $875,000+116%$234/sqft |
Source: MLS PIN #73587732 Report a problem | ||
| 12/6/2022 | Sold | $405,000-10%$108/sqft |
Source: MLS PIN #73055424 Report a problem | ||
| 11/12/2022 | Contingent | $450,000$120/sqft |
Source: MLS PIN #73055424 Report a problem | ||
| 11/4/2022 | Listed for sale | $450,000+30.1%$120/sqft |
Source: MLS PIN #73055424 Report a problem | ||
| 12/18/2001 | Sold | $346,000$93/sqft |
Source: Public Record Report a problem | ||
Public tax history
| Year | Property taxes | Tax assessment |
|---|---|---|
| 2025 | $8,302 -0.1% | $661,500 +1.4% |
| 2024 | $8,308 +19% | $652,600 +28% |
| 2023 | $6,981 +7.4% | $509,900 +13.4% |
| 2022 | $6,497 +0.5% | $449,600 +2.9% |
| 2021 | $6,465 +5.3% | $436,800 +3.6% |
| 2020 | $6,140 +2.7% | $421,700 -0.2% |
| 2019 | $5,981 +3.6% | $422,400 +8.5% |
| 2018 | $5,771 +0.4% | $389,400 -1.4% |
| 2017 | $5,747 +3.5% | $395,000 +5.4% |
| 2016 | $5,553 +3.1% | $374,700 +2.3% |
| 2015 | $5,388 +1.3% | $366,300 +2.3% |
| 2014 | $5,319 +3.8% | $358,200 -3% |
| 2013 | $5,126 +5% | $369,300 -2.5% |
| 2012 | $4,880 +5% | $378,900 -0.5% |
| 2011 | $4,646 -5.5% | $380,800 -13.3% |
| 2010 | $4,919 +7.4% | $439,200 -3.3% |
| 2009 | $4,582 +3.6% | $454,100 -3.1% |
| 2008 | $4,422 -0.3% | $468,400 +2.1% |
| 2007 | $4,436 -2.2% | $458,700 -1.5% |
| 2006 | $4,535 +5.4% | $465,600 +9.2% |
| 2005 | $4,301 -3.5% | $426,300 +27.6% |
| 2004 | $4,458 +378.3% | $334,200 +364.2% |
| 2003 | $932 | $72,000 |
Find assessor info on the county website
Monthly payment
Est. payment
Payment breakdown
Explore the cost of this home by adjusting the details. Changes won't be saved.Climate risks
Neighborhood: 02703
Nearby schools
Schools provided by the listing agent
- Elementary: Peter Thacher Elementary
- Middle: Robert J Coelho Middle
- High: Attleboro High
Source: MLS PIN. This data may not be complete. We recommend contacting the local school district to confirm school assignments for this home.
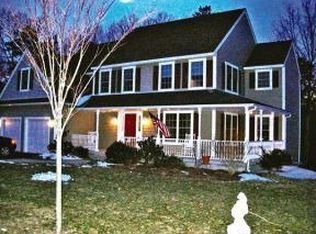
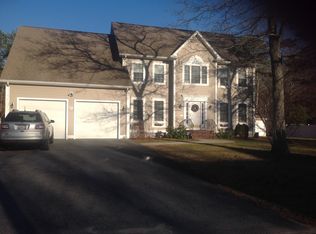
Similar homes
- $919,9004 bd3 ba3k sqft155 Pike Ave, Attleboro, MA 02703For Sale
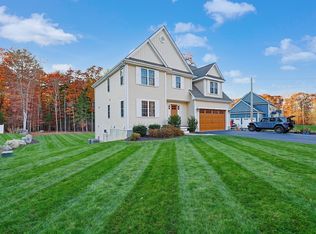 MLS ID #73598688, Lori Seavey Realty Team, Keller Williams Elite. MLS PIN
- $950,0004 bd3 ba2.9k sqft223 Tiffany St, Attleboro, MA 02703For Sale
 MLS ID #73559353, Cheryl Perry, Lamacchia Realty, Inc.. MLS PIN
- $880,0005 bd5 ba5.5k sqft25 Commonwealth Ave, Attleboro, MA 02703For Sale
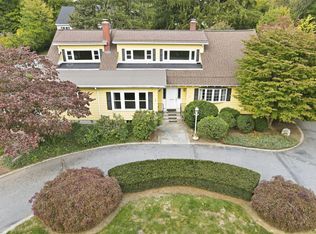 MLS ID #73592726, Sheryle DeGirolamo, Kensington Real Estate Brokerage. MLS PIN
- $700,0004 bd4 ba2.6k sqft498 Wilmarth St, Attleboro, MA 02703For Sale
 MLS ID #73598395, Kim Zogalis, NorthStar Real Estate, LLC. MLS PIN
