Welcome to 25 Commonwealth Avenue! A rare architectural masterpiece where timeless 1925 craftsmanship seamlessly blends with expansive, modern living space. This captivating 5-bedroom, 4.5-bathroom Custom Cape offers an unparalleled combination of elegance, privacy, and room to grow. Enjoy the formal open floor plan for effortless entertaining flow through the grand double living rooms, anchored by a stunning two-sided fireplace, which leads directly into the formal dining room. Just so perfect for hosting memorable gatherings.The super spacious, cabinet-packed kitchen features a center island, a dining area with a big, beautiful bay window to take in the private rear yard seasonal views.You decide whether the adjacent space serves best as a cozy family room or a dedicated home office with its custom built-ins.The main level also boasts a highly desirable first-floor primary bedroom ensuite for true single-level accessibility. Downstairs, the luxury continues into the ultimate lower level, featuring a second family room with its own brick fireplace, a game room, a bonus room, and a built-in wet bar. Outside, the property is anchored by a massive 19x41 (861 sq. ft.) detached 4-car garage an exceptional find for car enthusiasts, hobbyists, extra storage OR potentially ADU. Don’t miss your chance to own this iconic Attleboro estate. Properties of this caliber and scale are rarely available, schedule your private tour today to experience 25 Commonwealth Avenue for yourself!
For sale
$880,000
25 Commonwealth Ave, Attleboro, MA 02703
5beds
5,562sqft
Single Family Residence
Built in 1925
0.57 Acres Lot
$869,800 Zestimate®
$158/sqft
$-- HOA
What's special
Stunning two-sided fireplaceFormal dining roomBonus roomExpansive modern living spaceGame roomCenter islandFormal open floor plan
- 21 days
- 1,264
- 59
Zillow last checked:
Listing updated:
Listed by:
Sheryle DeGirolamo 508-685-1600,
Kensington Real Estate Brokerage 508-431-1500
Source: MLS PIN,MLS#: 73592726
Facts & features
Interior
Bedrooms & bathrooms
- Bedrooms: 5
- Bathrooms: 5
- Full bathrooms: 4
- 1/2 bathrooms: 1
- Main level bathrooms: 2
- Main level bedrooms: 2
Primary bedroom
- Features: Bathroom - Full, Bathroom - Double Vanity/Sink, Ceiling Fan(s), Walk-In Closet(s), Flooring - Wall to Wall Carpet, Window(s) - Bay/Bow/Box, Dressing Room
- Level: Main,First
Bedroom 2
- Features: Closet, Flooring - Wood
- Level: Main,First
Bedroom 3
- Features: Closet, Flooring - Hardwood, Flooring - Wood
- Level: Second
Bedroom 4
- Features: Closet, Flooring - Hardwood, Flooring - Wood, Window(s) - Picture
- Level: Second
Bedroom 5
- Features: Closet, Flooring - Wall to Wall Carpet, Window(s) - Picture
- Level: Second
Primary bathroom
- Features: Yes
Bathroom 1
- Features: Bathroom - Full, Bidet, Remodeled
- Level: Main,First
Bathroom 2
- Features: Bathroom - Full, Bathroom - With Tub & Shower, Remodeled
- Level: Main,First
Bathroom 3
- Features: Bathroom - Full, Bathroom - With Tub & Shower
- Level: Second
Dining room
- Features: Closet/Cabinets - Custom Built, Flooring - Hardwood, Open Floorplan, Crown Molding
- Level: Main,First
Family room
- Features: Closet/Cabinets - Custom Built, Flooring - Hardwood
- Level: Main,First
Kitchen
- Features: Window(s) - Bay/Bow/Box, Dining Area, Pantry, Countertops - Upgraded, Kitchen Island, Cabinets - Upgraded, Exterior Access, Remodeled, Gas Stove
- Level: Main,First
Living room
- Features: Flooring - Hardwood, Exterior Access, Open Floorplan, Crown Molding
- Level: Main,First
Heating
- Baseboard, Natural Gas, Fireplace(s), Fireplace
Cooling
- Central Air
Appliances
- Included: Range, Dishwasher, Microwave, Refrigerator
- Laundry: Bathroom - Full, Main Level, First Floor
Features
- Open Floorplan, Bathroom - Half, Wet bar, Gallery, Bathroom, Game Room, Media Room, Bonus Room, Sitting Room, Wet Bar
- Flooring: Wood, Tile, Carpet, Stone / Slate, Flooring - Wood, Flooring - Hardwood
- Basement: Full,Finished,Interior Entry
- Number of fireplaces: 2
- Fireplace features: Living Room
Interior area
- Total structure area: 5,562
- Total interior livable area: 5,562 sqft
- Finished area above ground: 4,364
- Finished area below ground: 1,198
Video & virtual tour
Property
Parking
- Total spaces: 12
- Parking features: Detached, Garage Door Opener, Storage, Workshop in Garage, Oversized, Paved Drive, Off Street, Paved
- Garage spaces: 4
- Uncovered spaces: 8
Features
- Patio & porch: Porch, Deck
- Exterior features: Porch, Deck, Storage, Professional Landscaping, Sprinkler System, Garden
Lot
- Size: 0.57 Acres
- Features: Wooded, Level
Details
- Parcel number: M:0092 B:0000 L:0005,2762639
- Zoning: R1
Construction
Type & style
- Home type: SingleFamily
- Architectural style: Cape
- Property subtype: Single Family Residence
Materials
- Frame
- Foundation: Other
- Roof: Shingle
Condition
- Year built: 1925
Utilities & green energy
- Sewer: Public Sewer
- Water: Public
- Utilities for property: for Gas Range
Community & HOA
Community
- Features: Public Transportation, Shopping, Park, Medical Facility, Conservation Area, Highway Access, Private School, Public School, T-Station
HOA
- Has HOA: No
Location
- Region: Attleboro
Financial & listing details
- Price per square foot: $158/sqft
- Tax assessed value: $831,800
- Annual tax amount: $10,148
- Date on market: 10/20/2026
- Listing terms: Contract
Estimated market value
$869,800
$826,000 - $913,000
$5,464/mo
Price history
| Date | Event | Price |
|---|---|---|
| 10/20/2026 | Listed for sale | $880,000+102.3%$158/sqft |
Source: MLS PIN #73592726 Report a problem | ||
| 12/9/2015 | Sold | $435,000-3.3%$78/sqft |
Source: Public Record Report a problem | ||
| 10/9/2015 | Pending sale | $449,900$81/sqft |
Source: Berkshire Hathaway HomeServices Page Realty #71891769 Report a problem | ||
| 9/23/2015 | Price change | $449,900-10%$81/sqft |
Source: Berkshire Hathaway HomeServices Page Realty #71891769 Report a problem | ||
| 9/13/2015 | Price change | $499,900+2%$90/sqft |
Source: Berkshire Hathaway HomeServices Page Realty #71891769 Report a problem | ||
| 8/19/2015 | Listed for sale | $489,900+6432%$88/sqft |
Source: Berkshire Hathaway HomeServices Page Realty #71891769 Report a problem | ||
| 1/29/1992 | Sold | $7,500$1/sqft |
Source: Public Record Report a problem | ||
Public tax history
| Year | Property taxes | Tax assessment |
|---|---|---|
| 2025 | $10,127 +2.5% | $806,900 +3.9% |
| 2024 | $9,882 +2.6% | $776,300 +10.3% |
| 2023 | $9,631 +4.6% | $703,500 +10.4% |
| 2022 | $9,206 +19.3% | $637,100 +22.2% |
| 2021 | $7,717 +1.8% | $521,400 +0.2% |
| 2020 | $7,580 +8.2% | $520,600 +5.2% |
| 2019 | $7,005 +8.3% | $494,700 +13.3% |
| 2018 | $6,469 +4.6% | $436,500 +2.7% |
| 2017 | $6,182 -21.6% | $424,900 -20.2% |
| 2016 | $7,890 +15.5% | $532,400 +14.6% |
| 2015 | $6,834 +2.6% | $464,600 +3.6% |
| 2014 | $6,659 -4.4% | $448,400 -10.7% |
| 2013 | $6,968 -0.2% | $502,000 -7.4% |
| 2012 | $6,985 +2.6% | $542,300 -2.9% |
| 2011 | $6,811 +3.5% | $558,300 -5% |
| 2010 | $6,579 +16.5% | $587,400 +4.9% |
| 2009 | $5,647 +2.8% | $559,700 -3.8% |
| 2008 | $5,491 -8.7% | $581,700 -6.5% |
| 2007 | $6,017 | $622,200 |
Find assessor info on the county website
Monthly payment
Est. payment
Payment breakdown
Explore the cost of this home by adjusting the details. Changes won't be saved.Climate risks
Neighborhood: 02703
- $469,3003 bd1 ba1.4k sqft17 Commonwealth Ave, Attleboro, MA 02703Off Market
- $1,341,2005 bd2 ba2.9k sqft47 Commonwealth Ave, Attleboro, MA 02703Off Market
- $548,1003 bd2 ba1.7k sqft33 Commonwealth Ave, Attleboro, MA 02703Off Market
- $461,0003 bd1 ba1.2k sqft24 Commonwealth Ave, Attleboro, MA 02703Off Market
Similar homes
- $875,0005 bd4 ba3.5k sqft18 Carl Jordan Dr, Attleboro, MA 02703For Sale
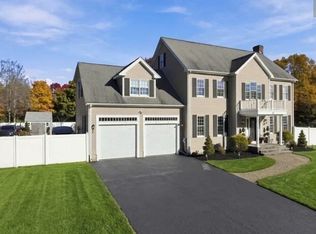 MLS ID #73599524, Priscila Nassif, HomeSmart First Class Realty. MLS PIN
- $919,9004 bd3 ba3k sqft155 Pike Ave, Attleboro, MA 02703For Sale
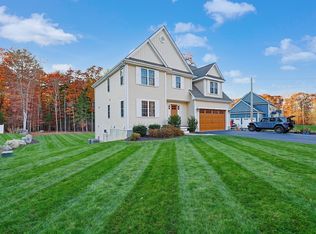 MLS ID #73598688, Lori Seavey Realty Team, Keller Williams Elite. MLS PIN
- $950,0004 bd3 ba2.9k sqft223 Tiffany St, Attleboro, MA 02703For Sale
 MLS ID #73559353, Cheryl Perry, Lamacchia Realty, Inc.. MLS PIN
- $850,0004 bd4 ba3.1k sqft560 Allen Ave, North Attleboro, MA 02760For Sale
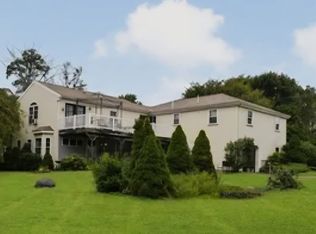 MLS ID #73594739, Kelly Crowley, Keller Williams Elite. MLS PIN
