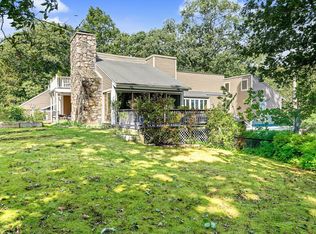
Discover this Colonial gem in Rehoboth. The main level boasts a bright living room with hardwood floors throughout and a dining room with wainscoting for elegant dinners. The kitchen is a culinary delight with granite countertops, WOLF cooktop, double oven, and island. A half bath, mudroom, and laundry add convenience to the main level. Upstairs, the primary suite features a custom walk-in closet and luxurious bath with double vanity, soaking tub, and shower. Two more bedrooms and a full bath round out the upstairs. The lower level offers space for work or play, a full bath, and a guest room. The backyard is an oasis with a heated gunite saltwater pool featuring a sun shelf and automatic safety cover, custom fire pit with lighted bench seats, and landscaped gardens. Enjoy uninterrupted comfort with a full-house generator. Integrated audio, security system, outdoor TV, sprinkler system, and grill hookups enhance outdoor living. Conveniently located near all key amenities.
For sale
$1,075,000
5 Clinton Dr, Rehoboth, MA 02769
3beds
3,229sqft
Single Family Residence
Built in 2013
3.72 Acres Lot
$1,057,100 Zestimate®
$333/sqft
$-- HOA
What's special
Sprinkler systemDining room with wainscotingGranite countertopsHardwood floors throughoutLandscaped gardensDouble ovenSoaking tub
- 8 days
- 1,086
- 83
Likely to sell faster than
Zillow last checked:
Listing updated:
Listed by:
Anthony Ruggiero 508-648-7393,
Keller Williams Elite 508-695-4545
Source: MLS PIN,MLS#: 73581267
Facts & features
Interior
Bedrooms & bathrooms
- Bedrooms: 3
- Bathrooms: 4
- Full bathrooms: 3
- 1/2 bathrooms: 1
Primary bathroom
- Features: Yes
Heating
- Forced Air, Humidity Control, Propane
Cooling
- Central Air, Dual
Appliances
- Included: Water Heater, Tankless Water Heater, Range, Oven, Dishwasher, Refrigerator, Washer, Dryer, Water Treatment, Range Hood, Water Softener, Plumbed For Ice Maker
- Laundry: Electric Dryer Hookup, Washer Hookup
Features
- Central Vacuum, Wet Bar, Wired for Sound
- Flooring: Wood, Tile, Vinyl, Hardwood
- Doors: Insulated Doors
- Windows: Insulated Windows
- Basement: Full,Partially Finished,Interior Entry,Radon Remediation System
- Number of fireplaces: 1
Interior area
- Total structure area: 3,229
- Total interior livable area: 3,229 sqft
- Finished area above ground: 2,516
- Finished area below ground: 713
Property
Parking
- Total spaces: 14
- Parking features: Attached, Paved Drive, Shared Driveway, Off Street
- Attached garage spaces: 2
- Uncovered spaces: 12
Features
- Patio & porch: Porch, Deck, Patio, Covered
- Exterior features: Porch, Deck, Patio, Covered Patio/Deck, Pool - Inground Heated, Sprinkler System, Satellite Dish, Outdoor Gas Grill Hookup
- Has private pool: Yes
- Pool features: Pool - Inground Heated
Lot
- Size: 3.72 Acres
- Features: Cul-De-Sac, Wooded, Underground Storage Tank
Details
- Parcel number: M:0021 B:0070 L:0000,4869461
- Zoning: res
- Other equipment: Satellite Dish
Construction
Type & style
- Home type: SingleFamily
- Architectural style: Colonial
- Property subtype: Single Family Residence
Materials
- Frame
- Foundation: Concrete Perimeter
- Roof: Shingle
Condition
- Year built: 2013
Utilities & green energy
- Electric: Generator, 200+ Amp Service
- Sewer: Private Sewer
- Water: Private
- Utilities for property: for Gas Range, for Electric Oven, for Electric Dryer, Washer Hookup, Icemaker Connection, Outdoor Gas Grill Hookup
Green energy
- Energy efficient items: Thermostat
Community & HOA
Community
- Features: Public Transportation, Shopping, Pool, Park, Walk/Jog Trails, Golf, Conservation Area, Highway Access, Public School
- Security: Security System
HOA
- Has HOA: No
Location
- Region: Rehoboth
Financial & listing details
- Price per square foot: $333/sqft
- Tax assessed value: $1,086,800
- Annual tax amount: $11,792
- Date on market: 9/24/2026
- Road surface type: Paved
Estimated market value
$1,057,100
$1.00M - $1.11M
$3,349/mo
Price history
| Date | Event | Price |
|---|---|---|
| 9/23/2026 | Listed for sale | $1,075,000-8.5%$333/sqft |
Source: MLS PIN #73581267 Report a problem | ||
| 7/1/2024 | Sold | $1,175,000-6%$364/sqft |
Source: MLS PIN #73245301 Report a problem | ||
| 5/31/2024 | Listed for sale | $1,250,000+602.2%$387/sqft |
Source: MLS PIN #73245301 Report a problem | ||
| 3/2/2012 | Sold | $178,000$55/sqft |
Source: Public Record Report a problem | ||
Public tax history
| Year | Property taxes | Tax assessment |
|---|---|---|
| 2025 | $9,946 +6.8% | $892,000 +8.8% |
| 2024 | $9,313 +18% | $819,800 +20.2% |
| 2023 | $7,895 +4.9% | $681,800 +14.8% |
| 2022 | $7,523 +0.7% | $593,800 +5.2% |
| 2021 | $7,473 -0.5% | $564,400 -1.4% |
| 2020 | $7,510 +17.6% | $572,400 +7.3% |
| 2018 | $6,386 +4.4% | $533,500 +9.6% |
| 2017 | $6,115 +1.8% | $486,900 -1.5% |
| 2016 | $6,005 -2.1% | $494,200 -0.8% |
| 2015 | $6,134 +213.3% | $498,300 +216.6% |
| 2014 | $1,958 +5.9% | $157,400 |
| 2013 | $1,849 | $157,400 |
Find assessor info on the county website
Monthly payment
Est. payment
Payment breakdown
Explore the cost of this home by adjusting the details. Changes won't be saved.Climate risks
Neighborhood: 02769
Similar homes
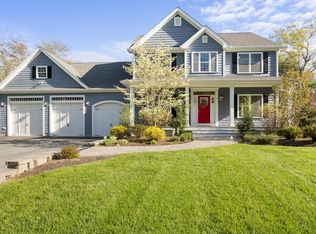
- $1,195,0003 bd4 ba3.6k sqft15 Key West Blvd, Rehoboth, MA 02769For Sale
 MLS ID #73558996, Sally Costa, Keller Williams South Watuppa. MLS PIN
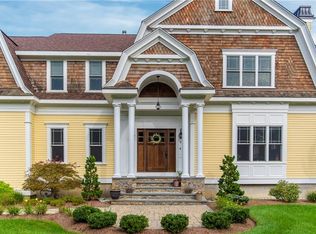
 - $925,0003 bd3 ba3.8k sqft447 Fairview Ave, Rehoboth, MA 02769For Sale

 MLS ID #1424570, Cesar Duarte Patricio, REMAX Revolution. StateWide MLS RI
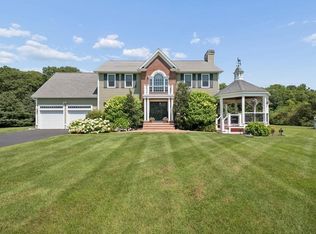
 - $--4 bd3 ba2.7k sqft971 Taunton Ave, Seekonk, MA 02771Auction
 Xome
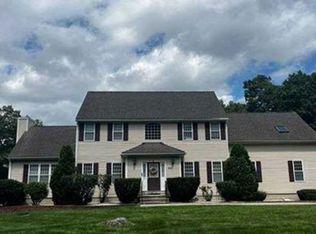
Xome - $1,269,0004 bd3 ba3.5k sqft241 Perryville Rd, Rehoboth, MA 02769For Sale
 MLS ID #73584014, Joseph Costa, Mott & Chace Sotheby's International Realty. MLS PIN
 - $1,150,0003 bd3 ba3.2k sqft1253 Smith St, Dighton, MA 02715For SaleMLS ID #1424140, Michelle Nadeau, Realty Executives Metro South. StateWide MLS RI
