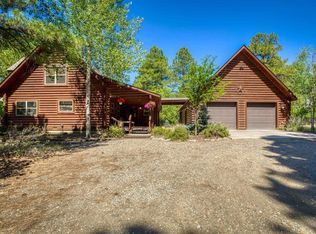
Introducing 160 Cameron Place in Pagosa Meadows 4! Experience mountain living at its finest in this furnished log home, where rustic charm meets breathtaking scenery. Enjoy panoramic views of the East Range from the spacious covered deck, living room and dining room, and the loft. Inside, vaulted t & g ceilings with impressive log beams create a warm, inviting atmosphere filled with natural character. The main level features a spacious kitchen with stainless steel appliances and a peninsula highlighted by a beautiful rock front, making it ideal for gathering and entertaining. The open-concept dining and living areas are surrounded by large windows that fill the home with abundant natural light while showcasing the surrounding mountain landscape. Two comfortable guest bedrooms complete the main level. Upstairs, you'll find a spacious primary suite offering privacy and comfort, along with a loft that captures spectacular mountain views. The lower level provides exceptional flexibility with a bonus room, an additional family room, and a bathroom, creating the perfect space for guests, recreation, or a home office. An attached one-car garage with a heated workshop offers ample space for hobbies, projects, and storage. Whether you're looking for a full-time residence, vacation getaway, or turnkey mountain retreat, this exceptional home combines timeless log construction, modern comforts, and unforgettable mountain views.
Active
$1,051,128
160 Cameron Place, Pagosa Springs, CO 81147
3beds
3,369sqft
:
Get pre-qualified$6,280/mo
Stick Built
Built in 2002
5.02 Acres Lot
$998,200 Zestimate®
$312/sqft
$-- HOA
What's special
Furnished log homeTimeless log constructionUnforgettable mountain viewsRustic charmBreathtaking sceneryModern comfortsTwo comfortable guest bedrooms
- 16 days |
- 492 |
- 30 |
Likely to sell faster than
Zillow last checked:
Listing updated:
Listed by:
Brent Christians 970-759-6844,
Galles Properties
Source: CREN,MLS#: 837094
Facts & features
Interior
Bedrooms & bathrooms
- Bedrooms: 3
- Bathrooms: 3
- Full bathrooms: 2
- 3/4 bathrooms: 1
Primary bedroom
- Level: Upper
Dining room
- Features: Separate Dining
Cooling
- Ceiling Fan(s)
Appliances
- Included: Dishwasher, Dryer, Microwave, Range, Refrigerator, Washer
- Laundry: W/D Hookup
Features
- All Furnishings, Cathedral Ceiling(s), Ceiling Fan(s), Sound System, Vaulted Ceiling(s), Walk-In Closet(s)
- Flooring: Carpet-Partial, Hardwood, Tile
- Basement: Walk-Out Access
- Has fireplace: Yes
- Fireplace features: Wood Burning Stove, Wood Stove
- Furnished: Yes
Interior area
- Total structure area: 3,369
- Total interior livable area: 3,369 sqft
- Finished area above ground: 3,369
Property
Parking
- Total spaces: 1
- Parking features: Attached Garage
- Attached garage spaces: 1
Features
- Levels: Three Story
- Stories: 3
- Patio & porch: Covered Porch, Deck
- Exterior features: Balcony, Landscaping, Lawn Sprinklers
- Has view: Yes
- View description: Mountain(s)
Lot
- Size: 5.02 Acres
- Dimensions: 356 x 68 x 294 x 182 x 22 x 435 x 730
- Features: Corner Lot, Wooded
Details
- Parcel number: 569933202057
- Zoning description: Residential Single Family
- Horses can be raised: Yes
Construction
Type & style
- Home type: SingleFamily
- Architectural style: Log
- Property subtype: Stick Built
Materials
- Log, Log Siding
- Roof: Metal
Condition
- New construction: No
- Year built: 2002
Utilities & green energy
- Sewer: Septic Tank
- Water: Public
- Utilities for property: Electricity Connected, Phone - Cell Reception, Propane-Tank Leased
Community & HOA
Community
- Subdivision: Pagosa Meadows 4 - 03 Cnty Code 00413
HOA
- Has HOA: Yes
- HOA name: PLPOA
Location
- Region: Pagosa Springs
Financial & listing details
- Price per square foot: $312/sqft
- Tax assessed value: $971,060
- Annual tax amount: $3,629
- Date on market: 7/13/2026
- Electric utility on property: Yes
- Road surface type: Gravel
Estimated market value
$998,200
$948,000 - $1.05M
$3,104/mo
Price history
| Date | Event | Price |
|---|---|---|
| 7/13/2026 | Listed for sale | $1,051,128+4104.5%$312/sqft |
Source:  CREN #837094 Report a problem CREN #837094 Report a problem | ||
| 3/5/2013 | Sold | $25,000-95.8%$7/sqft |
Source: Public Record Report a problem | ||
| 9/11/2008 | Sold | $600,000$178/sqft |
Source: Public Record Report a problem | ||
Public tax history
| Year | Property taxes | Tax assessment |
|---|---|---|
| 2024 | $3,264 +66.3% | $65,060 |
| 2023 | $1,963 -22.2% | $65,060 +40.9% |
| 2022 | $2,523 | $46,190 -2.8% |
| 2021 | -- | $47,520 +15% |
| 2020 | $2,149 -12.3% | $41,310 |
| 2019 | $2,451 -98.9% | $41,310 +14.1% |
| 2017 | $222,220 | $36,210 -3.9% |
| 2016 | -- | $37,670 |
| 2015 | -- | $37,670 -15.4% |
| 2014 | -- | $44,520 +35% |
| 2013 | -- | $32,970 |
| 2012 | -- | $32,970 -17.2% |
| 2011 | -- | $39,840 |
Find assessor info on the county website
Monthly payment
Est. payment
Payment breakdown
Explore the cost of this home by adjusting the details. Changes won't be saved.Climate risks
Neighborhood: 81147
Getting around
0 / 100
Car-DependentNearby schools
GreatSchools rating
- 3/10Pagosa Springs Elementary SchoolGrades: K-4Distance: 3.7 mi
- 9/10Pagosa Springs Middle SchoolGrades: 5-8Distance: 4.4 mi
- 6/10Pagosa Springs High SchoolGrades: 9-12Distance: 3.5 mi
Schools provided by the listing agent
- Elementary: Pagosa Springs K-4
- Middle: Pagosa Springs 5-8
- High: Pagosa Springs 9-12
Source: CREN. This data may not be complete. We recommend contacting the local school district to confirm school assignments for this home.
- $141,450-- bd-- ba-- sqftCameron Pl, Pagosa Springs, CO 81147Off Market
- $84,820-- bd-- ba-- sqftCameron Pl, Pagosa Springs, CO 81147Off Market
- $713,0003 bd2 ba3.1k sqft321 Cameron Pl, Pagosa Springs, CO 81147Off Market
- $841,3003 bd2 ba1.6k sqft320 Cameron Pl, Pagosa Springs, CO 81147Off Market
- $250,0005.01 Acres195 Cameron Pl, Pagosa Springs, CO 81147Sold
- $122,030-- bd-- ba-- sqft58 Cameron Pl, Pagosa Springs, CO 81147Off Market
- $1,080,7004 bd2 ba5.7k sqft1585 S Pagosa Blvd, Pagosa Springs, CO 81147Off Market
- $950,4002 bd3 ba3.1k sqft258 Cameron Pl, Pagosa Springs, CO 81147Off Market
A local agent can set up tours, give advice and negotiate with sellers.
Similar homes
- $1,119,9003 bd3 ba3.8k sqft457 Cameron Place, Pagosa Springs, CO 81147For Sale

 MLS ID #833482, John Smith. CREN
 - $1,100,0003 bd3 ba2.9k sqft1165 Cool Pines Drive, Pagosa Springs, CO 81147For Sale
 MLS ID #837205, Gwen Dunn. CREN
 - $975,0003 bd3 ba3k sqft18 Peninsula Place, Pagosa Springs, CO 81147For Sale
 MLS ID #837593, Jon Johnson. CREN
 - $1,070,0002 bd3 ba2.7k sqft310 Oren Road, Pagosa Springs, CO 81147For Sale
 MLS ID #837275, Bill Kinsley. CREN
 - $975,0004 bd3 ba3.4k sqft2516 Meadows Drive, Pagosa Springs, CO 81147For SaleMLS ID #829352, Marcie Lewis. CREN
- $1,190,0003 bd3 ba2.7k sqft97 Evans Court, Pagosa Springs, CO 81147For SaleMLS ID #834242, Brent Christians. CREN
- $999,9004 bd4 ba3.3k sqft235 Clearwater Drive, Pagosa Springs, CO 81147For SaleMLS ID #835278, Marianne Hamilton. CREN
- $874,9003 bd3 ba2.6k sqft50 Rifle Place, Pagosa Springs, CO 81147For SaleMLS ID #833451, Jessica Low. CREN
- $1,060,0003 bd3 ba3.2k sqft569 Eight Mile Loop, Pagosa Springs, CO 81147For SaleMLS ID #834056, Shane Jones. CREN
- $954,5003 bd3 ba3.5k sqft2913 Meadows Drive, Pagosa Springs, CO 81147For SaleMLS ID #828765, Stan Zuege. CREN
- $950,0004 bd4 ba3.1k sqft1211 Cool Pines Drive, Pagosa Springs, CO 81147For SaleMLS ID #832347, Brent Christians. CREN
- $975,0003 bd3 ba2.2k sqft3700A County Road 600, Pagosa Springs, CO 81147For SaleMLS ID #837214, Mike Heraty. CREN
- $1,325,0003 bd5 ba3.5k sqft103 Cameo Court, Pagosa Springs, CO 81147For SaleMLS ID #837492, Bill Kinsley. CREN
- $979,9003 bd3 ba2.8k sqft125 Teakwood Drive, Pagosa Springs, CO 81147For SaleMLS ID #835905, Laurence Smith. CREN
- $998,0004 bd2 ba2.2k sqft141 Vista San Juan, Pagosa Springs, CO 81147For SaleMLS ID #831843, Alysha Ranson. CREN
- $1,125,0004 bd3 ba3k sqft182 Pineview Drive, Pagosa Springs, CO 81147For SaleMLS ID #832042, Anita Bowles. CREN
- $825,0003 bd3 ba2.8k sqft1160 Majestic Drive, Pagosa Springs, CO 81147For SaleMLS ID #834822, Mike Heraty. CREN
- $1,100,0003 bd3 ba2.9k sqft1728 & 1806 Loma Linda Drive, Pagosa Springs, CO 81147For SaleMLS ID #831310, Brett Rosenbaugh. CREN
- $930,0002 bd3 ba2.4k sqft705 Buttress Avenue, Pagosa Springs, CO 81147For SaleMLS ID #834937, Laura Daniels. CREN
- $950,0005 bd4 ba3k sqft577 Ginger Circle, Pagosa Springs, CO 81147For SaleMLS ID #831522, Ashley Blackmore. CREN
