A classic brick and wood siding exterior defines this ranch-style home, situated on a 0.46-acre lot. The structure features one story of living space with a paved driveway and a garage. An inviting covered front porch with classic columns provides a transition into the home.
Inside, the residence offers three bedrooms, one full bathroom, one half bath, and a utility space featuring tile flooring. The living spaces are detailed with ceiling fans, storm doors, and classic wood trim. Hardwood flooring, carpeting, wall paneling, and wood-paneled wainscoting are found throughout the various rooms. The functional kitchen includes a dishwasher and sits adjacent to the dining area.
Outdoor living features include a sheltered back porch overlooking the sprawling lawn and mature trees. This Franklin property offers a serene setting while maintaining convenient access to local amenities. Contact today to schedule a private tour of this charming home.
Accepting backups
$235,000
160 Chestnut Ave, Franklin, OH 45005
3beds
1,080sqft
Single Family Residence
Built in 1966
0.46 Acres Lot
$232,900 Zestimate®
$218/sqft
$-- HOA
What's special
Three bedroomsOne half bathClassic wood trimPaved drivewayWall panelingWood-paneled wainscotingHardwood flooring
- 11 days
- 668
- 43
Likely to sell faster than
Zillow last checked:
Listing updated:
Listed by:
Cameron Piper 937-776-2974,
NavX Realty, LLC,
Vicky L Piper 937-790-8290,
NavX Realty, LLC
Source: DABR MLS,MLS#: 970768 Originating MLS: Dayton Area Board of REALTORS
Facts & features
Interior
Bedrooms & bathrooms
- Bedrooms: 3
- Bathrooms: 2
- Full bathrooms: 1
- 1/2 bathrooms: 1
- Main level bathrooms: 2
Primary bedroom
- Level: Main
- Dimensions: 12 x 12
Bedroom
- Level: Main
- Dimensions: 12 x 10
Bedroom
- Level: Main
- Dimensions: 10 x 8
Dining room
- Level: Main
- Dimensions: 8 x 11
Kitchen
- Level: Main
- Dimensions: 10 x 11
Laundry
- Level: Main
- Dimensions: 7 x 7
Living room
- Level: Main
- Dimensions: 18 x 12
Heating
- Forced Air
Cooling
- Central Air
Appliances
- Included: Range, Refrigerator, Gas Water Heater
Features
- Ceiling Fan(s)
- Basement: Crawl Space
Interior area
- Total structure area: 1,080
- Total interior livable area: 1,080 sqft
Property
Parking
- Total spaces: 2
- Parking features: Attached, Garage, Two Car Garage
- Attached garage spaces: 2
Features
- Levels: One
- Stories: 1
- Patio & porch: Porch
- Exterior features: Porch, Storage
Lot
- Size: 0.46 Acres
Details
- Additional structures: Shed(s)
- Parcel number: K51001050002
- Zoning: Residential
- Zoning description: Residential
Construction
Type & style
- Home type: SingleFamily
- Property subtype: Single Family Residence
Materials
- Brick
Condition
- Year built: 1966
Utilities & green energy
- Water: Public
- Utilities for property: Natural Gas Available, Water Available
Community & HOA
Community
- Subdivision: Fairview Sub #4
HOA
- Has HOA: No
Location
- Region: Franklin
Financial & listing details
- Price per square foot: $218/sqft
- Tax assessed value: $143,270
- Annual tax amount: $2,017
- Date on market: 10/14/2026
- Listing terms: Conventional,FHA,VA Loan
Estimated market value
$232,900
$221,000 - $245,000
$1,362/mo
Price history
| Date | Event | Price |
|---|---|---|
| 10/14/2026 | Listed for sale | $235,000+34.3%$218/sqft |
Source:  DABR MLS #970768 Report a problem | ||
| 9/17/2026 | Sold | $175,000$162/sqft |
Source: Public Record Report a problem | ||
Public tax history
| Year | Property taxes | Tax assessment |
|---|---|---|
| 2025 | $2,017 -2.7% | $50,150 |
| 2024 | $2,072 -1.4% | $50,150 |
| 2023 | $2,100 | $50,150 +54.8% |
| 2022 | -- | $32,390 |
| 2021 | $1,368 -3.4% | $32,390 |
| 2020 | $1,415 +16.3% | $32,390 +14.4% |
| 2019 | $1,217 -2% | $28,310 |
| 2018 | $1,242 -4.1% | $28,310 |
| 2017 | $1,295 +14.8% | $28,310 +2.4% |
| 2016 | $1,128 -0.1% | $27,650 |
| 2015 | $1,129 +2% | $27,650 |
| 2014 | $1,107 | $27,650 |
Find assessor info on the county website
Monthly payment
Est. payment
Payment breakdown
Explore the cost of this home by adjusting the details. Changes won't be saved.Climate risks
Neighborhood: 45005
Nearby schools
Schools provided by the listing agent
- District: Carlisle
Source: DABR MLS. This data may not be complete. We recommend contacting the local school district to confirm school assignments for this home.
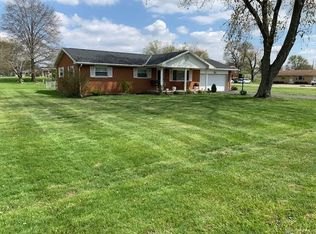


Similar homes
- $199,9003 bd2 ba1.6k sqft3760 Pennyroyal Rd, Franklin, OH 45005For Sale
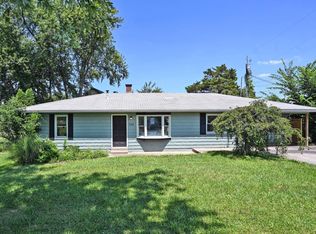
 MLS ID #1898275, Nicholas Valin, Comey & Shepherd. Cincy MLS
- $237,5003 bd1 ba972 sqft4318 Pennyroyal Rd, Franklin, OH 45005For Sale

 MLS ID #969447, Jennifer Dietrich, Irongate Inc.. DABR MLS
- $183,5002 bd1 ba720 sqft340 Janet Ave, Carlisle, OH 45005For Sale
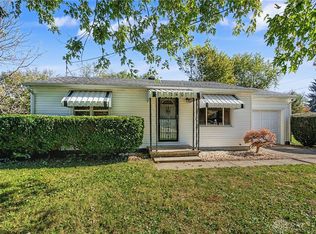 MLS ID #971541, Cameron Piper, NavX Realty, LLC. DABR MLS
- $259,9002 bd1 ba1.2k sqft6772 Linwood Rd, Franklin, OH 45005For Sale
 MLS ID #971677, Cory Allen, Streetlight Realty LLC. DABR MLS
- $275,0003 bd2 ba1.2k sqft110 Silver Oak Ct, Carlisle, OH 45005For SaleMLS ID #971478, Misty Garner, Irongate Inc.. DABR MLS
- $225,9003 bd1 ba1.2k sqft98 Moore Dr, Franklin, OH 45005For SaleMLS ID #966652, Firas Asha, Real of Ohio. DABR MLS
- $199,9003 bd1 ba925 sqft1148 Dale Ave, Franklin, OH 45005For SaleMLS ID #1897080, William S Huff, eXp Realty. Cincy MLS
- $230,0002 bd3 ba1.4k sqft390 Sandy Ln, Franklin, OH 45005For SaleMLS ID #1889683, Mary V. Rivera, Lohmiller Real Estate. Cincy MLS
- $249,0003 bd2 ba1.2k sqft225 Beam Dr, Franklin, OH 45005For SaleMLS ID #960876, Megan Reed, Glasshouse Realty Group. DABR MLS
- $213,0003 bd1 ba1.5k sqft212 W 8th St, Franklin, OH 45005For SaleMLS ID #970592, Melissa Neace, Irongate Inc.. DABR MLS
- $240,0003 bd2 ba1.5k sqft1317 S Elm St, Dayton, OH 45449For SaleMLS ID #965757, Christopher John, Red 1 Realty. DABR MLS
- $179,9003 bd1 ba1.1k sqft355 Millard Dr, Franklin, OH 45005For SaleMLS ID #971356, Matthew Kalogeras, Trelora Realty, Inc.. DABR MLS
- $275,0003 bd2 ba1.4k sqft1231 Marsha Dr, Miamisburg, OH 45342For SaleMLS ID #971720, Joel Ferguson, NavX Realty, LLC. DABR MLS
- $259,9003 bd2 ba1.2k sqft2640 Gladwin Ct, Miamisburg, OH 45342For SaleMLS ID #971277, M. Nicole Peacock, Glasshouse Realty Group. DABR MLS
- $240,0002 bd1 ba832 sqft7790 Middletown Germantown Rd, Middletown, OH 45042For SaleMLS ID #971349, Robert Brock, Howard Hanna Real Estate Serv. DABR MLS
- $219,9003 bd1 ba1k sqft6065 5th Ave, Miamisburg, OH 45342For SaleMLS ID #961646, Robert C Rait, Comey & Shepherd REALTORS. DABR MLS
- $265,0003 bd2 ba1.5k sqft1403 Moondust Ct, Miamisburg, OH 45342For SaleMLS ID #971251, Tiffany Schulz, Sibcy Cline Inc.. DABR MLS
- $175,0003 bd1 ba1.3k sqft221 Bridge St, Franklin, OH 45005For SaleMLS ID #970109, Sonu Singh, Glasshouse Realty Group. DABR MLS
