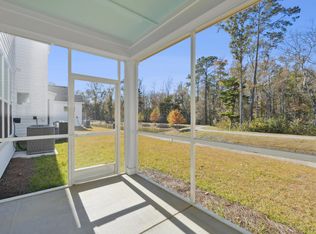
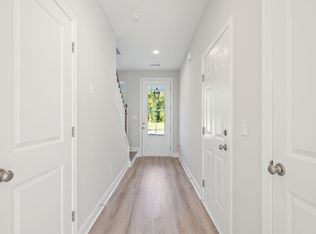
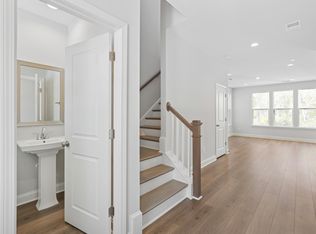
Estimated completion for this home is October 2026. Still time to visit our Design Studio to make your own selections! The Wilkinson leaves an impression around every corner with a bright foyer, opening to the spacious great room and casual dining area with rear yard access. The well-appointed kitchen is complete with a large center island with breakfast bar, wraparound counter and cabinet space, and roomy pantry. Enhancing the marvelous primary bedroom suite are a king-size walk-in closet with additional storage, and splendid primary bath with large luxe shower, linen storage, and private water closet. Secondary bedrooms feature ample closets and shared hall bath with linen storage. Extra highlights include a convenient powder room, centrally located laundry, and Exterior Storage Shed.
Pending
$428,000
160 Claret Cup Way, Charleston, SC 29414
3beds
1,540sqft
Single Family Residence
Built in 2025
4,791 Square Feet Lot
$464,500 Zestimate®
$278/sqft
$-- HOA
What's special
Bright foyerSpacious great roomRoomy pantryWell-appointed kitchenPrimary bedroom suiteConvenient powder roomCentrally located laundry
- 426 days
- 10
- 0
Zillow last checked:
Listing updated:
Listed by:
Toll Brothers Real Estate, Inc
Source: CTMLS,MLS#: 25022772
Facts & features
Interior
Bedrooms & bathrooms
- Bedrooms: 3
- Bathrooms: 3
- Full bathrooms: 2
- 1/2 bathrooms: 1
Rooms
- Room types: Great Room, Foyer, Great, Laundry, Pantry
Heating
- Natural Gas
Cooling
- Central Air
Appliances
- Laundry: Electric Dryer Hookup, Washer Hookup, Laundry Room
Features
- Ceiling - Smooth, Tray Ceiling(s), High Ceilings, Kitchen Island, Walk-In Closet(s), Entrance Foyer, Pantry
- Flooring: Carpet, Ceramic Tile, Laminate
- Has fireplace: No
Interior area
- Total structure area: 1,540
- Total interior livable area: 1,540 sqft
Video & virtual tour
Property
Parking
- Total spaces: 1
- Parking features: Garage, Attached, Garage Door Opener
- Attached garage spaces: 1
Features
- Levels: Two
- Stories: 2
- Patio & porch: Front Porch, Porch
- Exterior features: Balcony, Stoop
Lot
- Size: 4,791 Square Feet
- Features: 0 - .5 Acre
Details
- Parcel number: 3050500499
- Special conditions: 10 Yr Warranty
Construction
Type & style
- Home type: SingleFamily
- Property subtype: Single Family Residence
- Attached to another structure: Yes
Materials
- Cement Siding
- Foundation: Slab
- Roof: Architectural
Condition
- Year built: 2025
Details
- Warranty included: Yes
Utilities & green energy
- Sewer: Public Sewer
- Water: Public
- Utilities for property: Charleston Water Service, Dominion Energy
Community & HOA
Community
- Features: Walk/Jog Trails
- Subdivision: Verdier Pointe
Location
- Region: Charleston
Financial & listing details
- Price per square foot: $278/sqft
- Date on market: 8/18/2025
- Listing terms: Cash,Conventional,FHA,VA Loan
Estimated market value
$464,500
$441,000 - $488,000
$2,671/mo
Price history
| Date | Event | Price |
|---|---|---|
| 8/30/2025 | Pending sale | $428,000$278/sqft |
Source:  CTMLS #25022772 Report a problem CTMLS #25022772 Report a problem | ||
| 8/7/2025 | Listed for sale | $428,000$278/sqft |
Source:  Toll Brothers Inc. Report a problem Toll Brothers Inc. Report a problem | ||
Public tax history
| Year | Property taxes | Tax assessment |
|---|---|---|
| 2025 | -- | -- |
Find assessor info on the county website
Monthly payment
Est. payment
Payment breakdown
Explore the cost of this home by adjusting the details. Changes won't be saved.Climate risks
Neighborhood: 29414
Nearby schools
Schools provided by the listing agent
- Elementary: Drayton Hall
- Middle: C E Williams
- High: West Ashley
Source: CTMLS. This data may not be complete. We recommend contacting the local school district to confirm school assignments for this home.

Similar homes
- $559,8003 bd3 ba1.9k sqft175 Claret Cup Way, Charleston, SC 29414For Sale

 MLS ID #26024296, Andrew Kennedy. CTMLS
 - $465,2953 bd3 ba2k sqft257 Lazy Acres Loop, Summerville, SC 29483New Construction
 CTMLS
CTMLS - from $400,9903 bd3 ba1.8k sqftVoyager Plan, Watson Hill, Summerville, SC 29485New Construction
 Starlight Homes
 - $396,0003 bd3 ba1.9k sqft252 Central Creek Dr, Goose Creek, SC 29445New Construction
 CTMLS
CTMLS - $430,0004 bd3 ba2.1k sqft4308 Cotton Flat Rd, Summerville, SC 29485For SaleMLS ID #25014524, Chris Garcia. CTMLS
- $459,9903 bd3 ba2k sqft3098 Macaron Ct, Ravenel, SC 29470New ConstructionCTMLS
- $481,4903 bd4 ba1.8k sqft207 Cheverall St, Summerville, SC 29486For SaleMLS ID #26028604, Julie Gustavson. CTMLS
- $349,9903 bd2 ba1.5k sqft5318 Cottage Landing Dr, Summerville, SC 29485New ConstructionCTMLS
- $399,9003 bd3 ba1.9k sqft265 Pickens St, Summerville, SC 29485New ConstructionMLS ID #26019042, Chip Warley. CTMLS
- $424,0003 bd3 ba1.9k sqft115 Old Creek Ct, Goose Creek, SC 29445New ConstructionCTMLS
- $439,9953 bd3 ba2.2k sqft2 Tuggle Ln, Ridgeville, SC 29472For SaleMLS ID #26023964, Will Hough. CTMLS
- $379,0004 bd3 ba2k sqft9674 Roseberry St, Ladson, SC 29456For SaleMLS ID #26026010, Kathy Cannavaro. CTMLS
- $385,0004 bd3 ba2k sqft178 Daniels Creek Cir, Goose Creek, SC 29445For SaleMLS ID #26027574, Wren Hutchinson. CTMLS
- $349,9904 bd3 ba2k sqft7107 Windham Way, Ladson, SC 29456New ConstructionCTMLS
- $434,9003 bd3 ba1.5k sqft520 Ivy Green Ln, Summerville, SC 29486New ConstructionMLS ID #26024526, Jack Catterton. CTMLS
- $422,0963 bd2 ba1.7k sqft278 Brightside Trl, Summerville, SC 29486New ConstructionCTMLS
- $461,3993 bd3 ba2k sqft193 Lazy Acres Loop, Summerville, SC 29483New ConstructionCTMLS
- $399,9904 bd3 ba2.2k sqft4022 Lemon Grass Ln, Ravenel, SC 29470New ConstructionCTMLS
