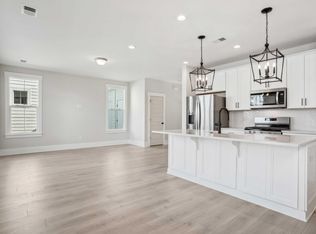
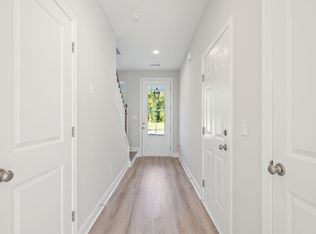
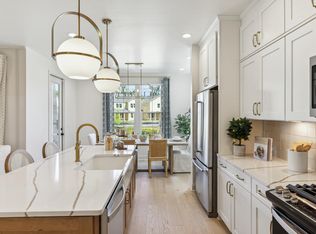
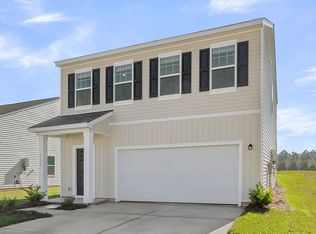
ESTIMATED COMPLETION DECEMBER 2026. still time to pick your design finishes and make this your own. The Percy offers refined living with thoughtful design throughout.A welcoming foyer leads to an expansive great room and a dining area with seamless access to the rear yard. The chef's kitchen features a substantial island with breakfast bar, abundant cabinetry, generous counter space, and a pantry with ample space.The elegant primary suite includes a spacious walk‑in closet and a spa‑inspired bath with an oversized shower and private water closet. Secondary bedrooms provide ample closet space and share a beautifully appointed hall bath.A sophisticated blend of comfort and modern luxury.
Pending
$439,500
162 Claret Cup Way, Charleston, SC 29414
3beds
1,516sqft
Single Family Residence
Built in 2026
5,227 Square Feet Lot
$-- Zestimate®
$290/sqft
$-- HOA
What's special
- 245 days
- 4
- 0
Zillow last checked:
Listing updated:
Listed by:
Toll Brothers Real Estate, Inc
Source: CTMLS,MLS#: 26004265
Facts & features
Interior
Bedrooms & bathrooms
- Bedrooms: 3
- Bathrooms: 3
- Full bathrooms: 2
- 1/2 bathrooms: 1
Rooms
- Room types: Great Room, Foyer, Great, Laundry
Heating
- Natural Gas
Cooling
- Central Air
Appliances
- Laundry: Electric Dryer Hookup, Washer Hookup, Laundry Room
Features
- Ceiling - Smooth, Tray Ceiling(s), High Ceilings, Kitchen Island, Walk-In Closet(s), Entrance Foyer
- Flooring: Carpet, Ceramic Tile
- Has fireplace: No
Interior area
- Total structure area: 1,516
- Total interior livable area: 1,516 sqft
Video & virtual tour
Property
Parking
- Total spaces: 1
- Parking features: Garage, Attached, Garage Door Opener
- Attached garage spaces: 1
Features
- Levels: Two
- Stories: 2
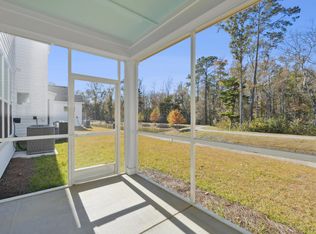
- Patio & porch: Front Porch, Screened
Lot
- Size: 5,227 Square Feet
- Features: 0 - .5 Acre
Details
- Parcel number: 3050500498
- Special conditions: 10 Yr Warranty
Construction
Type & style
- Home type: SingleFamily
- Property subtype: Single Family Residence
- Attached to another structure: Yes
Materials
- Cement Siding
- Foundation: Slab
- Roof: Architectural,Metal
Condition
- Year built: 2026
Details
- Warranty included: Yes
Utilities & green energy
- Sewer: Public Sewer
- Water: Public
- Utilities for property: Charleston Water Service, Dominion Energy
Community & HOA
Community
- Features: Walk/Jog Trails
- Subdivision: Verdier Pointe
Location
- Region: Charleston
Financial & listing details
- Price per square foot: $290/sqft
- Date on market: 2/14/2026
- Listing terms: Cash,Conventional,FHA,VA Loan
Estimated market value
Not available
Estimated sales range
Not available
$2,717/mo
Price history
| Date | Event | Price |
|---|---|---|
| 2/14/2026 | Pending sale | $439,500-0.6%$290/sqft |
Source:  CTMLS #26004265 Report a problem CTMLS #26004265 Report a problem | ||
| 1/30/2026 | Listing removed | $442,000$292/sqft |
Source:  Toll Brothers Inc. Report a problem Toll Brothers Inc. Report a problem | ||
| 1/21/2026 | Listed for sale | $442,000$292/sqft |
Source: Toll Brothers Inc. Report a problem | ||
Public tax history
| Year | Property taxes | Tax assessment |
|---|---|---|
| 2025 | -- | -- |
Find assessor info on the county website
Monthly payment
Est. payment
Payment breakdown
Explore the cost of this home by adjusting the details. Changes won't be saved.Climate risks
Neighborhood: 29414
Nearby schools
Schools provided by the listing agent
- Elementary: Drayton Hall
- Middle: C E Williams
- High: West Ashley
Source: CTMLS. This data may not be complete. We recommend contacting the local school district to confirm school assignments for this home.
Similar homes
- $500,0003 bd2 ba1.6k sqft1423 Arabella St, Charleston, SC 29414For Sale

 MLS ID #26017717, Wren Hutchinson. CTMLS
 - $559,8003 bd3 ba1.9k sqft175 Claret Cup Way, Charleston, SC 29414For Sale
 MLS ID #26024296, Andrew Kennedy. CTMLS
 - $465,2953 bd3 ba2k sqft257 Lazy Acres Loop, Summerville, SC 29483New Construction
 CTMLS
CTMLS - from $400,9903 bd3 ba1.8k sqftVoyager Plan, Watson Hill, Summerville, SC 29485New Construction
 Starlight Homes
 - $430,0004 bd3 ba2.1k sqft4308 Cotton Flat Rd, Summerville, SC 29485For SaleMLS ID #25014524, Chris Garcia. CTMLS
- $459,9903 bd3 ba2k sqft3098 Macaron Ct, Ravenel, SC 29470New ConstructionCTMLS
- $439,9953 bd3 ba2.2k sqft2 Tuggle Ln, Ridgeville, SC 29472For SaleMLS ID #26023964, Will Hough. CTMLS
- $396,0003 bd3 ba1.9k sqft252 Central Creek Dr, Goose Creek, SC 29445New ConstructionCTMLS
- $410,0003 bd3 ba1.9k sqft1906 Gumwood Blvd, North Charleston, SC 29406New ConstructionMLS ID #26004670, Julia Golimaz. CTMLS
- $434,9003 bd3 ba1.5k sqft520 Ivy Green Ln, Summerville, SC 29486New ConstructionMLS ID #26024526, Jack Catterton. CTMLS
- $461,3993 bd3 ba2k sqft193 Lazy Acres Loop, Summerville, SC 29483New ConstructionCTMLS
- $379,0004 bd3 ba2k sqft9674 Roseberry St, Ladson, SC 29456For SaleMLS ID #26026010, Kathy Cannavaro. CTMLS
- $429,9003 bd3 ba1.5k sqft743 Blueway Ave, Summerville, SC 29486New ConstructionMLS ID #26024528, Jack Catterton. CTMLS
- $469,0004 bd2 ba2k sqft8602 Connor Ct, North Charleston, SC 29406New ConstructionMLS ID #26016535, Kendall Koste. CTMLS
- $399,9003 bd3 ba1.9k sqft265 Pickens St, Summerville, SC 29485New ConstructionMLS ID #26019042, Chip Warley. CTMLS
- $436,9904 bd3 ba2.2k sqft439 Cadbury Loop, Summerville, SC 29486New ConstructionCTMLS
- $360,0003 bd3 ba1.4k sqft8734 Revival Rd, North Charleston, SC 29420For SaleMLS ID #26023043, Katie Mccabe. CTMLS
