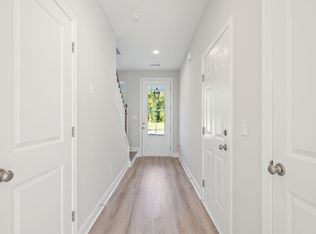
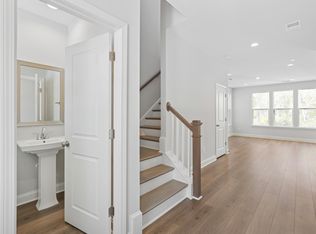
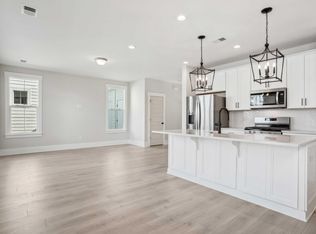
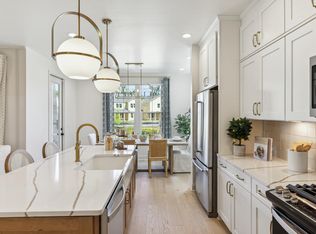
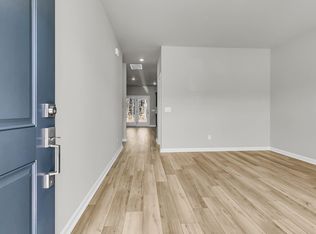
Estimated Completion November 2026. Still time to personalize at our Design Studio! Welcome to The Percy a home designed for comfort and connection. Step inside through the welcoming foyer, past a convenient powder room, and into the expansive great room that flows seamlessly into the casual dining area with direct access to the rear yard. The chef-inspired kitchen features a large center island with breakfast bar, abundant counter and cabinet space, and a roomy pantry -- perfect for entertaining or everyday living.The luxurious primary suite offers a generous walk-in closet and a spa-like bath with a large shower and private water closet. Secondary bedrooms include spacious closets and share a well-appointed hall bath.
Pending
$439,000
164 Claret Cup Way, Charleston, SC 29414
3beds
1,516sqft
Single Family Residence
Built in 2026
3,920 Square Feet Lot
$458,300 Zestimate®
$290/sqft
$-- HOA
What's special
Welcoming foyerRoomy pantryExpansive great roomChef-inspired kitchenRear yardConvenient powder roomLuxurious primary suite
- 312 days
- 4
- 0
Zillow last checked:
Listing updated:
Listed by:
Toll Brothers Real Estate, Inc
Source: CTMLS,MLS#: 25032128
Facts & features
Interior
Bedrooms & bathrooms
- Bedrooms: 3
- Bathrooms: 3
- Full bathrooms: 2
- 1/2 bathrooms: 1
Rooms
- Room types: Great Room, Foyer, Great, Laundry
Heating
- Natural Gas
Cooling
- Central Air
Appliances
- Laundry: Electric Dryer Hookup, Washer Hookup, Laundry Room
Features
- Ceiling - Smooth, Tray Ceiling(s), High Ceilings, Kitchen Island, Walk-In Closet(s), Entrance Foyer
- Flooring: Carpet, Ceramic Tile
- Has fireplace: No
Interior area
- Total structure area: 1,516
- Total interior livable area: 1,516 sqft
Video & virtual tour
Property
Parking
- Total spaces: 1
- Parking features: Garage, Attached, Garage Door Opener
- Attached garage spaces: 1
Features
- Levels: Two
- Stories: 2
- Patio & porch: Front Porch, Screened
Lot
- Size: 3,920 Square Feet
- Features: 0 - .5 Acre
Details
- Parcel number: 3050500497
- Special conditions: 10 Yr Warranty
Construction
Type & style
- Home type: SingleFamily
- Property subtype: Single Family Residence
- Attached to another structure: Yes
Materials
- Cement Siding
- Foundation: Slab
- Roof: Architectural
Condition
- Year built: 2026
Details
- Warranty included: Yes
Utilities & green energy
- Sewer: Public Sewer
- Water: Public
- Utilities for property: Charleston Water Service, Dominion Energy
Community & HOA
Community
- Features: Walk/Jog Trails
- Subdivision: Verdier Pointe
Location
- Region: Charleston
Financial & listing details
- Price per square foot: $290/sqft
- Date on market: 12/9/2025
- Listing terms: Cash,Conventional,FHA,VA Loan
Estimated market value
$458,300
$435,000 - $481,000
$2,701/mo
Price history
| Date | Event | Price |
|---|---|---|
| 2/8/2026 | Pending sale | $439,000$290/sqft |
Source:  CTMLS #25032128 Report a problem CTMLS #25032128 Report a problem | ||
| 12/9/2025 | Listed for sale | $439,000$290/sqft |
Source: CTMLS #25032128 Report a problem | ||
Public tax history
| Year | Property taxes | Tax assessment |
|---|---|---|
| 2025 | -- | -- |
Find assessor info on the county website
Monthly payment
Est. payment
Payment breakdown
Explore the cost of this home by adjusting the details. Changes won't be saved.Climate risks
Neighborhood: 29414
Nearby schools
Schools provided by the listing agent
- Elementary: Drayton Hall
- Middle: C E Williams
- High: West Ashley
Source: CTMLS. This data may not be complete. We recommend contacting the local school district to confirm school assignments for this home.
Similar homes
- $500,0003 bd2 ba1.6k sqft1423 Arabella St, Charleston, SC 29414For Sale

 MLS ID #26017717, Wren Hutchinson. CTMLS
 - $559,8003 bd3 ba1.9k sqft175 Claret Cup Way, Charleston, SC 29414For Sale
 MLS ID #26024296, Andrew Kennedy. CTMLS
 - $465,2953 bd3 ba2k sqft257 Lazy Acres Loop, Summerville, SC 29483New Construction
 CTMLS
CTMLS - $425,0003 bd3 ba2.2k sqft340 Oleary Cir, Summerville, SC 29483New Construction
 CTMLS
CTMLS - $445,0003 bd3 ba1.9k sqft1918 Emden St, Charleston, SC 29406New ConstructionMLS ID #26020625, Bill Smith. CTMLS
- $439,9953 bd3 ba2.2k sqft2 Tuggle Ln, Ridgeville, SC 29472For SaleMLS ID #26023964, Will Hough. CTMLS
- $459,9903 bd3 ba2k sqft3098 Macaron Ct, Ravenel, SC 29470New ConstructionCTMLS
- $430,0004 bd3 ba2.1k sqft4308 Cotton Flat Rd, Summerville, SC 29485For SaleMLS ID #25014524, Chris Garcia. CTMLS
- $396,0003 bd3 ba1.9k sqft252 Central Creek Dr, Goose Creek, SC 29445New ConstructionCTMLS
- $464,0003 bd3 ba1.5k sqft617 Trio Ln, Summerville, SC 29486For SaleMLS ID #26025930, Inna Aastroem. CTMLS
- $434,9003 bd3 ba1.5k sqft520 Ivy Green Ln, Summerville, SC 29486New ConstructionMLS ID #26024526, Jack Catterton. CTMLS
- $585,0003 bd2 ba1.5k sqft1542 Harborsun Dr, Charleston, SC 29412For SaleMLS ID #26027861, Rutledge Webb. CTMLS
- $379,0004 bd3 ba2k sqft9674 Roseberry St, Ladson, SC 29456For SaleMLS ID #26026010, Kathy Cannavaro. CTMLS
- $379,0003 bd3 ba1.9k sqft3085 Adventure Way, Ladson, SC 29456For SaleMLS ID #26021303, Jacob Jerger. CTMLS
- $461,3993 bd3 ba2k sqft193 Lazy Acres Loop, Summerville, SC 29483New ConstructionCTMLS
- $429,9003 bd3 ba1.5k sqft743 Blueway Ave, Summerville, SC 29486New ConstructionMLS ID #26024528, Jack Catterton. CTMLS
- $399,9003 bd3 ba1.9k sqft265 Pickens St, Summerville, SC 29485New ConstructionMLS ID #26019042, Chip Warley. CTMLS
- $469,0004 bd2 ba2k sqft8602 Connor Ct, North Charleston, SC 29406New ConstructionMLS ID #26016535, Kendall Koste. CTMLS
