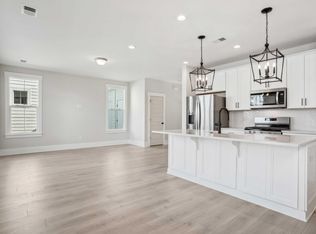
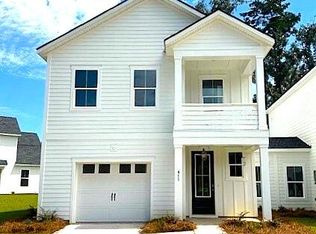
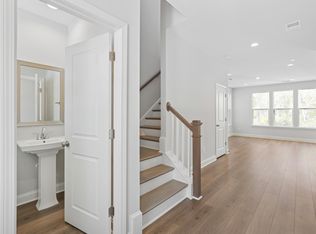
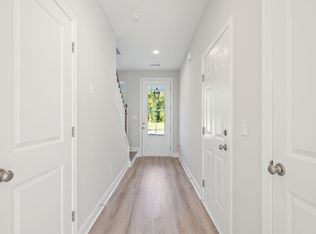
This home is ready for you to select your design finishes at our Design Studio, allowing you to personalize it to your style. The Luca Farmhouse blends comfort and style in a 3-bed, 2.5-bath home with a 1-car garage. A generous foyer opens to the great room and kitchen, featuring a large island and walk-in pantry. Enjoy outdoor living on the screened porch. The primary suite includes a tray ceiling, spa-like bath, and a spacious walk-in closet. Two secondary bedrooms share a Jack-and-Jill bath. A versatile loft offers a second living area, and the laundry room is conveniently located near the bedrooms.
Pending
$678,104
172 Claret Cup Way, Charleston, SC 29414
3beds
1,988sqft
Single Family Residence
Built in 2026
3,920 Square Feet Lot
$678,100 Zestimate®
$341/sqft
$-- HOA
What's special
- 136 days
- 6
- 1
Zillow last checked:
Listing updated:
Listed by:
Toll Brothers Real Estate, Inc
Source: CTMLS,MLS#: 26016126
Facts & features
Interior
Bedrooms & bathrooms
- Bedrooms: 3
- Bathrooms: 3
- Full bathrooms: 2
- 1/2 bathrooms: 1
Rooms
- Room types: Great Room, Loft, Foyer, Great, Laundry, Pantry
Heating
- Natural Gas
Cooling
- Central Air
Appliances
- Laundry: Electric Dryer Hookup, Washer Hookup, Laundry Room
Features
- Ceiling - Smooth, Tray Ceiling(s), High Ceilings, Kitchen Island, Walk-In Closet(s), Entrance Foyer, Pantry
- Flooring: Ceramic Tile, Wood
- Has fireplace: No
Interior area
- Total structure area: 1,988
- Total interior livable area: 1,988 sqft
Video & virtual tour
Property
Parking
- Total spaces: 1
- Parking features: Garage, Attached, Garage Door Opener
- Attached garage spaces: 1
Features
- Levels: Two
- Stories: 2
- Patio & porch: Front Porch, Screened
Lot
- Size: 3,920 Square Feet
- Features: 0 - .5 Acre, Interior Lot
Details
- Parcel number: 3050500493
- Special conditions: 10 Yr Warranty
Construction
Type & style
- Home type: SingleFamily
- Property subtype: Single Family Residence
- Attached to another structure: Yes
Materials
- Cement Siding
- Foundation: Slab
- Roof: Architectural,Metal
Condition
- New construction: Yes
- Year built: 2026
Details
- Warranty included: Yes
Utilities & green energy
- Sewer: Public Sewer
- Water: Public
- Utilities for property: Charleston Water Service, Dominion Energy
Community & HOA
Community
- Features: Walk/Jog Trails
- Subdivision: Verdier Pointe
Location
- Region: Charleston
Financial & listing details
- Price per square foot: $341/sqft
- Date on market: 6/3/2026
- Listing terms: Cash,Conventional,FHA,VA Loan
Estimated market value
$678,100
$644,000 - $712,000
$2,911/mo
Price history
| Date | Event | Price |
|---|---|---|
| 6/3/2026 | Pending sale | $678,104$341/sqft |
Source:  CTMLS #26016126 Report a problem CTMLS #26016126 Report a problem | ||
Public tax history
| Year | Property taxes | Tax assessment |
|---|---|---|
| 2025 | -- | -- |
Find assessor info on the county website
Monthly payment
Est. payment
Payment breakdown
Explore the cost of this home by adjusting the details. Changes won't be saved.Climate risks
Neighborhood: 29414
Nearby schools
Schools provided by the listing agent
- Elementary: Drayton Hall
- Middle: C E Williams
- High: West Ashley
Source: CTMLS. This data may not be complete. We recommend contacting the local school district to confirm school assignments for this home.
Similar homes
- from $600,9903 bd3 ba2.1k sqftViolet Plan, Long Savanna, Charleston, SC 29414New Construction
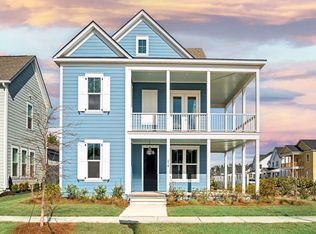 Pulte
Pulte - $849,0004 bd4 ba2.3k sqft2518 Annie Aiden Ln, Charleston, SC 29414New Construction
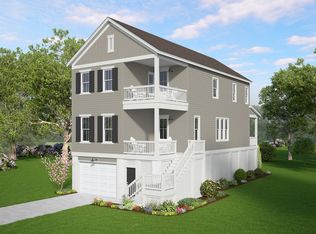
 CTMLS
CTMLS - $769,9003 bd3 ba1.5k sqft1032 Avenue Of Oaks, Charleston, SC 29407For Sale
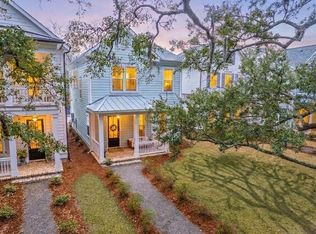 MLS ID #26020059, Dave Friedman. CTMLS
 - from $669,9903 bd3 ba2.3k sqftMonroe Plan, Miller's Crossing, Johns Island, SC 29455New Construction
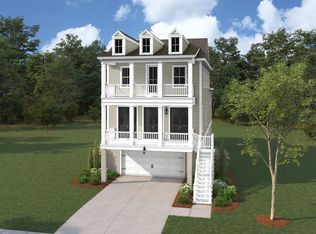 Dream Finders Homes
 - $849,0004 bd3 ba2.3k sqft1993 Hollings Rd, Charleston, SC 29412For SaleMLS ID #26026781, Emily Rapp. CTMLS
- $649,3563 bd3 ba2k sqft7312 Longtown Dr, Hanahan, SC 29410New ConstructionCTMLS
- $634,9993 bd3 ba1.9k sqft1225 Crooked Oak Rd, Charleston, SC 29492For SaleMLS ID #26027411, Angela Dyer. CTMLS
- $793,9904 bd4 ba2.8k sqft11 Kings River Trl, Hollywood, SC 29449For SaleMLS ID #26014169, Kandee Jackson. CTMLS
- $899,0003 bd3 ba2.5k sqft2746 McFadden Way, Johns Island, SC 29455For SaleMLS ID #26020705, Hunter Diggins. CTMLS
- $560,0004 bd3 ba2.5k sqft119 Blackwater Dr, Summerville, SC 29485For SaleMLS ID #26015276, Roni Haskell. CTMLS
- $573,3043 bd3 ba2k sqft7329 Longtown Dr, Hanahan, SC 29410New ConstructionCTMLS
- $770,8404 bd4 ba2.5k sqft5129 Hut Creek Rd, Johns Island, SC 29455New ConstructionMLS ID #26023050, Nora Kotsovos. CTMLS
- $489,0004 bd3 ba2k sqft4520 Piggly Wiggly Dr, North Charleston, SC 29405New ConstructionMLS ID #26025570, Peter Kouten. CTMLS
