Welcome to 160 Comanche Drive, a charming Low Country-style home on a quiet dead-end street just 2 miles from the Browns Ferry public boat landing on the Black River. This property consists of two adjoining parcels totaling 2.88 acres, which are being sold together as one offering. This 5-bedroom, 3.5-bath home offers approximately 3,100 square feet with beautiful reclaimed heart pine floors salvaged from an old barn, wood beams, smooth ceilings, and a spacious great room with a brick wood-burning fireplace. The renovated kitchen features quartz countertops, tile backsplash, soft-close cabinetry, stainless steel appliances, breakfast bar, pantry, and an adjoining bar/lounge area. The first floor includes a spacious primary suite with ensuite bath and two additional bedrooms sharing a full bath. Upstairs offers two more bedrooms that share a full bath, plus a flexible room ideal for a home office, playroom, or bonus space. A large walk-in attic and abundant storage throughout the home provide plenty of room for belongings and equipment. Outside, the property is set up for both recreation and a small-scale farm lifestyle. The fully fenced yard includes garden beds, a small barn, chicken coop, pond, shooting range, and space for chickens and goats. A screened porch overlooks the property, while the 24'x30'x10' metal building features power and lighting and provides excellent space for a workshop, storage, equipment, or hobbies. A 30-amp outdoor electrical outlet also provides convenient power for an RV or other outdoor uses. With plenty of room for boats, RVs, equipment, animals, and outdoor activities, this property offers a rare combination of Low Country character, recreational amenities, and a unique micro-farm setup. Conveniently located near the Black River and just 2 miles from the public boat landing, 160 Comanche Drive offers a lifestyle that is hard to find. Schedule your showing today!
For sale
$725,000
160 Comanche Dr., Georgetown, SC 29440
5beds
3,100sqft
Single Family Residence
Built in 1987
2.88 Acres Lot
$700,000 Zestimate®
$234/sqft
$-- HOA
What's special
Small barnBrick wood-burning fireplaceFully fenced yardWood beamsChicken coopSpacious great roomGarden beds
- 16 days
- 803
- 58
Likely to sell faster than
Zillow last checked:
Listing updated:
Listed by:
Robert McCants 843-833-1362,
Tidewater Properties
Source: CCAR,MLS#: 2622448 Originating MLS: Coastal Carolinas Association of Realtors
Originating MLS: Coastal Carolinas Association of RealtorsFacts & features
Interior
Bedrooms & bathrooms
- Bedrooms: 5
- Bathrooms: 4
- Full bathrooms: 3
- 1/2 bathrooms: 1
Rooms
- Room types: Bathroom, Bonus Room, Carolina Room, Foyer, Screened Porch, Utility Room, Workshop
Primary bedroom
- Features: Ceiling Fan(s), Main Level Primary
- Level: First
Primary bathroom
- Features: Separate Shower, Vanity
Family room
- Features: Wet Bar
Kitchen
- Features: Breakfast Bar, Breakfast Area, Dishwasher, Kitchen Exhaust Fan, Kitchen Island, Stainless Steel Appliances
Living room
- Features: Beamed Ceilings, Ceiling Fan(s), Fireplace
Other
- Features: Bedroom on Main Level, Entrance Foyer, Utility Room, Workshop
Heating
- Central
Cooling
- Central Air
Appliances
- Included: Dishwasher, Freezer, Microwave, Range, Refrigerator, Range Hood
- Laundry: Washer Hookup
Features
- Ceiling Fan(s), Fireplace, Main Level Primary, Separate Shower, Vanity, Breakfast Bar, Bedroom on Main Level, Breakfast Area, Entrance Foyer, Kitchen Island, Stainless Steel Appliances, Workshop
- Flooring: Tile, Wood
- Doors: Insulated Doors
- Basement: Crawl Space
- Has fireplace: Yes
Interior area
- Total structure area: 3,100
- Total interior livable area: 3,100 sqft
Property
Parking
- Total spaces: 20
- Parking features: Driveway, RV Access/Parking
- Has uncovered spaces: Yes
Features
- Levels: Two
- Stories: 2
- Patio & porch: Rear Porch, Front Porch, Porch, Screened
- Exterior features: Fence, Porch, Storage
Lot
- Size: 2.88 Acres
- Features: 1 or More Acres, Outside City Limits
Details
- Additional parcels included: 020133J0010100,
- Parcel number: 020133J0010101
- Zoning: RES
- Special conditions: None
Construction
Type & style
- Home type: SingleFamily
- Property subtype: Single Family Residence
Materials
- Wood Frame
- Foundation: Crawlspace
Condition
- Resale
- Year built: 1987
Utilities & green energy
Green energy
- Energy efficient items: Doors, Windows
Community & HOA
Community
- Security: Smoke Detector(s)
- Subdivision: Not within a Subdivision
HOA
- Has HOA: No
Location
- Region: Georgetown
Financial & listing details
- Price per square foot: $234/sqft
- Tax assessed value: $464,400
- Annual tax amount: $2,573
- Date on market: 9/10/2026
Estimated market value
$700,000
$665,000 - $735,000
$2,977/mo
Price history
| Date | Event | Price |
|---|---|---|
| 9/10/2026 | Listed for sale | $725,000-3.2%$234/sqft |
Source:  CCAR #2622448 Report a problem CCAR #2622448 Report a problem | ||
| 8/11/2025 | Listing removed | $749,000$242/sqft |
Source: CCAR #2515329 Report a problem | ||
| 7/30/2025 | Price change | $749,000-1.3%$242/sqft |
Source: CCAR #2515329 Report a problem | ||
| 6/20/2025 | Listed for sale | $759,000+66.8%$245/sqft |
Source: CCAR #2515329 Report a problem | ||
| 5/11/2022 | Sold | $455,000+1.1%$147/sqft |
Source: CCAR #2206416 Report a problem | ||
| 4/4/2022 | Pending sale | $449,900$145/sqft |
Source: CCAR #2206416 Report a problem | ||
| 3/29/2022 | Listed for sale | $449,900+111.2%$145/sqft |
Source: CCAR #2206416 Report a problem | ||
| 4/25/2019 | Sold | $213,000-7%$69/sqft |
Source: CCAR #1816226 Report a problem | ||
| 3/19/2019 | Pending sale | $229,000$74/sqft |
Source: Coldwell Banker Chicora Advantage #1816226 Report a problem | ||
| 12/28/2018 | Price change | $229,000-4.2%$74/sqft |
Source: Coldwell Banker Chicora Advantage #1816226 Report a problem | ||
| 8/2/2018 | Listed for sale | $239,000$77/sqft |
Source: CB Chicora Advantage PI #1816226 Report a problem | ||
Public tax history
| Year | Property taxes | Tax assessment |
|---|---|---|
| 2025 | $2,573 +2.5% | $18,580 +10.9% |
| 2024 | $2,510 +0.8% | $16,750 |
| 2023 | $2,490 +126% | $16,750 +101.8% |
| 2022 | $1,102 +2.9% | $8,300 0% |
| 2021 | $1,070 -17.4% | $8,304 |
| 2020 | $1,296 | $8,304 -3.2% |
| 2019 | -- | $8,576 |
| 2018 | $1,193 +10.3% | -- |
| 2017 | $1,081 +2.8% | $8,580 |
| 2016 | $1,052 | $8,580 |
| 2015 | $1,052 | -- |
| 2014 | $1,052 | $214,500 |
Find assessor info on the county website
Monthly payment
Est. payment
Payment breakdown
Explore the cost of this home by adjusting the details. Changes won't be saved.Climate risks
Neighborhood: 29440
Nearby schools
Schools provided by the listing agent
- Elementary: Browns Ferry Elementary School
- Middle: Carvers Bay Middle School
- High: Carvers Bay High School
Source: CCAR. This data may not be complete. We recommend contacting the local school district to confirm school assignments for this home.
Similar homes
- $759,0004 bd3 ba1.8k sqft196 Pinewood Dr., Georgetown, SC 29440For Sale

 MLS ID #2613696, Randal Longo, Isave Realty. CCAR
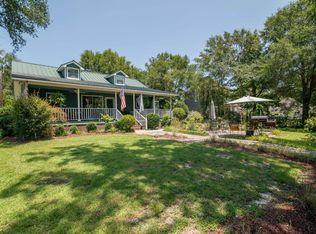
 - $699,0003 bd2 ba1.8k sqft745 Francis Marion Dr. #On Black River, Georgetown, SC 29440For Sale
 MLS ID #2619067, Jill K Caines, RE/MAX Executive. CCAR
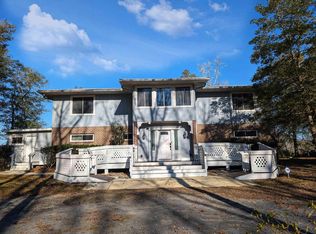
 - $639,0006 bd3 ba4.4k sqft462 Mohican Dr., Georgetown, SC 29440For Sale
 MLS ID #2502088, Neil M Giesler, Keller Williams Pawleys Island. CCAR
 - $899,9503 bd7 ba3.9k sqft164 Mohican Dr, Georgetown, SC 29440For Sale

 MLS ID #26019335, Tamara Moore. CTMLS
 - $899,0005 bd3 ba3.5k sqft280 Mary George Ln., Georgetown, SC 29440For SaleMLS ID #2526665, Fred ''Davis'' D Chandler, Tidewater Properties. CCAR
- $835,0003 bd4 ba2.5k sqft762 Wraggs Ferry Rd., Georgetown, SC 29440For SaleMLS ID #2616127, Christy C Whitlock, ERA Wilder Realty Inc PI. CCAR
- $675,0003 bd2 ba1.6k sqft1884 Clarence Dr., Andrews, SC 29510For SaleMLS ID #2611037, Tracy W McCants, Tidewater Properties. CCAR
- $685,0003 bd3 ba2.4k sqft142 John Green Ln., Georgetown, SC 29440For SaleMLS ID #2621791, Paige Bird, RE/MAX Southern Shores. CCAR
- $524,5004 bd4 ba3.3k sqft78 Sandpiper Ln., Georgetown, SC 29440For SaleMLS ID #2621334, Jeremy Pope, Mackey Realty LLC. CCAR
- $649,5003 bd3 ba1.9k sqft8812 Thurgood Marshall Hwy., Andrews, SC 29510For SaleMLS ID #2622724, Denise Talbert, Peace Sotheby's Intl Realty PI. CCAR
- $600,0003 bd3 ba1.9k sqft40 Pine Grove Ln., Georgetown, SC 29440For SaleMLS ID #2610653, Secure Home Finder Team, Secure Home Finder Team at LPT Realty. CCAR
- $399,0003 bd2 ba2k sqft228 Jessamine Ave., Georgetown, SC 29440For SaleMLS ID #2622864, Charlotte G Pope, Mackey Realty LLC. CCAR
- $749,9004 bd3 ba3.2k sqft466 Old Plantation Dr., Pawleys Island, SC 29585For SaleMLS ID #2621498, Haywood Brandon, Spartina Realty. CCAR
- $659,0002 bd2 ba2.6k sqft15810 County Line Rd., Andrews, SC 29510For SaleMLS ID #2612669, Connor C Callaway, Callaway Estates. CCAR
- $550,0003 bd2 ba1.9k sqft402 Wilkinson St., Georgetown, SC 29440For SaleMLS ID #2606220, Robert McCants, Tidewater Properties. CCAR
- $538,0004 bd4 ba3.1k sqft670 Kent Rd., Georgetown, SC 29440New ConstructionMLS ID #2614319, Tracy D Mau, Tidewater Properties. CCAR
- $544,0003 bd3 ba2.7k sqft1966 Marion St., Georgetown, SC 29440For SaleMLS ID #2622009, Nancy A Johnson, Realty ONE Group DocksideSouth. CCAR
- $690,0004 bd4 ba2.6k sqft71 Turtle Creek Dr., Pawleys Island, SC 29585For SaleMLS ID #2605832, Coastal Key Group, Coastal Key Group RE Sales. CCAR
- $429,0004 bd2 ba1.6k sqft213 Jericho Ct., Georgetown, SC 29440For SaleMLS ID #2622349, Russelling the Beach Team, INNOVATE Real Estate. CCAR
- $815,0003 bd4 ba2.6k sqft1209 Prince St, Georgetown, SC 29440For SaleMLS ID #26018889, Perry Peace. CTMLS
