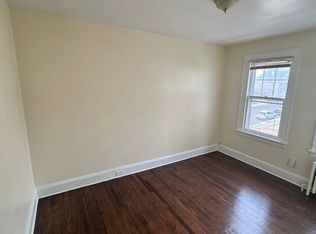
Highest and Best by Tuesday, September 29th at 6 pm The first-floor unit features a comfortable galley kitchen, dining room, living room, two bedrooms, and one full bath, while the second-floor unit offers a galley kitchen, dining room, living room, 3 bedrooms, and a full bath. The property also features a full basement, two-car garage, and inviting front and rear porches. Numerous recent improvements add to the appeal, including the finished third-floor attic space, remodeled kitchens and bathrooms completed in 2022, a new front porch roof replaced in 2025 along with new furnaces and water tank that will be completed before closing. With its functional layout, valuable updates, and desirable two-family configuration, this property presents a compelling opportunity to add a solid income-producing asset to your portfolio.
Under contract
$400,000
160 Hodge Avenue, Ansonia, CT 06401
5beds
2,149sqft
Multi Family
Built in 1950
-- sqft lot
$400,700 Zestimate®
$186/sqft
$-- HOA
What's special
- 15 days
- 1,558
- 143
Likely to sell faster than
Zillow last checked:
Listing updated:
Listed by:
Anthony G. Cervoni (954)395-6344,
Redfin Corporation 203-349-8711
Source: Smart MLS,MLS#: 24207453
Facts & features
Interior
Bedrooms & bathrooms
- Bedrooms: 5
- Bathrooms: 2
- Full bathrooms: 2
Heating
- Baseboard, Forced Air, Natural Gas
Cooling
- Ceiling Fan(s)
Appliances
- Included: Gas Water Heater, Water Heater
- Laundry: In Unit
Features
- Basement: Full,Garage Access,Interior Entry,Walk-Out Access,Concrete
- Attic: Heated,Finished,Floored
- Has fireplace: No
Interior area
- Total structure area: 2,149
- Total interior livable area: 2,149 sqft
- Finished area above ground: 2,149
Property
Parking
- Total spaces: 2
- Parking features: Attached, Paved, On Street
- Attached garage spaces: 2
- Has uncovered spaces: Yes
Features
- Patio & porch: Enclosed, Porch
Lot
- Size: 6,534 Square Feet
- Features: Few Trees, Wooded, Sloped
Details
- Parcel number: 1047580
- Zoning: B
Construction
Type & style
- Home type: MultiFamily
- Architectural style: Units on different Floors
- Property subtype: Multi Family
Materials
- Aluminum Siding
- Foundation: Concrete Perimeter
- Roof: Asphalt
Condition
- New construction: No
- Year built: 1950
Utilities & green energy
- Sewer: Public Sewer
- Water: Public
Community & HOA
Community
- Features: Near Public Transport, Library, Pool, Shopping/Mall
HOA
- Has HOA: No
Location
- Region: Ansonia
Financial & listing details
- Price per square foot: $186/sqft
- Tax assessed value: $194,880
- Annual tax amount: $5,741
- Date on market: 9/16/2026
- Exclusions: Please see the inclusion exclusions form.
Estimated market value
$400,700
$381,000 - $421,000
$2,099/mo
Price history
| Date | Event | Price |
|---|---|---|
| 10/1/2026 | Pending sale | $400,000$186/sqft |
Source:  Smart MLS #24207453 Report a problem Smart MLS #24207453 Report a problem | ||
| 9/23/2026 | Listed for sale | $400,000+153.2%$186/sqft |
Source: Smart MLS #24207453 Report a problem | ||
| 12/14/1990 | Sold | $158,000$74/sqft |
Source: Public Record Report a problem | ||
Public tax history
| Year | Property taxes | Tax assessment |
|---|---|---|
| 2025 | $5,564 +7.8% | $194,880 |
| 2024 | $5,162 +0.9% | $194,880 |
| 2023 | $5,114 +28.5% | $194,880 +85.1% |
| 2022 | $3,980 | $105,300 |
| 2021 | $3,980 | $105,300 |
| 2020 | $3,980 | $105,300 |
| 2019 | $3,980 +1.3% | $105,300 |
| 2018 | $3,930 +7.5% | $105,300 +7.4% |
| 2017 | $3,657 | $98,000 |
| 2016 | $3,657 -0.5% | $98,000 |
| 2015 | $3,677 -2.8% | $98,000 |
| 2014 | $3,784 -1.8% | $98,000 |
| 2013 | $3,855 -16.9% | $98,000 -41.6% |
| 2012 | $4,637 +5.3% | $167,700 |
| 2011 | $4,402 +1.9% | $167,700 |
| 2010 | $4,318 +2% | $167,700 |
| 2009 | $4,234 | $167,700 |
| 2008 | $4,234 +33.4% | $167,700 +70.8% |
| 2007 | $3,174 +0.1% | $98,200 |
| 2006 | $3,172 +4.7% | $98,200 |
| 2005 | $3,030 +5% | $98,200 |
| 2003 | $2,887 -2.1% | $98,200 +7.9% |
| 2001 | $2,948 | $91,000 |
Find assessor info on the county website
Monthly payment
Est. payment
Payment breakdown
Explore the cost of this home by adjusting the details. Changes won't be saved.Climate risks
Neighborhood: 06401
Nearby schools
Schools provided by the listing agent
- High: Ansonia
Source: Smart MLS. This data may not be complete. We recommend contacting the local school district to confirm school assignments for this home.
Similar homes
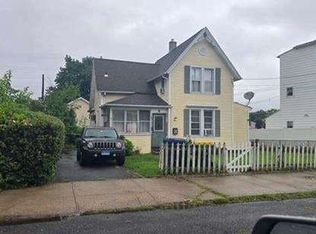
- $--3 bd1 ba1.2k sqft8 Nichols St, Ansonia, CT 06401Auction
 Auction.com 1
 - $398,0004 bd2 ba1.8k sqft56 Orient St, Watertown, CT 06779For Sale By Owner

- $365,0003 bd2 ba1.3k sqft18 Summit Street, Derby, CT 06418For Sale
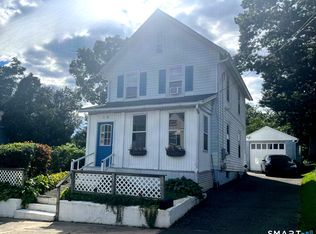
 MLS ID #24200537, Rita Blue, Blue Real Estate. Smart MLS
 - $--4 bd3 ba1.1k sqft60 Boston Ave, New Haven, CT 06512Auction
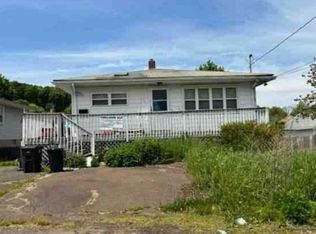 Xome
Xome - $399,9994 bd2 ba1.8k sqft100 Wintergreen Avenue, Hamden, CT 06514For SaleMLS ID #24167797, Jose Almodovar, Las Americas Real Estate. Smart MLS
- $479,0004 bd2 ba2.4k sqft261 Coram Road, Shelton, CT 06484For SaleMLS ID #24198314, Joseph Martino, Joseph Martino Real Estate. Smart MLS
- $389,9006 bd2 ba2k sqft72 Woolsey Street, New Haven, CT 06513For SaleMLS ID #24194751, Anthony Jordan, Jordan Realty Co.. Smart MLS
- $479,9006 bd3 ba2.2k sqft323 West Division Street, New Haven, CT 06511For SaleMLS ID #24209560, Kathy Chiluisa, RE/MAX Right Choice. Smart MLS
- $400,0005 bd3 ba2.3k sqft12 Bliss Avenue, Hamden, CT 06517For SaleMLS ID #24176011, Lori Manigo, Manigo Realty Group. Smart MLS
- $539,0006 bd2 ba1.7k sqft24 Elm Street, Shelton, CT 06484For SaleMLS ID #24207800, Bartosz Salyga, Guy Bocicaut Real Estate. Smart MLS
- $495,0006 bd3 ba3k sqft21 Gorham Avenue, Hamden, CT 06514For SaleMLS ID #24210455, James M. Sette, Sette Real Estate LLC. Smart MLS
- $435,0002 bd2 ba1.3k sqftPond Spring Village, Beacon Falls, CT 06403For SaleMLS ID #24210768, Carrie A. Braley, Compass Connecticut, LLC. Smart MLS
- $500,0008 bd3 ba2.6k sqft71 Kneen Street, Shelton, CT 06484For SaleMLS ID #24205148, Tyler Merchant, SkyView Realty. Smart MLS
- $449,9004 bd3 ba2.2k sqft30 Bunting Road, Seymour, CT 06483For SaleMLS ID #24155474, Gianna M. Alberti, ALBERTI REALTY ASSOCIATES, LLC. Smart MLS
- $499,0004 bd2 ba1.8k sqft2 Westerman Avenue, Seymour, CT 06483For SaleMLS ID #24198367, Rosalie Averill, Rupwani Associates. Smart MLS
- $430,0005 bd3 ba3k sqft28 Cedar Street, New Haven, CT 06519For SaleMLS ID #24201209, Amanda R. Faroni-Sheehan, Oxford Realty. Smart MLS
- $429,9005 bd2 ba1.5k sqft110 Green Hill Lane, Cheshire, CT 06410For SaleMLS ID #24206251, Cynthia A. Ruiz, Anchor Real Estate LLC. Smart MLS
- $399,9003 bd2 ba1.5k sqft53 Park Road, Hamden, CT 06517For SaleMLS ID #24209204, Tony S. Marques, Golden Rule Realty. Smart MLS
