HIGHEST AND BEST. SELLERS WILL REVIEW ALL OFFERS TUESDAY OCTOBER 13 AT 5:00PM. Located at the top of coveted Olmstead Hill, with rear views of spectacular 50 acre conservation/protected parcel of land. Classic Connecticut country home blends vintage farmhouse charm with thoughtful renovation and all of the modern conveniences. Sun-filled, fabulous open floor plan and loads of glass to bring the beautiful surroundings in! Chefs kitchen includes a gas fireplace, marble counter tops and high end appliances including built-in coffee maker with dedicated water line. There are two flexible, work from home locations on the second floor in addition to three bedrooms plus the primary bedroom with spacious, ensuite bath. GORGEOUS BARN WITH HEAT AND AC WAS COMPLETELY RENOVATED IN 2013. VERY SPECIAL, ADAPTABLE SPACE FOR MUSIC, ART STUDIO OR PARTIES. Recent improvements include exterior painting of barn, main house and detached garage in 2024. New oil tank 2025 and all hardwood floors throughout were sanded and refinished 2026, NEW 5 BEDROOM SEPTIC LEACHING FIELDS IN 2022. HOUSE IS 4 BEDROOMS. NEW FIELDS ARE NEAR BARN. WELL, MEANING WATER ACCESS IS ALSO NEAR BARN. Exclusions: Dining Room Chandelier.
Under contract
$1,899,000
160 Olmstead Hill Road, Wilton, CT 06897
4beds
3,282sqft
Single Family Residence
Built in 1942
2.01 Acres Lot
$2,048,400 Zestimate®
$579/sqft
$-- HOA
What's special
- 32 days
- 2,701
- 206
Likely to sell faster than
Zillow last checked:
Listing updated:
Listed by:
Debbie Gore (203)417-5692,
Coldwell Banker Realty 203-438-9000
Source: Smart MLS,MLS#: 24211293
Facts & features
Interior
Bedrooms & bathrooms
- Bedrooms: 4
- Bathrooms: 3
- Full bathrooms: 3
Primary bedroom
- Features: Full Bath, Walk-In Closet(s), Hardwood Floor
- Level: Upper
Bedroom
- Features: Hardwood Floor
- Level: Upper
Bedroom
- Features: Hardwood Floor
- Level: Upper
Bedroom
- Features: Hardwood Floor
- Level: Upper
Primary bathroom
- Features: Double-Sink, Tub w/Shower, Tile Floor
- Level: Main
Dining room
- Features: Hardwood Floor
- Level: Main
Family room
- Features: Built-in Features, Hardwood Floor
- Level: Main
Kitchen
- Features: Remodeled, Gas Log Fireplace, Pantry, Hardwood Floor
- Level: Main
Living room
- Features: Vaulted Ceiling(s), Built-in Features, Fireplace, Hardwood Floor
- Level: Main
Office
- Features: Hardwood Floor
- Level: Upper
Other
- Features: Built-in Features, Tile Floor
- Level: Main
Other
- Features: High Ceilings, Beamed Ceilings, Hardwood Floor
- Level: Other
- Area: 552 Square Feet
- Dimensions: 23 x 24
Heating
- Baseboard, Hot Water, Zoned, Oil
Cooling
- Central Air
Appliances
- Included: Gas Cooktop, Oven, Microwave, Range Hood, Refrigerator, Dishwasher, Water Heater
- Laundry: Lower Level, Upper Level
Features
- Open Floorplan
- Windows: Thermopane Windows
- Basement: Full
- Attic: Storage,Access Via Hatch
- Number of fireplaces: 1
Interior area
- Total structure area: 3,282
- Total interior livable area: 3,282 sqft
- Finished area above ground: 3,282
Property
Parking
- Total spaces: 4
- Parking features: Attached, Detached, Garage Door Opener
- Attached garage spaces: 4
Lot
- Size: 2.01 Acres
- Features: Level, Landscaped, Rolling Slope
Details
- Parcel number: 1926336
- Zoning: R-2
- Other equipment: Generator
Construction
Type & style
- Home type: SingleFamily
- Architectural style: Cape Cod
- Property subtype: Single Family Residence
Materials
- Clapboard
- Foundation: Concrete Perimeter
- Roof: Asphalt
Condition
- New construction: No
- Year built: 1942
Utilities & green energy
- Sewer: Septic Tank
- Water: Well
Green energy
- Energy efficient items: Windows
Community & HOA
Community
- Features: Basketball Court, Golf, Library, Pool, Public Rec Facilities, Tennis Court(s)
HOA
- Has HOA: No
Location
- Region: Wilton
Financial & listing details
- Price per square foot: $579/sqft
- Tax assessed value: $1,004,710
- Annual tax amount: $25,180
- Date on market: 10/2/2026
Estimated market value
$2,048,400
$1.95M - $2.15M
$6,875/mo
Price history
| Date | Event | Price |
|---|---|---|
| 10/26/2026 | Pending sale | $1,899,000$579/sqft |
Source:  Smart MLS #24211293 Report a problem | ||
| 10/8/2026 | Listed for sale | $1,899,000+0.7%$579/sqft |
Source: Smart MLS #24211293 Report a problem | ||
| 10/24/2025 | Sold | $1,885,000+5.4%$574/sqft |
Source: Smart MLS #24122101 Report a problem | ||
| 10/8/2025 | Pending sale | $1,788,000$545/sqft |
Source: Smart MLS #24122101 Report a problem | ||
| 9/18/2025 | Listed for sale | $1,788,000+2.2%$545/sqft |
Source: Smart MLS #24122101 Report a problem | ||
| 6/24/2022 | Sold | $1,750,000+14.8%$533/sqft |
Source: Smart MLS #170479240 Report a problem | ||
| 4/25/2022 | Contingent | $1,525,000$465/sqft |
Source: Smart MLS #170479240 Report a problem | ||
| 4/12/2022 | Pending sale | $1,525,000$465/sqft |
Source:  William Raveis Real Estate, Mortgage & Insurance #170479240 Report a problem | ||
| 4/8/2022 | Listed for sale | $1,525,000+35%$465/sqft |
Source: Smart MLS #170479240 Report a problem | ||
| 2/8/2012 | Sold | $1,130,000-5.8%$344/sqft |
Source: Smart MLS #98508788 Report a problem | ||
| 12/16/2011 | Pending sale | $1,199,000$365/sqft |
Source: Prudential Connecticut Realty #98508788 Report a problem | ||
| 7/19/2011 | Listed for sale | $1,199,000-3.2%$365/sqft |
Source: Prudential Connecticut Realty #98508788 Report a problem | ||
| 4/6/2011 | Listing removed | $1,239,000$378/sqft |
Source: Prudential Connecticut Realty #98453799 Report a problem | ||
| 10/9/2010 | Price change | $1,239,000-1.6%$378/sqft |
Source: Prudential Connecticut Realty #98453799 Report a problem | ||
| 8/1/2010 | Price change | $1,259,000-1.6%$384/sqft |
Source: Prudential Connecticut Realty #98453799 Report a problem | ||
| 6/19/2010 | Price change | $1,279,000-3%$390/sqft |
Source: Prudential Connecticut Realty #98453799 Report a problem | ||
| 4/12/2010 | Price change | $1,319,000-4.4%$402/sqft |
Source: Prudential Connecticut Realty #98453799 Report a problem | ||
| 3/13/2010 | Listed for sale | $1,379,000-1.1%$420/sqft |
Source: Prudential Connecticut Realty #98453799 Report a problem | ||
| 1/4/2010 | Listing removed | $1,395,000$425/sqft |
Source: Prudential Connecticut Realty #98416035 Report a problem | ||
| 10/1/2009 | Price change | $1,395,000-2.4%$425/sqft |
Source: Prudential Connecticut Realty #98416035 Report a problem | ||
| 4/5/2009 | Listed for sale | $1,429,000$435/sqft |
Source: Prudential Connecticut Realty #98416035 Report a problem | ||
Public tax history
| Year | Property taxes | Tax assessment |
|---|---|---|
| 2025 | $24,527 +2% | $1,004,780 |
| 2024 | $24,054 +33.8% | $1,004,780 +63.5% |
| 2023 | $17,981 +3.6% | $614,530 |
| 2022 | $17,348 +1.3% | $614,530 |
| 2021 | $17,127 +1.5% | $614,530 |
| 2020 | $16,875 -3.8% | $614,530 |
| 2019 | $17,539 +3.1% | $614,530 +1.9% |
| 2018 | $17,006 +1.5% | $603,260 |
| 2017 | $16,753 +1.6% | $603,260 |
| 2016 | $16,493 +1.9% | $603,260 |
| 2015 | $16,185 +1.2% | $603,260 |
| 2014 | $15,992 +12.5% | $603,260 +10.3% |
| 2013 | $14,214 +6.1% | $546,910 -14.1% |
| 2012 | $13,401 +1% | $636,650 |
| 2011 | $13,274 +3.4% | $636,650 |
| 2010 | $12,835 +3% | $636,650 |
| 2009 | $12,466 +1.4% | $636,650 |
| 2008 | $12,294 -4.6% | $636,650 +19.7% |
| 2007 | $12,892 +3.6% | $532,070 |
| 2006 | $12,445 +3.7% | $532,070 |
| 2005 | $11,998 +5% | $532,070 |
| 2004 | $11,429 +6.9% | $532,070 |
| 2003 | $10,695 +47.8% | $532,070 +106.7% |
| 2001 | $7,236 +33.4% | $257,400 +22.9% |
| 2000 | $5,425 +7.6% | $209,370 |
| 1999 | $5,042 | $209,370 |
Find assessor info on the county website
Monthly payment
Est. payment
Payment breakdown
Explore the cost of this home by adjusting the details. Changes won't be saved.Climate risks
Neighborhood: 06897
Nearby schools
Schools provided by the listing agent
- Elementary: Miller-Driscoll
- Middle: Middlebrook,Cider Mill
- High: Wilton
Source: Smart MLS. This data may not be complete. We recommend contacting the local school district to confirm school assignments for this home.
Similar homes
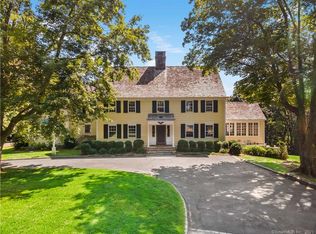
- $1,799,0004 bd4 ba3.7k sqft206 Mountain Road, Wilton, CT 06897For Sale
 MLS ID #24195335, Christine McGovern, William Raveis Real Estate. Smart MLS
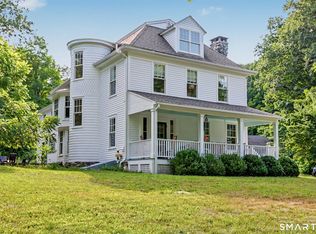
- $1,295,0003 bd3 ba1.8k sqft467 Nod Hill Road, Wilton, CT 06897For Sale
 MLS ID #24212625, Jody E. Rosen, William Pitt Sotheby's Int'l. Smart MLS
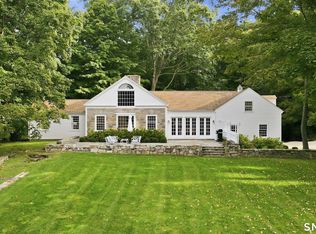
- $1,049,0003 bd3 ba2.3k sqft82 Old Mill Road, Wilton, CT 06897For Sale
 MLS ID #24216404, Maureen DeBoisbriand, Compass Connecticut, LLC. Smart MLS
- $--4 bd2 ba2.8k sqft6 Hopkins Ln, Katonah, NY 10536Auction
 ServiceLink Auction
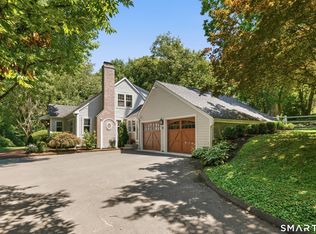
- $1,099,0004 bd3 ba2.8k sqft241 Mountain Road, Wilton, CT 06897For SaleMLS ID #24198029, Linda Sweeny, William Raveis Real Estate. Smart MLS
- $1,999,0004 bd3 ba4.1k sqftGravel Island Road, New Canaan, CT 06840For SaleMLS ID #24203160, Amanda Bryan, Compass Connecticut, LLC. Smart MLS
- $1,850,0003 bd4 ba3.4k sqft72 Old Mill River Road, Pound Ridge, NY 10576For Sale
 MLS ID #1017897, Linda Cady, Listing by: Ginnel Real Estate. OneKey® MLS as distributed by MLS GRID
- $1,498,0004 bd4 ba3.4k sqft196 Smith Ridge Road, South Salem, NY 10590For SaleMLS ID #1057559, Kristine T. Patterson, Listing by: Giner Real Estate Inc.. OneKey® MLS as distributed by MLS GRID
- $1,495,0005 bd4 ba4.7k sqft50 Catbrier Road, Weston, CT 06883For SaleMLS ID #24217688, Michelle Genovesi, William Raveis Real Estate. Smart MLS
- $975,0003 bd3 ba2.1k sqft20 Mountain Road, Wilton, CT 06897For SaleMLS ID #24206963, Katharine Gray Bunoski, Compass Connecticut, LLC. Smart MLS
- $2,000,0003 bd4 ba3k sqft46 Valley Forge Road, Weston, CT 06883For SaleMLS ID #24200625, Amelia Otworth, Dagny's Real Estate. Smart MLS
- $2,250,0004 bd6 ba4k sqft26 Pent Road, Weston, CT 06883For SaleMLS ID #24208616, Kathryn Schmitt, William Raveis Real Estate. Smart MLS
- $1,899,0007 bd3 ba3.4k sqft10 Hillcrest Court, Ridgefield, CT 06877For SaleMLS ID #24174920, Sandra Juliano, Berkshire Hathaway NE Prop.. Smart MLS
- $1,595,0005 bd5 ba3.7k sqft126 Indian Cave Road, Ridgefield, CT 06877For SaleMLS ID #24214758, Sandra Juliano, Berkshire Hathaway NE Prop.. Smart MLS
- $1,695,0003 bd3 ba3.6k sqft140 Labbance Lane, Fairfield, CT 06824For SaleMLS ID #24199251, Honey Blank, Higgins Group Bedford Square. Smart MLS
- $1,695,0005 bd4 ba4.5k sqft158 Steep Hill Road, Weston, CT 06883For SaleMLS ID #24205738, Christine F. Oleynick, Keller Williams Realty. Smart MLS
- $1,475,0004 bd3 ba2.3k sqft50 Judges Hollow Road, Fairfield, CT 06824For SaleMLS ID #24215458, Sandy Petrino, William Pitt Sotheby's Int'l. Smart MLS
- $1,995,0004 bd5 ba3.6k sqft278 Hawley Road, North Salem, NY 10560For SaleMLS ID #1042303, William T. Stuart, Listing by: Berkshire Hathaway HS NE Prop. OneKey® MLS as distributed by MLS GRID
- $1,400,0003 bd4 ba2.4k sqft76 Peaceable Street, Redding, CT 06896For SaleMLS ID #24215045, Polly OBrien, William Pitt Sotheby's Int'l. Smart MLS
- $1,999,0003 bd5 ba2.8k sqft137 Boway Road, South Salem, NY 10590For SaleMLS ID #1018990, Cheryl Neuburger, Listing by: Ginnel Real Estate. OneKey® MLS as distributed by MLS GRID
