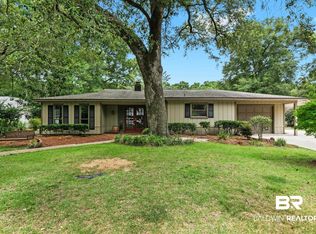
PRIVATE SALTWATER POOL. WELCOME HOME to Lake Forest, a community created for family living and an active lifestyle. This 4-bedroom, 2-bath home sits directly on the 4th hole tee box of the Lake Forest Golf Course, a beautiful 72-par course winding through 170 acres of woodlands and links-style fairways. Enjoy watching golfers tee off from your private 23' x 11' Gunite saltwater pool. Inside, you'll find a uniquely customized home- with vaulted ceiling and grand view from Primary bedroom- with tile, hardwood, LPV flooring throughout... - quartz countertops in the kitchen, fresh paint, and a spacious 14' x 21' bonus room offering endless possibilities for a playroom, home office, or media room. Your private fenced pool area provides privacy and space for entertaining. Lake Forest amenities include a community pool, clubhouse, tennis and pickleball courts, playgrounds, BBQ areas, and scenic walking areas. Bring your fur babies and enjoy all this neighborhood has to offer. Conveniently located just minutes from shopping, dining, entertainment, and I-10, this home offers the perfect combination of comfort, recreation, and convenience. ALL INFORMATION DEEMED RELIABLE BUT NOT GUARANTEED. BUYER TO VERIFY ALL INFORMATION DURING DUE DILIGENCE. LINK FOR LF Rules, Regulations and more- https://www.lfpoa.com/Rulesregs.htm Buyer to verify all information during due diligence. Some photos have been virtually staged and digitally enhanced to showcase the property's potential. Furnishings, landscaping, grass, and cosmetic improvements shown in select images are for illustrative purposes only and do not represent the property's current condition.
Active
$330,000
160 Rolling Hill Dr, Daphne, AL 36526
4beds
2,717sqft
:
Get pre-qualified$1,971/mo
Single Family Residence
Built in 1977
0.25 Acres Lot
$-- Zestimate®
$121/sqft
$60/mo HOA
What's special
- 10 days |
- 967 |
- 93 |
Zillow last checked:
Listing updated:
Listed by:
Bethany Albritton 251-294-1416,
VPR United Real Estate LLC
Source: Baldwin Realtors,MLS#: 398412
Facts & features
Interior
Bedrooms & bathrooms
- Bedrooms: 4
- Bathrooms: 2
- Full bathrooms: 2
Heating
- Central
Cooling
- Electric
Appliances
- Included: Dishwasher
Features
- Ceiling Fan(s)
- Flooring: Tile, Wood, Carpet, Engineered Vinyl Plank
- Number of fireplaces: 1
- Fireplace features: Wood Burning
Interior area
- Total interior livable area: 2,717 sqft
Property
Parking
- Parking features: Other/See Remarks
Features
- Stories: 2
- Patio & porch: Patio, Rear Porch
- Pool features: Fenced, Gunite, In Ground, Salt Water
- Fencing: Partial
- Has view: Yes
- View description: Golf Course
- Waterfront features: No Waterfront
Lot
- Size: 0.25 Acres
- Features: Less Than 1 Acre
Details
- Parcel number: 4302040004009.000
- Special conditions: None
Construction
Type & style
- Home type: SingleFamily
- Architectural style: Traditional
- Property subtype: Single Family Residence
Materials
- Roof: Composition Shingle
Condition
- Year built: 1977
Utilities & green energy
- Utilities for property: Water City, Sewage City, Daphne Utilities, Riviera Utilities
Community & HOA
Community
- Features: BBQ Area, Clubhouse, Playground, Golf, Pets Allowed, Tennis Racquetball, More Than Two Pets Allowed
- Security: Smoke Detector(s)
- Subdivision: Lake Forest
HOA
- Has HOA: Yes
- Services included: Pool, Association Management
- HOA fee: $60 monthly
- HOA phone: 251-626-0788
Location
- Region: Daphne
Financial & listing details
- Price per square foot: $121/sqft
- Tax assessed value: $325,200
- Annual tax amount: $1,452
- Date on market: 7/21/2026
- Ownership type: Whole Full
Estimated market value
Not available
Estimated sales range
Not available
Not available
Price history
| Date | Event | Price |
|---|---|---|
| 7/21/2026 | Listed for sale | $330,000+13.8%$121/sqft |
Source:  Baldwin Realtors #398412 Report a problem Baldwin Realtors #398412 Report a problem | ||
| 6/4/2024 | Sold | $290,000-3%$107/sqft |
Source: Baldwin Realtors #360513 Report a problem | ||
| 5/6/2024 | Pending sale | $299,000$110/sqft |
Source: Baldwin Realtors #360513 Report a problem | ||
| 4/29/2024 | Price change | $299,000-3.5%$110/sqft |
Source: Baldwin Realtors #360513 Report a problem | ||
| 4/6/2024 | Listed for sale | $310,000+85.6%$114/sqft |
Source: Baldwin Realtors #360513 Report a problem | ||
| 7/1/2013 | Sold | $167,000-1.7%$61/sqft |
Source: Baldwin Realtors #198166 Report a problem | ||
| 4/21/2013 | Listed for sale | $169,900$63/sqft |
Source: Elite Real Estate Solutions, LLC #198166 Report a problem | ||
Public tax history
| Year | Property taxes | Tax assessment |
|---|---|---|
| 2025 | $1,452 -5.5% | $32,540 -5.3% |
| 2024 | $1,536 +17.8% | $34,360 +17.2% |
| 2023 | $1,304 | $29,320 +10.1% |
| 2022 | -- | $26,620 +10.5% |
| 2021 | $991 +2.4% | $24,100 +2.3% |
| 2020 | $968 +10.5% | $23,560 +10% |
| 2019 | $876 +9.8% | $21,420 +9.3% |
| 2018 | $798 +5.5% | $19,600 +5.2% |
| 2017 | $757 | $18,640 +4.6% |
| 2016 | $757 | $17,820 +2.5% |
| 2015 | -- | $17,380 +3.8% |
| 2014 | -- | $16,740 -48% |
| 2013 | -- | $32,180 +89.3% |
| 2011 | -- | $17,000 -9.2% |
| 2010 | -- | $18,720 -8% |
| 2009 | -- | $20,340 |
| 2008 | $830 -13.5% | $20,340 -12.9% |
| 2007 | $959 +35% | $23,360 +32.9% |
| 2006 | $711 +13.6% | $17,580 +12.7% |
| 2005 | $626 -49.3% | $15,600 -45.6% |
| 2004 | $1,233 | $28,680 |
| 2003 | $1,233 | $28,680 +6.5% |
| 2002 | -- | $26,940 +7.6% |
| 2001 | $1,064 | $25,040 |
| 2000 | $1,064 | $25,040 |
Find assessor info on the county website
Monthly payment
Est. payment
Payment breakdown
Explore the cost of this home by adjusting the details. Changes won't be saved.Climate risks
Neighborhood: 36526
Nearby schools
GreatSchools rating
- 8/10Daphne Elementary SchoolGrades: PK-3Distance: 2.6 mi
- 6/10Daphne Middle SchoolGrades: 7-8Distance: 2.1 mi
- 10/10Daphne High SchoolGrades: 9-12Distance: 1.2 mi
Schools provided by the listing agent
- Elementary: Daphne Elementary
- Middle: Daphne Middle
- High: Daphne High
Source: Baldwin Realtors. This data may not be complete. We recommend contacting the local school district to confirm school assignments for this home.
- $270,0003 bd2 ba1.7k sqft158 Rolling Hill Dr, Daphne, AL 36526Sold

- $296,0003 bd2 ba1.8k sqft162 Rolling Hill Dr, Daphne, AL 36526Off Market

- $275,3003 bd2 ba2.2k sqft164 Rolling Hill Dr, Daphne, AL 36526Off Market

- $236,6004 bd1 ba1.9k sqft166 Rolling Hill Dr, Daphne, AL 36526Off Market
- $318,5003 bd3 ba2k sqft165 Rolling Hill Dr, Daphne, AL 36526Off Market
- $291,5002 bd2 ba2.6k sqft141 Hope Dr, Daphne, AL 36526Off Market
- $2,6004 bd4 ba3.1k sqft167 Rolling Hill Dr, Daphne, AL 36526For Rent
- $252,9003 bd2 ba2k sqft143 Hope Dr, Daphne, AL 36526Off Market
A local agent can set up tours, give advice and negotiate with sellers.
Similar homes
- $--4 bd3 ba2.3k sqft135 Marikesh Dr, Daphne, AL 36526Auction
 Xome
Xome - $324,9003 bd2 ba2.1k sqft113 Ferncliff Cir, Daphne, AL 36526Active
 MLS ID #398658, Jennifer Sage, Call It Closed Intl Realty. Baldwin Realtors
 - $329,0003 bd2 ba1.6k sqft167 Country Club Dr, Daphne, AL 36526Active
 MLS ID #397130, Charles E Kelley, Dalton Wade, Inc. Baldwin Realtors
 - $304,9993 bd3 ba2k sqft105 Blackthorne Cir, Daphne, AL 36526Active
 MLS ID #398641, Rita Sessions, EXIT Navigator Realty. Baldwin Realtors
 - $319,0003 bd3 ba2.2k sqft32 Lake Shore Dr, Daphne, AL 36526ActiveMLS ID #387278, Cliff J Glansen, FlatFee.com. Baldwin Realtors
- $319,9003 bd2 ba1.9k sqft6919 Park Dr, Daphne, AL 36526For SaleMLS ID #7776683, Kelly Cummings, eXp The Cummings Company LLC. GCMLS
- $298,9003 bd2 ba1.7k sqft510 College Ave, Daphne, AL 36526For SaleMLS ID #7799240, Judy Niemeyer, Ashurst & Niemeyer LLC. GCMLS
- $285,0003 bd2 ba1.8k sqft117 Lakeview Loop, Daphne, AL 36526ActiveMLS ID #399820, Angela Reidy, Keller Williams AGC Realty-Daphne. Baldwin Realtors
- $267,5004 bd2 ba1.5k sqft123 Windsor Ct, Daphne, AL 36526For SaleMLS ID #7760573, Wesley Barrett, Barrett Realty. GCMLS
- $275,0003 bd3 ba1.7k sqft113 Black Oak Way, Daphne, AL 36526For SaleMLS ID #7801081, Shelia Coleman, The Vine Realty Group. GCMLS
- $299,0003 bd2 ba2.5k sqft31146 Coleman Ln, Spanish Fort, AL 36527Active Under ContractMLS ID #396074, Jennifer Sage, Keller Williams AGC Realty-Daphne. Baldwin Realtors
- $379,9005 bd4 ba2.6k sqft58 Caisson Trce, Spanish Fort, AL 36527For SaleMLS ID #7749872, Jerri Fike, Coldwell Banker Reehl Prop Fairhope. GCMLS
- $389,9004 bd3 ba1.8k sqft19 Cavalry Charge, Spanish Fort, AL 36527For SaleMLS ID #7773140, Tracey Goens, Elite Real Estate Solutions, LLC. GCMLS
- $335,0004 bd2 ba2.3k sqft4213 Shan Dr E, Mobile, AL 36693For SaleMLS ID #7780451, Kathy Guidroz, Coastal Alabama Real Estate. GCMLS
- $244,9003 bd2 ba1.5k sqft236 Montclair Loop, Daphne, AL 36526ActiveMLS ID #394442, Lauren M Allen, Rev Realty LLC. Baldwin Realtors
- $330,0004 bd2 ba2.2k sqft312 Gaines Ave, Mobile, AL 36609For SaleMLS ID #7760273, Brantley Smith, Sam Winter and Company, Inc. GCMLS
- $389,9004 bd2 ba1.6k sqft3414 Bay Front Rd, Mobile, AL 36605For SaleMLS ID #7811458, Mark Minnaert, Better Homes & Gardens RE Platinum Properties. GCMLS
- $315,0004 bd2 ba2.1k sqft21807 West Blvd, Silverhill, AL 36576ActiveMLS ID #398387, Stephanie McBride, Real Broker, LLC. Baldwin Realtors
- $325,0004 bd3 ba2.7k sqft3806 Claridge Rd N, Mobile, AL 36608For SaleMLS ID #7773460, Sam Winter, Sam Winter and Company, Inc. GCMLS
- $348,9004 bd3 ba2.6k sqft24120 Patterson Rd, Robertsdale, AL 36567ActiveMLS ID #389001, Tonya M Hollis, Exit Realty Lyon & Associates, Inc., Fairhope. Baldwin Realtors
