Welcome to this beautifully updated classic colonial home, perfectly positioned on a peaceful, tree-lined street. Step inside to a warm and inviting living room anchored by a cozy fireplace and a custom built-in bookcase. The fully renovated kitchen is a chef's dream, with refinished cabinetry, quartz countertops, new appliances, hot water dispenser, integrated glass rinser, and garden window. The kitchen flows effortlessly into a dining area complete with its own gas fireplace, that leads right into an expansive family room designed for relaxing and entertaining. Inside the light-filled 4-season sunroom, you'll find skylights, new pine ceilings, new windows, and serene views through every season. To complete the main floor, you can unwind in the stunning main-floor bathroom, featuring a tiled shower, deep soaking tub, and a toilet with a bidet attachment. Upstairs, refinished hardwood flooring runs throughout three bedrooms, accompanied by a second completely renovated full bath. The basement adds valuable space with a 4th bedroom, laundry, and ample storage. Other major updates include a newer AC, furnace, and water heater. Outside, the private, fully fenced-in backyard, is complete with a patio, mature trees, native plantings, and a lush succulent garden. The location itself is unbeatable as you have direct access to Riverside Park, and are just blocks away from Creston favorites like Kingma's Market and Sparrows Coffee. Don't miss out on this turn-key home!
Active
$485,000
160 S Parklane Dr NE, Grand Rapids, MI 49505
4beds
2,238sqft
Single Family Residence
Built in 1956
6,534 Square Feet Lot
$474,300 Zestimate®
$217/sqft
$-- HOA
What's special
Cozy fireplacePrivate fully fenced-in backyardMature treesLush succulent gardenIntegrated glass rinserPeaceful tree-lined streetNew pine ceilings
- 9 days
- 1,148
- 72
Zillow last checked:
Listing updated:
Listed by:
Corrin E Wiersema 616-610-9628,
Keller Williams Harbortown 616-288-3244,
Rachel L Gallegos 616-566-2401,
Keller Williams Harbortown
Source: MichRIC,MLS#: 26043906
Facts & features
Interior
Bedrooms & bathrooms
- Bedrooms: 4
- Bathrooms: 2
- Full bathrooms: 2
Heating
- Forced Air
Cooling
- Central Air
Appliances
- Included: Dishwasher, Dryer, Microwave, Range, Refrigerator, Washer
- Laundry: In Basement, Sink
Features
- Eat-in Kitchen
- Windows: Garden Window
- Basement: Full
- Number of fireplaces: 2
- Fireplace features: Formal Dining, Living Room
Interior area
- Total structure area: 1,638
- Total interior livable area: 2,238 sqft
- Finished area below ground: 600
Property
Parking
- Total spaces: 2
- Parking features: Attached
- Garage spaces: 2
Features
- Stories: 2
- Fencing: Full
Lot
- Size: 6,534 Square Feet
- Dimensions: 66 x 100
Details
- Parcel number: 411407151029
- Zoning description: Res
Construction
Type & style
- Home type: SingleFamily
- Architectural style: Colonial
- Property subtype: Single Family Residence
Materials
- Brick, Vinyl Siding
Condition
- New construction: No
- Year built: 1956
Utilities & green energy
- Sewer: Public Sewer
- Water: Public
Community & HOA
Location
- Region: Grand Rapids
Financial & listing details
- Price per square foot: $217/sqft
- Tax assessed value: $128,898
- Annual tax amount: $4,312
- Date on market: 8/20/2026
- Listing terms: Cash,FHA,VA Loan,MSHDA,Conventional
Estimated market value
$474,300
$451,000 - $498,000
$2,655/mo
Price history
| Date | Event | Price |
|---|---|---|
| 8/20/2026 | Listed for sale | $485,000+67.2%$217/sqft |
Source:  MichRIC #26043906 Report a problem MichRIC #26043906 Report a problem | ||
| 3/27/2023 | Listing removed | -- |
Source:  Realcomp II #65021007436 Report a problem Realcomp II #65021007436 Report a problem | ||
| 3/26/2021 | Sold | $290,000+0.3%$130/sqft |
Source: MichRIC #21007436 Report a problem | ||
| 3/16/2021 | Pending sale | $289,000$129/sqft |
Source: MichRIC #21007436 Report a problem | ||
| 3/11/2021 | Listed for sale | $289,000+15.1%$129/sqft |
Source: MichRIC #21007436 Report a problem | ||
| 8/14/2018 | Sold | $251,000+14.1%$112/sqft |
Source: MichRIC #18032391 Report a problem | ||
| 7/11/2018 | Listed for sale | $219,900+91.2%$98/sqft |
Source: Keystone Home Group Realty LLC #18032391 Report a problem | ||
| 7/28/2011 | Sold | $115,000-7.9%$51/sqft |
Source: Public Record Report a problem | ||
| 4/27/2011 | Listed for sale | $124,900$56/sqft |
Source: Prudential Preferred, REALTORS #11022201 Report a problem | ||
Public tax history
| Year | Property taxes | Tax assessment |
|---|---|---|
| 2025 | $4,211 | $156,500 +8.2% |
| 2024 | -- | $144,700 +49% |
| 2021 | $3,062 | $97,100 +9.2% |
| 2020 | $3,062 +56.5% | $88,900 +7% |
| 2019 | $1,957 | $83,100 +9.1% |
| 2018 | -- | $76,200 +11.4% |
| 2017 | $1,928 | $68,400 +10.1% |
| 2016 | $1,928 | $62,100 |
| 2015 | $1,928 +7.5% | $62,100 +11.9% |
| 2013 | $1,793 | $55,500 +3.2% |
| 2011 | -- | $53,800 -4.1% |
| 2010 | -- | $56,100 -8.8% |
| 2009 | -- | $61,500 -17.1% |
| 2007 | -- | $74,200 +25.3% |
| 2006 | -- | $59,230 +3.7% |
| 2005 | -- | $57,117 +3.3% |
| 2004 | -- | $55,293 +6.2% |
| 2002 | -- | $52,055 +3.2% |
| 2001 | -- | $50,441 |
Find assessor info on the county website
Monthly payment
Est. payment
Payment breakdown
Explore the cost of this home by adjusting the details. Changes won't be saved.Climate risks
Neighborhood: Creston
- $---- bd-- ba-- sqft2481 Riverside Dr NE, Grand Rapids, MI 49505Off Market
- $361,3003 bd2 ba1.8k sqft162 S Parklane Dr NE, Grand Rapids, MI 49505Off Market
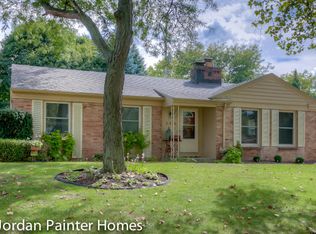
- $340,9003 bd1 ba1.3k sqft158 S Parklane Dr NE, Grand Rapids, MI 49505Off Market
- $386,5003 bd2 ba1.5k sqft2477 Riverside Dr NE, Grand Rapids, MI 49505Sold
Similar homes
- $497,9003 bd3 ba2.2k sqft524 Three Mile Rd NE, Grand Rapids, MI 49505For Sale
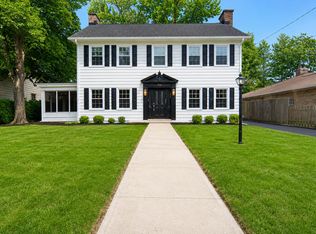
 MLS ID #26044201, Charles Teunis, Bellabay Realty LLC. MichRIC
 - $499,9004 bd4 ba2.9k sqft2022 Friesian Ct NE, Grand Rapids, MI 49505For Sale
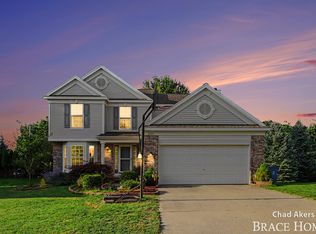 MLS ID #26045419, Mark M Brace, Berkshire Hathaway HomeServices Michigan Real Estate (Main). MichRIC
 - $350,0003 bd2 ba1.2k sqft2456 College Ave NE, Grand Rapids, MI 49505For Sale
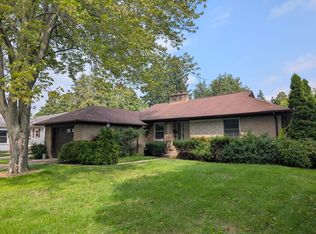 MLS ID #26045474, Tiffany Szakal, The Local Element. MichRIC
 - $419,9004 bd2 ba1.6k sqft2630 Oakwood Ave NE, Grand Rapids, MI 49505For Sale
 MLS ID #26039133, Allyson Warners, EXP Realty (Grand Rapids). MichRIC
 - $449,9004 bd2 ba2k sqft1696 Ball Ave NE, Grand Rapids, MI 49505For SaleMLS ID #26016403, Jason Titus, Independence Realty (Main). MichRIC
- $349,9003 bd2 ba1.8k sqft1044 Lockridge Dr NE, Grand Rapids, MI 49505For SaleMLS ID #26045932, Andrea L Zoet, Epique Realty. MichRIC
- $315,0003 bd2 ba1.4k sqft2143 Houseman Ave NE, Grand Rapids, MI 49505For SaleMLS ID #26045418, Steven Volkers, Five Star Real Estate (M6). MichRIC
- $325,0003 bd2 ba1.6k sqft16 Dean St NE, Grand Rapids, MI 49505For SaleMLS ID #26045383, Cory Smallegan, Five Star Real Estate (Main). MichRIC
- $339,0003 bd2 ba1.6k sqft702 Graceland St NE, Grand Rapids, MI 49505For SaleMLS ID #26045305, Kristin Donahue, Childress Associates Realty. MichRIC
- $375,0003 bd2 ba2.8k sqft2741 Plainfield Ave NE, Grand Rapids, MI 49505For SaleMLS ID #26039375, Corrin E Wiersema, Keller Williams Harbortown. MichRIC
- $349,0003 bd2 ba1.7k sqft1959 Plainfield Ave NE, Grand Rapids, MI 49505For SaleMLS ID #26045416, Jonathan Kwekel, RE/MAX Lakeshore. MichRIC
- $439,9004 bd4 ba2.4k sqft1085 Four Mile Rd NE, Grand Rapids, MI 49525For SaleMLS ID #26043400, Kimberly Hensley, RE/MAX United (Main). MichRIC
- $285,0003 bd2 ba1.2k sqft2244 Fuller Ave NE, Grand Rapids, MI 49505For SaleMLS ID #26045741, Melanie VanDyke, Five Star Real Estate (Courtland). MichRIC
- $330,0003 bd2 ba1.3k sqft1333 Kelsey St NE, Grand Rapids, MI 49505For SaleMLS ID #26043852, Chadwick W Jurgens, Apex Realty Group. MichRIC
- $380,0003 bd2 ba1.6k sqft2014-3 Mile Rd NE, Grand Rapids, MI 49505For SaleMLS ID #26040264, Melissa DeBoer, Keller Williams Realty Rivertown. MichRIC
- $349,9003 bd2 ba1.4k sqft1210 Palmer Ct NE, Grand Rapids, MI 49505For SaleMLS ID #26043535, Emmett C TerBeek, Five Star Real Estate (Courtland). MichRIC
- $349,0004 bd3 ba2.4k sqft516 Curtis St NE, Grand Rapids, MI 49505For SaleMLS ID #26039478, Jonathan Stowers, Epique Realty. MichRIC
- $310,0004 bd2 ba1.6k sqft3056 Effie Pl NE, Grand Rapids, MI 49505For SaleMLS ID #26038249, Daniel S Bradley, Five Star Real Estate (Courtland). MichRIC
