Beautifully maintained 4 bedroom 4 bath home located on a quiet cul-de-sac in the highly sought after Forest Hills school District. Inviting two-story foyer welcomes you to an open main floor plan with a bright living room w/gas fireplace flowing into the updated kitchen-including stainless steel appliances, granite countertops, tiled backsplash, reverse osmosis water purification and dining area w/slider to newer no maintenance spacious deck. Formal dining room w/bayed window, half bath & laundry complete the main floor. Upper level features an owner's suite w/expansive walk-in closet, 3 additional bedrooms & bath. Walkout basement with a half bath allows for more room to spread out & add your personal touch. Underground sprinkling beautifully landscaped yard. Recent upgrades include : new roof in 2024, two walk in showers installed in 2026 at upper level, new dishwasher (2026), new heating and cooling system (2026)
For sale by owner
$535,000
2022 Friesian Ct NE, Grand Rapids, MI 49505
4beds
2,026sqft
:
Get pre-qualified$3,781/mo
SingleFamily
Built in 2003
0.3 Acres Lot
$-- Zestimate®
$264/sqft
$83/mo HOA
What's special
Beautifully landscaped yardReverse osmosis water purificationWalkout basementUnderground sprinklingOpen main floor planInviting two-story foyerQuiet cul-de-sac
What the owner loves about this home
Forest hills eastern school disctrict, new roof install: 2024 , Walk In Showers by Bathworks : 2 Full Bath 2026 , Heating and Cooling System install : 2026 , Dishwasher 2026 , Quiet and safe neighborhood.
- 6 days |
- 1,091 |
- 43 |
Listed by:
Property Owner (616) 634-5991
Facts & features
Interior
Bedrooms & bathrooms
- Bedrooms: 4
- Bathrooms: 4
- Full bathrooms: 2
- 1/2 bathrooms: 2
Heating
- Forced air, Gas
Cooling
- Central
Appliances
- Included: Dishwasher, Dryer, Garbage disposal, Microwave, Range / Oven
Features
- Flooring: Carpet, Hardwood
- Basement: Partially finished
- Has fireplace: Yes
Interior area
- Total interior livable area: 2,026 sqft
Property
Parking
- Total spaces: 2
- Parking features: Garage - Attached
Features
- Exterior features: Vinyl, Brick
Lot
- Size: 0.3 Acres
Details
- Parcel number: 411409253020
Construction
Type & style
- Home type: SingleFamily
Materials
- Roof: Shake / Shingle
Condition
- New construction: No
- Year built: 2003
Community & HOA
HOA
- Has HOA: Yes
- HOA fee: $83 monthly
Location
- Region: Grand Rapids
Financial & listing details
- Price per square foot: $264/sqft
- Tax assessed value: $456,800
- Annual tax amount: $4,934
- Date on market: 8/7/2026
Estimated market value
Not available
Estimated sales range
Not available
$2,728/mo
Price history
| Date | Event | Price |
|---|---|---|
| 8/7/2026 | Listed for sale | $535,000+71.5%$264/sqft |
Source: Owner Report a problem | ||
| 3/24/2021 | Listing removed | -- |
Source: Owner Report a problem | ||
| 4/12/2018 | Sold | $312,000-2.5%$154/sqft |
Source: Public Record Report a problem | ||
| 3/8/2018 | Pending sale | $320,000$158/sqft |
Source: Owner Report a problem | ||
| 1/4/2018 | Price change | $320,000-1.5%$158/sqft |
Source: Owner Report a problem | ||
| 10/9/2017 | Price change | $325,000-1.2%$160/sqft |
Source: Grand Rapids East #17048017 Report a problem | ||
| 9/21/2017 | Price change | $329,000-0.3%$162/sqft |
Source: Keller Williams GR East #17048017 Report a problem | ||
| 9/4/2017 | Price change | $329,995-1.5%$163/sqft |
Source: Owner Report a problem | ||
| 8/19/2017 | Price change | $335,000-0.6%$165/sqft |
Source: Owner Report a problem | ||
| 8/9/2017 | Price change | $337,000-2%$166/sqft |
Source: Owner Report a problem | ||
| 7/29/2017 | Price change | $344,000-1.7%$170/sqft |
Source: Owner Report a problem | ||
| 7/21/2017 | Listed for sale | $350,000$173/sqft |
Source: Owner Report a problem | ||
Public tax history
| Year | Property taxes | Tax assessment |
|---|---|---|
| 2025 | $4,934 | $228,400 +9.9% |
| 2024 | -- | $207,800 +32.6% |
| 2021 | $4,476 | $156,700 +5.6% |
| 2020 | $4,476 +16.8% | $148,400 +0.7% |
| 2019 | $3,831 | $147,400 +2.2% |
| 2018 | -- | $144,200 +6.6% |
| 2017 | $3,676 | $135,300 +2.6% |
| 2016 | $3,676 | $131,900 |
| 2015 | $3,676 | $131,900 +12.6% |
| 2013 | -- | $117,100 +1.5% |
| 2012 | -- | $115,400 -5.9% |
| 2011 | -- | $122,700 -5% |
| 2010 | -- | $129,200 +4.1% |
| 2009 | -- | $124,100 -3% |
| 2007 | -- | $128,000 |
| 2006 | -- | $128,000 |
| 2005 | -- | $128,000 +2% |
| 2004 | -- | $125,487 |
Find assessor info on the county website
Monthly payment
Est. payment
Payment breakdown
Explore the cost of this home by adjusting the details. Changes won't be saved.Climate risks
Neighborhood: 49505
Nearby schools
GreatSchools rating
- 8/10Orchard View Elementary SchoolGrades: K-5Distance: 1.1 mi
- 8/10Eastern Middle SchoolGrades: 6-8Distance: 4.7 mi
- 9/10Eastern High SchoolGrades: 9-12Distance: 4.7 mi
Schools provided by the listing agent
- District: Forest Hills
Source: The MLS. This data may not be complete. We recommend contacting the local school district to confirm school assignments for this home.
- $546,700-- bd3 ba-- sqft2010 Friesian Ct NE, Grand Rapids, MI 49505Off Market
- $578,4005 bd4 ba3.3k sqft2034 Friesian Ct NE, Grand Rapids, MI 49505Off Market
- $659,0005 bd4 ba3.5k sqft2002 Friesian Ct NE, GRAND RAPIDS, MI 49505Off Market
- $565,3004 bd3 ba3.2k sqft2046 Friesian Ct NE, Grand Rapids, MI 49505Off Market
- $322,7003 bd1 ba975 sqft1985 Aberdeen St NE, Grand Rapids, MI 49505Off Market
- $583,1004 bd4 ba3.3k sqft2058 Friesian Ct NE, Grand Rapids, MI 49505Off Market
- $582,2003 bd3 ba-- sqft2009 Friesian Ct NE, Grand Rapids, MI 49505Off Market
- $502,9004 bd2 ba-- sqft2021 Friesian Ct NE, Grand Rapids, MI 49505Off Market
A local agent can set up tours, give advice and negotiate with sellers.
Similar homes
- $499,9003 bd3 ba2k sqft2637 Stockwood Dr NE, Grand Rapids, MI 49505For Sale
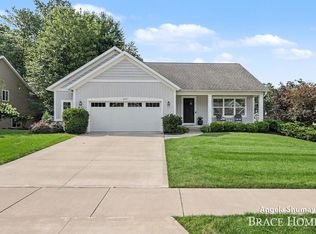
 MLS ID #26042418, Mark M Brace, Berkshire Hathaway HomeServices Michigan Real Estate (Main). MichRIC
 - $559,9004 bd4 ba2.6k sqft2222 Beatrice Dr NE, Grand Rapids, MI 49505For Sale
 MLS ID #26035420, Laura T Kelso, Kelso Homes LLC. MichRIC
 - $590,0004 bd3 ba2.5k sqft3443 Mason Lake Rd NE, Grand Rapids, MI 49525For Sale
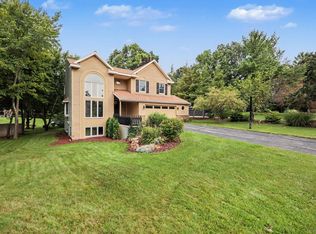 MLS ID #26042267, Bryan J Cody, Cody and Co.. MichRIC
 - $380,0003 bd2 ba1.6k sqft2014-3 Mile Rd NE, Grand Rapids, MI 49505For Sale
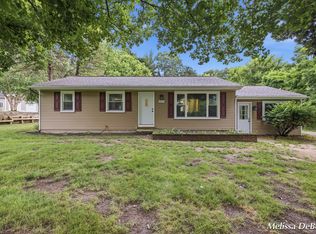 MLS ID #26040264, Melissa DeBoer, Keller Williams Realty Rivertown. MichRIC
 - $399,0003 bd2 ba1.5k sqft890 Gabrielle Ct NE, Grand Rapids, MI 49505For Sale
 MLS ID #50218423, Jonathan Minerick, HomeCoin.com. MiRealSource
 - $--3 bd2 ba1.3k sqft1210 Alberta St NE, Grand Rapids, MI 49505AuctionServiceLink Auction
- $--3 bd1 ba1.4k sqft1224 Oaklawn St NE, Grand Rapids, MI 49505AuctionServiceLink Auction
- $550,0004 bd3 ba2.7k sqft3311 Dorais Dr NE, Grand Rapids, MI 49525For SaleMLS ID #26025772, Jessica M Hart, Keller Williams GR East. MichRIC
- $529,0005 bd3 ba2.3k sqft3305 Olderidge Dr NE, Grand Rapids, MI 49525For SaleMLS ID #26031489, Kyle Visser, ReSIDE Grand Rapids. MichRIC
- $497,9003 bd3 ba2.2k sqft524 Three Mile Rd NE, Grand Rapids, MI 49505For SaleMLS ID #26035434, Charles Teunis, Bellabay Realty LLC. MichRIC
- $449,9004 bd2 ba2k sqft1696 Ball Ave NE, Grand Rapids, MI 49505For SaleMLS ID #26016403, Jason Titus, Independence Realty (Main). MichRIC
- $344,8003 bd3 ba1.5k sqft2559 Foster Ave NE, Grand Rapids, MI 49505For SaleMLS ID #26041597, Charles M Stafford, Five Star Real Estate (Tallmadge). MichRIC
- $389,9004 bd2 ba1.8k sqft1135 Walwood Dr NE, Grand Rapids, MI 49505For SaleMLS ID #26040118, George D Merz, Big River Properties. MichRIC
- $330,0003 bd2 ba1.3k sqft1555 Carlton Ave NE, Grand Rapids, MI 49505For SaleMLS ID #26041807, Rory Jolliffe, Five Star Real Estate (Grandv). MichRIC
- $434,0004 bd2 ba2k sqft3148 Amon Ave NE, Grand Rapids, MI 49525For SaleMLS ID #26039875, Robert A Antonini, Coldwell Banker Schmidt Realtors. MichRIC
- $325,0003 bd2 ba1.5k sqft2935 Gerald Ave NE, Grand Rapids, MI 49505For SaleMLS ID #26042140, Bretton C Vredevoogd, Five Star Real Estate (E. Division). MichRIC
- $295,0003 bd2 ba1.2k sqft2138 Houseman Ave NE, Grand Rapids, MI 49505For SaleMLS ID #26042176, Erin C Fester, GR Home Team. MichRIC
- $419,9004 bd2 ba1.6k sqft2630 Oakwood Ave NE, Grand Rapids, MI 49505For SaleMLS ID #26039133, Allyson Warners, EXP Realty (Grand Rapids). MichRIC
- $274,9004 bd1 ba1.1k sqft481 Graceland St NE, Grand Rapids, MI 49505For SaleMLS ID #26042353, Geoffrey Brown, City2Shore Gateway Group. MichRIC
- $474,9003 bd3 ba1.6k sqft2657 Leffingwell Ave NE, Grand Rapids, MI 49525For SaleMLS ID #26025595, Brian Bartholomew, RE/MAX of Grand Rapids (FH). MichRIC
