Move right into this beautifully updated home in the award-winning Forest Hills School District, just minutes from Knapp's Corner shopping, dining, and Celebration Cinema IMAX. With approximately $160,000 in recent improvements, including a renovated main level, expanded deck, and brand-new roof, this home is truly turnkey.
The open-concept main floor features updated flooring, fresh paint, a remodeled kitchen, and a spacious primary suite with an attached bath and walk-in closet. Three bedrooms and two full baths are conveniently located on the main level.
The finished lower level offers a large second living area perfect for a theater, gaming room, or family room, plus the potential to add a 4th bedroom. Enjoy abundant storage throughout and the convenience of an attached 2-stall garage.
Offering low-maintenance living with the feel of a single-family home, this HGTV-style property combines modern updates, functional living space, and an unbeatable location.
Active
Price cut: $25K (7/22)
$474,900
2657 Leffingwell Ave NE, Grand Rapids, MI 49525
3beds
1,667sqft
Single Family Residence
Built in 1990
0.28 Acres Lot
$463,600 Zestimate®
$285/sqft
$-- HOA
What's special
Updated flooringFresh paintExpanded deckBrand-new roofOpen-concept main floorAbundant storage throughoutRenovated main level
- 91 days
- 995
- 40
Zillow last checked:
Listing updated:
Listed by:
Brian Bartholomew 616-307-4985,
RE/MAX of Grand Rapids (FH) 616-957-0700
Source: MichRIC,MLS#: 26025595
Facts & features
Interior
Bedrooms & bathrooms
- Bedrooms: 3
- Bathrooms: 3
- Full bathrooms: 2
- 1/2 bathrooms: 1
- Main level bedrooms: 3
Heating
- Forced Air
Cooling
- Central Air
Appliances
- Included: Dishwasher, Dryer, Oven, Refrigerator, Washer
- Laundry: In Basement
Features
- Basement: Full
- Has fireplace: No
Interior area
- Total structure area: 1,272
- Total interior livable area: 1,667 sqft
- Finished area below ground: 0
Property
Parking
- Total spaces: 2
- Parking features: Attached
- Garage spaces: 2
Features
- Stories: 1
Lot
- Size: 0.28 Acres
- Dimensions: 94 x 130
Details
- Parcel number: 411410128012
- Zoning description: RES
Construction
Type & style
- Home type: SingleFamily
- Architectural style: Ranch
- Property subtype: Single Family Residence
Materials
- Aluminum Siding
- Roof: Composition
Condition
- New construction: No
- Year built: 1990
Utilities & green energy
- Sewer: Public Sewer
- Water: Public
Community & HOA
Location
- Region: Grand Rapids
Financial & listing details
- Price per square foot: $285/sqft
- Tax assessed value: $150,799
- Annual tax amount: $4,210
- Date on market: 5/29/2026
- Listing terms: Cash,FHA,VA Loan,Conventional
Estimated market value
$463,600
$440,000 - $487,000
$2,621/mo
Price history
| Date | Event | Price |
|---|---|---|
| 7/22/2026 | Price change | $474,900-5%$285/sqft |
Source:  MichRIC #26025595 Report a problem MichRIC #26025595 Report a problem | ||
| 5/29/2026 | Price change | $499,900+0.2%$300/sqft |
Source: MichRIC #26025595 Report a problem | ||
| 5/9/2025 | Price change | $499,000-9.3%$299/sqft |
Source: MichRIC #25020900 Report a problem | ||
| 5/24/2024 | Listed for sale | $550,000+64.2%$330/sqft |
Source: MichRIC #24026080 Report a problem | ||
| 7/18/2022 | Sold | $335,000+6.4%$201/sqft |
Source: MichRIC #22025292 Report a problem | ||
| 6/28/2022 | Pending sale | $314,900$189/sqft |
Source: MichRIC #22025292 Report a problem | ||
| 6/22/2022 | Listed for sale | $314,900+99.3%$189/sqft |
Source: MichRIC #22025292 Report a problem | ||
| 10/8/2008 | Sold | $158,000$95/sqft |
Source: Public Record Report a problem | ||
Public tax history
| Year | Property taxes | Tax assessment |
|---|---|---|
| 2025 | $4,211 | $173,000 +7% |
| 2024 | -- | $161,700 +29.9% |
| 2021 | $2,194 | $124,500 +4.8% |
| 2020 | $2,194 +1.2% | $118,800 +19.2% |
| 2019 | $2,167 | $99,700 +15.4% |
| 2018 | -- | $86,400 +0.6% |
| 2017 | $2,079 | $85,900 +7.1% |
| 2016 | $2,079 | $80,200 |
| 2015 | $2,079 | $80,200 +8.8% |
| 2013 | -- | $73,700 +13.2% |
| 2012 | -- | $65,100 -3% |
| 2011 | -- | $67,100 -2.5% |
| 2010 | -- | $68,800 -5% |
| 2009 | -- | $72,400 -6.9% |
| 2007 | -- | $77,800 +9.7% |
| 2006 | -- | $70,890 +3.7% |
| 2005 | -- | $68,361 +3.3% |
| 2004 | -- | $66,178 +6.2% |
| 2002 | -- | $62,303 +3.2% |
| 2001 | -- | $60,372 |
Find assessor info on the county website
Monthly payment
Est. payment
Payment breakdown
Explore the cost of this home by adjusting the details. Changes won't be saved.Climate risks
Neighborhood: 49525
- $423,2004 bd2 ba2.3k sqft2645 Leffingwell Ave NE, Grand Rapids, MI 49525Off Market
- $569,9004 bd3 ba2.4k sqft2675 Leffingwell Ave NE, Grand Rapids, MI 49525Off Market
- $462,3004 bd2 ba-- sqft2658 Florlen Ave NE, Grand Rapids, MI 49525Off Market
- $568,9004 bd3 ba2.8k sqft2644 Florlen Ave NE, Grand Rapids, MI 49525Off Market

Similar homes
- $529,0005 bd3 ba2.3k sqft3305 Olderidge Dr NE, Grand Rapids, MI 49525For Sale
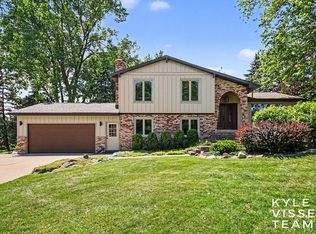
 MLS ID #26031489, Kyle Visser, ReSIDE Grand Rapids. MichRIC
 - $325,0003 bd1 ba1.2k sqft3901 Suburban Shores Dr NE, Grand Rapids, MI 49525For Sale
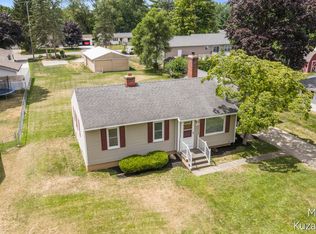 MLS ID #26045014, Mike M Kuzawa, Five Star Real Estate (Main). MichRIC
 - $400,0003 bd2 ba1.8k sqft4372 Hunsberger Ave NE, Grand Rapids, MI 49525For Sale
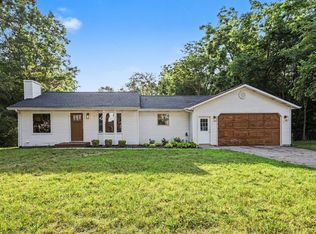 MLS ID #26040792, Darryl A Matthews Jr, Keller Williams GR East. MichRIC
 - $469,9004 bd3 ba2.1k sqft2020 Burton Knoll Ct SE, Kentwood, MI 49546For Sale
 MLS ID #26044493, Kimberly Hensley, RE/MAX United (Main). MichRIC
 - $439,9003 bd3 ba2k sqft1865 Ridgemoor Dr SE, Grand Rapids, MI 49506For SaleMLS ID #26020182, Wyatt Martin, Greenridge Realty (EGR). MichRIC
- $335,0003 bd4 ba2.2k sqft3292 Park Ridge Ln NE, Grand Rapids, MI 49525For SaleMLS ID #26031681, Elizabeth Krueger, EXP Realty LLC. MichRIC
- $499,9004 bd2 ba2.1k sqft4736 Burton St SE, Kentwood, MI 49546For SaleMLS ID #26044037, Kimberly Hensley, RE/MAX United (Main). MichRIC
- $489,9004 bd3 ba2.3k sqft7272 Misty Morning Dr SE, Caledonia, MI 49316For SaleMLS ID #26045086, Mark D Gleason, Coldwell Banker Woodland Schmidt Grand Haven. MichRIC
- $370,0003 bd3 ba2.1k sqft59 Pond Ridge Dr NE #20, Grand Rapids, MI 49546For SaleMLS ID #26039694, Brandi R Block, Greenridge Realty (Summit). MichRIC
- $449,9003 bd2 ba1.7k sqft1213 Hayes St, Marne, MI 49435For SaleMLS ID #26034916, Robin L Maslowski, 616 Realty LLC. MichRIC
- $409,9004 bd3 ba2.1k sqft11421 Prairie Ave, Allendale, MI 49401For SaleMLS ID #26045029, Caitlin VanderMeulen, Bellabay Realty (North). MichRIC
- $489,0004 bd3 ba2.2k sqft12177 Reyburn Dr NE, Sparta, MI 49345For SaleMLS ID #26024236, Pamela Derks, Five Star Real Estate Fremont. MichRIC
- $304,9003 bd2 ba2.1k sqft1105 Hazen St SE, Grand Rapids, MI 49507For SaleMLS ID #26045797, Audrey Mojica, Bellabay Realty LLC. MichRIC
- $429,9994 bd4 ba2k sqft2444 Sunny Creek St SE, Kentwood, MI 49508For SaleMLS ID #26041579, Daniel Mehney, Greenridge Realty (EGR). MichRIC
- $389,0004 bd3 ba2.2k sqft2046 Acton Rd NW, Grand Rapids, MI 49504For SaleMLS ID #26039608, Mark A DeSatterlee, Icon Realty Group LLC. MichRIC
- $370,0004 bd2 ba1.8k sqft1231 Bradford St NE, Grand Rapids, MI 49503For SaleMLS ID #26025216, Karl Menzies, Five Star Real Estate (Ada). MichRIC
- $430,0003 bd3 ba2.1k sqft5641 Barcroft Dr SW, Wyoming, MI 49418For SaleMLS ID #26038189, William T Templin, Compass Realty Services. MichRIC
- $389,0004 bd2 ba2.1k sqft1930 Mullins Ave NW, Grand Rapids, MI 49534For SaleMLS ID #26039728, David Martin, Greenridge Realty (EGR). MichRIC
- $424,9004 bd4 ba2.3k sqft2576 Mapleview St SE, Kentwood, MI 49508For SaleMLS ID #26031748, Scott Pitsch, 616 Realty LLC. MichRIC
