Charming Tri-Level House in Grand Rapids - Your Dream Home Awaits!
Welcome to this stunning tri-level home located in the heart of Grand Rapids, where modern living meets timeless charm! With 4 spacious bedrooms and 2 beautifully appointed bathrooms, this residence is perfect for families, professionals, or anyone looking to enjoy the ideal blend of comfort and style.
As you step inside, you'll be greeted by a warm and inviting atmosphere. The first floor boasts a magnificent living room with cathedral ceilings and rustic wood beams, providing character and elegance to the space. Cozy up by the fireplace during chilly evenings, or entertain friends and family in the well-appointed formal dining room, ideal for hosting gatherings and celebrations. The heart of the home is the updated kitchen cabinets ,featuring stunning tiled floors, modern cabinetry, and all appliances included for your convenience. Whether you're preparing a family meal or a quick snack, this kitchen is both functional and aesthetically pleasing.
Retreat upstairs to discover three generously sized bedrooms, each offering plenty of natural light and closet space. The full bath on this level is a true oasis, complete with stylish tile work and dual vanity sinks--perfect for busy mornings!
The main floor also features a convenient bedroom that flows seamlessly to the backyard, making it an ideal guest room or home office. Step outside to enjoy your private outdoor oasis, complete with a newer shed for all your storage needs. The backyard is perfect for summer BBQs, gardening, or simply relaxing in the sun. Venture down to the basement, where you'll find a large recreational room that echoes with possibilities--a playroom, home gym, or media center await your creative touch. The basement also includes a dedicated laundry area equipped with ample storage space, making chores a breeze.
Throughout the home, you'll appreciate the plank flooring that combines durability with contemporary style, while the tiled areas add a touch of elegance. Additional highlights of this remarkable property include a double-stall garage for your vehicles and hobbies, as well as its prime location in a vibrant community known for its parks, schools, and local amenities.
Don't miss your chance to own this captivating tri-level house that truly has it all. Schedule your private tour today and envision the memories you'll create in this beautiful Grand Rapids home!
Your dream home is just a showing away!
Active
$449,900
1696 Ball Ave NE, Grand Rapids, MI 49505
4beds
2,073sqft
:
Get pre-qualified$3,144/mo
Single Family Residence
Built in 1960
0.29 Acres Lot
$440,400 Zestimate®
$217/sqft
$-- HOA
What's special
Double-stall garageCloset spacePlenty of natural lightDual vanity sinksRustic wood beamsWell-appointed formal dining roomUpdated kitchen cabinets
- 103 days |
- 836 |
- 10 |
Zillow last checked:
Listing updated:
Listed by:
Jason Titus 616-901-0771,
Independence Realty (Main) 616-915-9282
Source: MichRIC,MLS#: 26016403
Facts & features
Interior
Bedrooms & bathrooms
- Bedrooms: 4
- Bathrooms: 2
- Full bathrooms: 2
- Main level bedrooms: 1
Living room
- Level: Main
- Area: 273
- Dimensions: 13.00 x 21.00
Heating
- Forced Air
Cooling
- Central Air
Appliances
- Included: Dishwasher, Disposal, Dryer, Microwave, Range, Refrigerator, Washer
- Laundry: In Basement
Features
- Flooring: Laminate, Tile, Vinyl
- Basement: Walk-Out Access
- Number of fireplaces: 2
- Fireplace features: Living Room
Interior area
- Total structure area: 1,800
- Total interior livable area: 2,073 sqft
- Finished area below ground: 273
Property
Parking
- Total spaces: 2
- Parking features: Attached, Garage Door Opener
- Garage spaces: 2
Features
- Stories: 3
Lot
- Size: 0.29 Acres
- Dimensions: 95 x 135
- Features: Sidewalk
Details
- Additional structures: Shed(s)
- Parcel number: 411416152001
- Zoning description: mcn-ldr
Construction
Type & style
- Home type: SingleFamily
- Property subtype: Single Family Residence
Materials
- Brick, Vinyl Siding, Wood Siding
- Roof: Composition
Condition
- New construction: No
- Year built: 1960
Utilities & green energy
- Sewer: Public Sewer
- Water: Public
- Utilities for property: Natural Gas Connected
Community & HOA
Location
- Region: Grand Rapids
Financial & listing details
- Price per square foot: $217/sqft
- Tax assessed value: $86,021
- Annual tax amount: $2,709
- Date on market: 4/18/2026
- Listing terms: Cash,FHA,VA Loan,MSHDA,Conventional
- Road surface type: Paved
Estimated market value
$440,400
$418,000 - $462,000
$2,573/mo
Price history
| Date | Event | Price |
|---|---|---|
| 4/18/2026 | Listed for sale | $449,900$217/sqft |
Source:  MichRIC #26016403 Report a problem MichRIC #26016403 Report a problem | ||
Public tax history
| Year | Property taxes | Tax assessment |
|---|---|---|
| 2025 | $2,810 | $178,900 +7.9% |
| 2024 | -- | $165,800 +42.8% |
| 2021 | $2,495 | $116,100 +4.8% |
| 2020 | $2,495 +3.6% | $110,800 +11.7% |
| 2019 | $2,409 | $99,200 +14.2% |
| 2018 | -- | $86,900 +10.7% |
| 2017 | $2,374 | $78,500 +11.7% |
| 2016 | $2,374 | $70,300 |
| 2015 | $2,374 +7.5% | $70,300 +4.1% |
| 2013 | $2,208 | $67,500 +0.3% |
| 2011 | -- | $67,300 -4.1% |
| 2010 | -- | $70,200 -11.3% |
| 2009 | -- | $79,100 +8.7% |
| 2007 | -- | $72,800 +4.2% |
| 2006 | -- | $69,884 +3.7% |
| 2005 | -- | $67,391 +3.3% |
| 2004 | -- | $65,239 +17% |
| 2002 | -- | $55,781 +3.2% |
| 2001 | -- | $54,052 |
Find assessor info on the county website
Monthly payment
Est. payment
Payment breakdown
Explore the cost of this home by adjusting the details. Changes won't be saved.Climate risks
Neighborhood: Northeast
Nearby schools
GreatSchools rating
- 3/10Aberdeen Elementary SchoolGrades: PK-8Distance: 1.2 mi
- 9/10City High Middle SchoolGrades: 7-12Distance: 1.5 mi
- 8/10Center For EconomicologyGrades: 6Distance: 1.5 mi
- $263,900-- bd-- ba1.2k sqft1684 Ball Ave NE, Grand Rapids, MI 49505Off Market
- $367,3003 bd2 ba1.1k sqft1708 Ball Ave NE, Grand Rapids, MI 49505Off Market
- $368,9004 bd3 ba2k sqft1718 Ball Ave NE, Grand Rapids, MI 49505Off Market
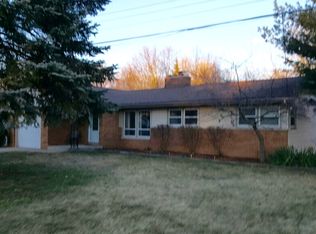
- $328,800-- bd1 ba1.6k sqft1693 Ball Ave NE, Grand Rapids, MI 49505Off Market
- $384,9003 bd3 ba1.9k sqft1701 Ball Ave NE, Grand Rapids, MI 49505Off Market
- $368,7004 bd1 ba1.6k sqft1730 Ball Ave NE, Grand Rapids, MI 49505Off Market
- $343,1003 bd2 ba1.2k sqft1679 Ball Ave NE, Grand Rapids, MI 49505Off Market
- $282,900-- bd-- ba-- sqft1670 Ball Ave NE, Grand Rapids, MI 49505Off Market
A local agent can set up tours, give advice and negotiate with sellers.
Similar homes
- $465,0004 bd4 ba2.7k sqft2228 Coit Ave NE, Grand Rapids, MI 49505For Sale

 MLS ID #26037859, Jill M Rothwell, Real Broker LLC. MichRIC
 - $319,9003 bd1 ba1.7k sqft1911 Benjamin Ave NE, Grand Rapids, MI 49505For Sale
 MLS ID #26034953, Jamie Krier, 616Homes.com LLC. MichRIC
 - $414,9004 bd2 ba2k sqft136 Westmont Dr NW, Grand Rapids, MI 49504For Sale
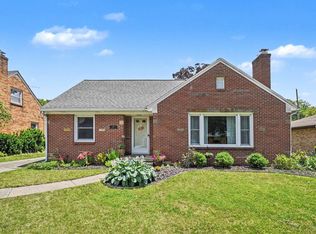 MLS ID #26032062, Wendy M Katerberg, Five Star Real Estate (Grandv). MichRIC
 - $389,9003 bd2 ba1.3k sqft2215 Maguire Ave NE, Grand Rapids, MI 49525For Sale
 MLS ID #26037963, Tammy Jo Budzynski, Keller Williams GR North. MichRIC
 - $389,9004 bd3 ba2.9k sqft3121 Baker Park Dr SE, Grand Rapids, MI 49508For SaleMLS ID #26038003, Lauren Rockel, Keller Williams GR North. MichRIC
- $439,9006 bd3 ba2.2k sqft1605 Bridge St NW, Grand Rapids, MI 49504For SaleMLS ID #26021552, Joanna Schlientz, Assist 2 Sell Buyers & Sellers. MichRIC
- $379,9003 bd2 ba2.1k sqft8 Wallinwood Ave NE, Grand Rapids, MI 49503For SaleMLS ID #26034185, Tammy Jo Budzynski, Keller Williams GR North. MichRIC
- $550,0004 bd3 ba2.7k sqft3311 Dorais Dr NE, Grand Rapids, MI 49525For SaleMLS ID #26025772, Jessica M Hart, Keller Williams GR East. MichRIC
- $399,9005 bd3 ba2.1k sqft1236 Benjamin Ave SE, Grand Rapids, MI 49506For SaleMLS ID #26038016, Jennifer Velderman, Five Star Real Estate (Eastown). MichRIC
- $400,0004 bd2 ba2k sqft1860 Boston St SE, Grand Rapids, MI 49506For SaleMLS ID #25053101, Brian K McDonald, RE/MAX Executive. MichRIC
- $349,9906 bd2 ba2.3k sqft3346 Dean Lake Ave NE, Grand Rapids, MI 49525For SaleMLS ID #26034530, Kevin R Southwick, Coldwell Banker Schmidt Realtors. MichRIC
- $549,0005 bd3 ba2.3k sqft3305 Olderidge Dr NE, Grand Rapids, MI 49525For SaleMLS ID #26031489, Kyle Visser, ReSIDE Grand Rapids. MichRIC
- $464,9005 bd4 ba2.6k sqft613 Fuller Ave SE, Grand Rapids, MI 49506For SaleMLS ID #26021607, Ryan Ogle, EXP Realty (Grand Rapids). MichRIC
- $439,9004 bd2 ba1.8k sqft2561-2563 Burton St SE, Grand Rapids, MI 49546For SaleMLS ID #26016289, Tammy Jo Budzynski, Keller Williams GR North. MichRIC
- $450,0003 bd3 ba2k sqft1795 Pembroke St SE, Kentwood, MI 49508For SaleMLS ID #26028611, Anne S Espinoza, Greenridge Realty (Kentwood). MichRIC
- $400,0005 bd3 ba2.6k sqft1202 Alexander St SE, Grand Rapids, MI 49506For SaleMLS ID #26031824, Luke Scott Bouman, HomeRealty Holland. MichRIC
- $399,0003 bd2 ba2k sqft5410 Riverlook Dr NE, Comstock Park, MI 49321For SaleMLS ID #1948286, Gabe Paterson. NGLRMLS
- $409,0004 bd2 ba1.7k sqft6878 Lake Bluff Dr NE, Comstock Park, MI 49321For SaleMLS ID #26030533, Susan Shively, Five Star Real Estate (Main). MichRIC
- $290,0003 bd2 ba1.3k sqft236 Dean St NE, Grand Rapids, MI 49505For SaleMLS ID #26029101, Stacey Renne, LPT Realty, LLC. MichRIC
- $450,0003 bd1 ba1.2k sqft2757 Cascade Springs Dr SE, Grand Rapids, MI 49546For SaleMLS ID #26035824, Steven A Elder, Coldwell Banker Schmidt Realtors. MichRIC
