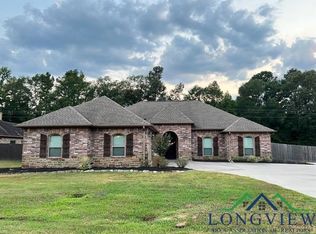
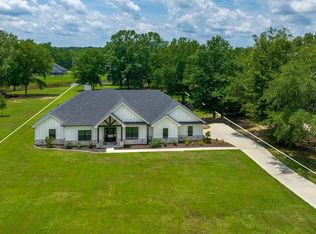
Beautiful move-in-ready home located in the desirable Pond Estates subdivision in Elysian Fields. Built in 2015, this 4-bedroom, 2-bath home offers 2,260 square feet of thoughtfully designed living space on a spacious .74-acre lot.
Recent updates include new carpet, fresh interior paint, and a new dishwasher, making this home ready for its next owners.
Outside, you’ll find over $20,000 in additional concrete, providing ample parking for guests, trailers, boats, or recreational vehicles.
One of the standout features is the 20x30 insulated shop-man cave, perfect for hobbies, entertaining, storage, or a home workshop.
Additional features include: Open floor plan, Spacious primary suite, Large backyard, Quiet neighborhood, Excellent curb appeal, Plenty of room for entertaining both inside and out. If you’ve been looking for a home that combines modern comfort with extra workspace and parking, this property is a must-see
Pending
$410,000
160 Serenity Ln, Marshall, TX 75672
4beds
2,260sqft
Single Family Residence
Built in 2015
0.73 Acres Lot
$-- Zestimate®
$181/sqft
$-- HOA
What's special
Open floor planNew dishwasherFresh interior paintLarge backyardNew carpetExcellent curb appealSpacious primary suite
- 74 days
- 40
- 1
Likely to sell faster than
Zillow last checked:
Listing updated:
Listed by:
Michael Greiner 0588268 713-683-0054,
My Castle Realty 713-683-0054
Source: NTREIS,MLS#: 21353673
Facts & features
Interior
Bedrooms & bathrooms
- Bedrooms: 4
- Bathrooms: 2
- Full bathrooms: 2
Primary bedroom
- Features: Closet Cabinetry, Dual Sinks, Double Vanity, Linen Closet, Sitting Area in Primary, Separate Shower, Walk-In Closet(s)
- Level: First
- Dimensions: 0 x 0
Bedroom
- Level: First
- Dimensions: 0 x 0
Bedroom
- Level: First
- Dimensions: 0 x 0
Bedroom
- Level: First
- Dimensions: 0 x 0
Kitchen
- Features: Built-in Features, Granite Counters, Kitchen Island, Walk-In Pantry
- Level: First
- Dimensions: 0 x 0
Living room
- Level: First
- Dimensions: 0 x 0
Heating
- Central, Electric, Fireplace(s)
Cooling
- Central Air, Ceiling Fan(s), Electric
Appliances
- Included: Dishwasher, Electric Cooktop, Electric Oven, Disposal, Microwave, Refrigerator
- Laundry: Washer Hookup, Electric Dryer Hookup, Laundry in Utility Room
Features
- Built-in Features, Chandelier, Decorative/Designer Lighting Fixtures, Double Vanity, Eat-in Kitchen, Granite Counters, High Speed Internet, Kitchen Island, Open Floorplan, Pantry, Cable TV, Vaulted Ceiling(s), Wired for Sound
- Flooring: Carpet, Ceramic Tile, Laminate
- Windows: Window Coverings
- Has basement: No
- Number of fireplaces: 2
- Fireplace features: Blower Fan, Family Room, Living Room, Masonry, Outside
Interior area
- Total interior livable area: 2,260 sqft
Video & virtual tour
Property
Parking
- Total spaces: 1
- Parking features: Additional Parking, Concrete, Covered, Driveway, Garage Faces Front, Garage, Garage Door Opener, Inside Entrance, Lighted, On Site, Open, Off Street, Outside, Oversized, Paved, Parking Pad, Private, Garage Faces Side, Storage, Boat
- Attached garage spaces: 1
- Has uncovered spaces: Yes
Accessibility
- Accessibility features: Accessible Bedroom, Accessible Kitchen, Accessible Doors, Accessible Entrance
Features
- Levels: One
- Stories: 1
- Patio & porch: Awning(s), Front Porch, Patio, Covered
- Exterior features: Lighting, Private Yard, Rain Gutters, Storage
- Pool features: None
- Fencing: Privacy
Lot
- Size: 0.73 Acres
- Features: Back Yard, Cleared, Cul-De-Sac, Lawn, Landscaped, Subdivision, Few Trees
- Residential vegetation: Cleared, Grassed
Details
- Parcel number: R010092534
Construction
Type & style
- Home type: SingleFamily
- Architectural style: Traditional,Detached
- Property subtype: Single Family Residence
- Attached to another structure: Yes
Materials
- Brick
- Foundation: Slab
- Roof: Shingle
Condition
- Resale
- Year built: 2015
Utilities & green energy
- Sewer: Aerobic Septic, Septic Tank
- Water: Community/Coop
- Utilities for property: Electricity Available, Electricity Connected, Overhead Utilities, Phone Available, Septic Available, Water Available, Cable Available
Community & HOA
Community
- Security: Security System Owned, Security System, Fire Alarm, Smoke Detector(s), Security Lights
- Subdivision: Serenity
HOA
- Has HOA: No
Location
- Region: Marshall
Financial & listing details
- Price per square foot: $181/sqft
- Tax assessed value: $385,500
- Annual tax amount: $5,344
- Date on market: 8/7/2026
- Cumulative days on market: 61 days
- Listing terms: Cash,Conventional,FHA
- Road surface type: Asphalt, Dirt, Gravel
Estimated market value
Not available
Estimated sales range
Not available
Not available
Price history
| Date | Event | Price |
|---|---|---|
| 9/7/2026 | Pending sale | $410,000$181/sqft |
Source: NTREIS #21353673 Report a problem | ||
| 8/27/2026 | Contingent | $410,000$181/sqft |
Source: NTREIS #21353673 Report a problem | ||
| 8/7/2026 | Listed for sale | $410,000+5.2%$181/sqft |
Source: NTREIS #21353673 Report a problem | ||
| 1/31/2022 | Sold | -- |
Source:  LGVBOARD #20216717 Report a problem LGVBOARD #20216717 Report a problem | ||
| 1/6/2022 | Pending sale | $389,900$173/sqft |
Source: LGVBOARD #20216717 Report a problem | ||
| 12/7/2021 | Listed for sale | $389,900+34.5%$173/sqft |
Source: LGVBOARD #20216717 Report a problem | ||
| 9/9/2019 | Sold | -- |
Source: LGVBOARD #20194130 Report a problem | ||
| 4/25/2019 | Listed for sale | $289,900$128/sqft |
Source: CENTURY 21 A SELECT GROUP #20192172 Report a problem | ||
Public tax history
| Year | Property taxes | Tax assessment |
|---|---|---|
| 2025 | $2,890 -39.4% | $385,500 +5.9% |
| 2024 | $4,765 +31.7% | $364,130 +3.9% |
| 2023 | $3,618 +31.1% | $350,480 +10.9% |
| 2022 | $2,760 | $315,900 +13.5% |
| 2021 | -- | $278,320 +2% |
| 2020 | $1,885 -40.4% | $272,930 +1.2% |
| 2019 | $3,161 +31% | $269,680 +6.3% |
| 2018 | $2,413 -29.5% | $253,660 -0.4% |
| 2017 | $3,423 | $254,690 +0.4% |
| 2016 | $3,423 +1388.7% | $253,570 +1355.6% |
| 2015 | $230 +2.9% | $17,420 |
| 2014 | $224 | $17,420 |
Find assessor info on the county website
Monthly payment
Est. payment
Payment breakdown
Explore the cost of this home by adjusting the details. Changes won't be saved.Climate risks
Neighborhood: 75672
Nearby schools
Schools provided by the listing agent
- Elementary: Elysianfie
- Middle: Elysianfie
- High: Elysianfie
- District: Elysian Fields ISD
Source: NTREIS. This data may not be complete. We recommend contacting the local school district to confirm school assignments for this home.

Similar homes
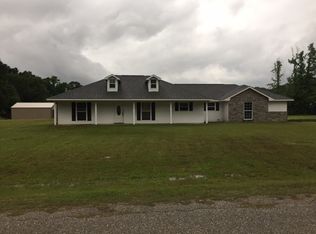
- $425,0003 bd2 ba1.8k sqft135 Pond Dr, Marshall, TX 75672For Sale
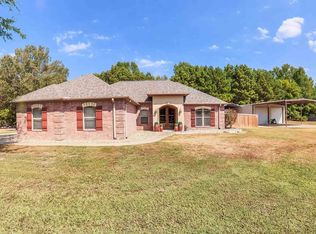 MLS ID #26012442, Stephanie Murray, SCM Realty. GTARMLS
 - $473,5004 bd3 ba2.4k sqft552 Prairie #1239, Marshall, TX 75672For Sale
 MLS ID #20264117, Diane Seal, Coldwell Banker Lenhart-Marshall. LGVBOARD
 - $399,0003 bd2 ba2.2k sqft4298 Strickland Springs Rd, Marshall, TX 75672For Sale
 MLS ID #20266109, Austin Moore, Austin Moore & Company Real Estate. LGVBOARD
 - $394,9004 bd3 ba3k sqft304 Cedar Cir, Marshall, TX 75672For Sale
 MLS ID #20265219, Sarah Johnston, Julie Woods & Associate RE Firm. LGVBOARD
