Welcome To This Well-Maintained 2-Storey Home Situated In A Highly Sought-After Family Friendly Neighbourhood In The Heart Of Middlefield! Offering Approximately 3,115 Sq Ft Of Total Living Space, This Home Features A Bright, Open-Concept Layout And Excellent Curb Appeal. The Grand Double-Door Entrance Leads To An Additional 70 Sq Ft Enclosed Porch With DirectAccess From The Double-Car Garage. The Main Floor Features A Spacious Combined Living And Dining Area, Inviting Family Room, Eat-In Kitchen, And Bright Breakfast Area Overlooking The Beautifully Landscaped Backyard. Upstairs Features Generously Sized Bedrooms, Including A Spacious Primary Bedroom With A Private 5-Pc Ensuite And A 10' x 9' Lounge Area, The 4th Bedroom Is Currently Being Used As A Prayer Room And Can Easily Be Converted Back To A Bedroom. The Finished Basement Offers An Additional Bedroom, 4-Pc Bathroom And Wet Bar, With Excellent Potential To Convert The Wet Bar Into A Full Kitchen. The Basement Also Offers Potential For A Separate Entrance From The Backyard, Creating An Opportunity For A Future Rental Suite. The Home Is Move-In Ready And Offers A Fantastic Combination Of Space, Functionality And Future Potential. The Solar System Generates approximately $225/month in savings/credits, Providing An Additional Financial Benefit. Ideally Located Within Walking Distance To TTC And YRT Transit, Middlefield Collegiate Institute And Markham Gateway Public School, And Close To Aaniin Community Centre, Highway407, Costco, Shopping, Parks, Restaurants And Everyday Amenities. A Fantastic Opportunity To Own A Spacious Family Home In One Of Middlefield's Most Convenient And Desirable Communities!
For sale
C$1,099,900
160 Sophia Rd, Markham, ON L3S 3Y9
5beds
4baths
Single Family Residence
Built in ----
3,089 Square Feet Lot
$-- Zestimate®
C$--/sqft
C$-- HOA
What's special
Bright open-concept layoutExcellent curb appealGrand double-door entranceInviting family roomEat-in kitchenBeautifully landscaped backyardGenerously sized bedrooms
- 1 hour
- 0
- 0
Zillow last checked:
Listing updated:
Listed by:
BALASUBRAMANIAM, PRATHEEP ,
CENTURY 21 INNOVATIVE REALTY INC.
Source: TRREB,MLS®#: N13766318 Originating MLS®#: Toronto Regional Real Estate Board
Originating MLS®#: Toronto Regional Real Estate BoardFacts & features
Interior
Bedrooms & bathrooms
- Bedrooms: 5
- Bathrooms: 4
Primary bedroom
- Level: Second
- Dimensions: 5.18 x 3.35
Bedroom
- Level: Basement
- Dimensions: 3.71 x 2.76
Bedroom 2
- Level: Second
- Dimensions: 3.66 x 3.05
Bedroom 3
- Level: Second
- Dimensions: 3.66 x 3.05
Bedroom 4
- Level: Second
- Dimensions: 4.12 x 3.66
Other
- Level: Basement
- Dimensions: 4.31 x 2.35
Dining room
- Level: Main
- Dimensions: 6.71 x 3.05
Family room
- Level: Main
- Dimensions: 5.03 x 2.93
Kitchen
- Level: Main
- Dimensions: 5.79 x 2.91
Living room
- Level: Main
- Dimensions: 6.71 x 3.05
Recreation
- Level: Basement
- Dimensions: 6.74 x 3.94
Other
- Level: Second
- Dimensions: 3.05 x 2.74
Heating
- Forced Air, Gas
Cooling
- Central Air
Appliances
- Laundry: Upper Level
Features
- Storage
- Flooring: Carpet Free
- Basement: Finished
- Has fireplace: Yes
Interior area
- Living area range: 2000-2500 null
Property
Parking
- Total spaces: 4
- Parking features: Private, Garage Door Opener
- Has garage: Yes
Features
- Stories: 2
- Pool features: None
Lot
- Size: 3,089 Square Feet
Details
- Parcel number: 029400769
Construction
Type & style
- Home type: SingleFamily
- Property subtype: Single Family Residence
Materials
- Brick
- Foundation: Concrete
- Roof: Asphalt Shingle
Utilities & green energy
- Sewer: Sewer
- Water: Public
Community & HOA
Location
- Region: Markham
Financial & listing details
- Annual tax amount: C$5,248
- Date on market: 9/10/2026
- Inclusions: Existing Fridge, Stove, B/I Dishwasher, Washers & Dryers, All Window Coverings
Price history
Price history is unavailable.
Public tax history
Tax history is unavailable.
Climate risks
Neighborhood: Armadale
Nearby schools
GreatSchools rating
No schools nearby
We couldn't find any schools near this home.

Similar homes
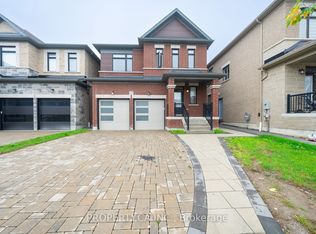
- C$1,099,9004 bd4 ba-- sqft19 Charles Brown Rd, Markham, ON L3S 4T3For Sale
 MLS ID #N13749558, HOMELIFE NEW WORLD REALTY INC.. TRREB
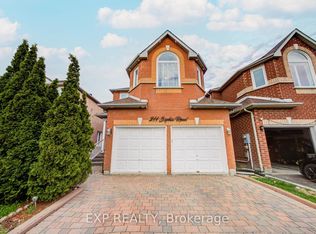
 - C$1,099,9996 bd5 ba-- sqft23 Constantia St, Markham, ON L3S 4H6For Sale
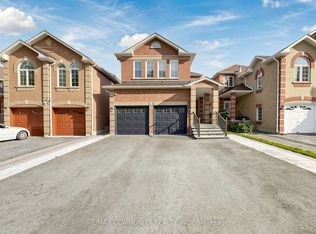 MLS ID #N13697394, RE/MAX COMMUNITY REALTY INC.. TRREB
 - C$1,099,0005 bd4 ba-- sqft648 S Unionville Ave, Markham, ON L3R 8V1For Sale
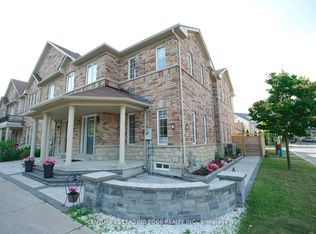 MLS ID #N13750624, CENTURY 21 LEADING EDGE REALTY INC.. TRREB
 - C$979,9005 bd4 ba-- sqft38 Coleluke Ln, Markham, ON L3S 0B7For SaleMLS ID #N13744690, ROYAL LEPAGE SIGNATURE REALTY. TRREB
