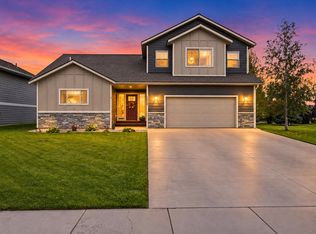
Come inside to a home that feels easy to settle into, with comfortable main-level living and a flexible upstairs space for the way you live. This 1,770-square-foot layout includes three bedrooms and two full bathrooms on the main floor, plus a vaulted bonus room above the garage that can serve as a movie room, play space, home office, workout area, or extra place to gather.
The central living area is open and inviting, with double tray ceilings, large picture windows, wood-toned flooring, and dimmable lighting to shift the mood from bright mornings to quieter evenings. The kitchen is finished with solid wood Alder cabinetry, stainless steel appliances, a multi-tonal mosaic tile backsplash, and stone-textured countertops. The island’s chiseled-edge detail gives it a handcrafted feel and creates a natural spot for meals, homework, or conversation. Sliding glass doors off the dining area lead directly outside.
The primary bedroom includes a tray ceiling, walk-in closet, and an oversized bathroom with a double vanity and low-profile glass shower. Two additional bedrooms are positioned near the second full bathroom. A dedicated laundry and utility room connects to the attached two-car garage.
Outside, the fenced backyard is set up for time spent outdoors, with a Trex deck, gazebo, raised garden and flower beds prepared with garden soil, mature plantings, and in-ground sprinklers. The front porch offers a welcoming place to sit, while the backyard provides room for gardening, grilling, and gathering.
Recent improvements include a replaced roof and gutters, exterior paint completed in 2024, and a water heater installed in 2024.
Active
Price cut: $10K (9/29)
$589,000
160 Weimar Way, Kalispell, MT 59901
3beds
1,770sqft
Single Family Residence
Built in 2013
8,102 Square Feet Lot
$-- Zestimate®
$333/sqft
$65/mo HOA
What's special
Walk-in closetComfortable main-level livingReplaced roof and guttersTrex deckIn-ground sprinklersDimmable lightingLow-profile glass shower
- 56 days
- 486
- 56
Zillow last checked:
Listing updated:
Listed by:
Mark Kuhl 406-217-5705,
Performance Real Estate, Inc.,
Andrew C Burgi 406-471-6496,
Performance Real Estate, Inc.
Source: MRMLS,MLS#: 30076798
Facts & features
Interior
Bedrooms & bathrooms
- Bedrooms: 3
- Bathrooms: 2
- 3/4 bathrooms: 2
Heating
- Electric, Forced Air
Cooling
- Central Air
Appliances
- Included: Dryer, Dishwasher, Disposal, Microwave, Range, Refrigerator, Water Softener, Washer
- Laundry: Washer Hookup
Features
- Main Level Primary, Open Floorplan, Walk-In Closet(s)
- Basement: Crawl Space
- Has fireplace: No
Interior area
- Total structure area: 1,770
- Total interior livable area: 1,770 sqft
- Finished area below ground: 0
Property
Parking
- Total spaces: 2
- Parking features: Garage - Attached
- Attached garage spaces: 2
Features
- Levels: One and One Half
- Stories: 1
- Patio & porch: Deck
- Exterior features: Garden, Rain Gutters
- Fencing: Back Yard,Vinyl
- Has view: Yes
- View description: Mountain(s), Residential
Lot
- Size: 8,102 Square Feet
- Features: Back Yard, Front Yard, Landscaped, Sprinklers In Ground, Level
- Topography: Level
Details
- Additional structures: Pergola
- Parcel number: 07407828408110000
- Zoning: Residential
- Zoning description: R-2 PUD Residential Planned Unit Development
- Special conditions: Standard
Construction
Type & style
- Home type: SingleFamily
- Architectural style: Craftsman,Modern,Ranch
- Property subtype: Single Family Residence
Materials
- Board & Batten Siding, Wood Frame
- Foundation: Poured
- Roof: Asphalt
Condition
- Updated/Remodeled
- New construction: No
- Year built: 2013
Utilities & green energy
- Sewer: Public Sewer
- Water: Public
- Utilities for property: Cable Available, Electricity Connected, High Speed Internet Available, Phone Available
Community & HOA
Community
- Features: Park, Street Lights, Sidewalks
- Security: Smoke Detector(s)
- Subdivision: Trumble Creek Crossing
HOA
- Has HOA: Yes
- Amenities included: None
- Services included: Common Area Maintenance, Road Maintenance
- HOA fee: $195 quarterly
- HOA name: Trumble Creek Crossing Hoa, Inc
Location
- Region: Kalispell
Financial & listing details
- Price per square foot: $333/sqft
- Tax assessed value: $539,900
- Annual tax amount: $2,479
- Date on market: 8/19/2026
- Listing agreement: Exclusive Right To Sell
- Listing terms: Cash,Conventional,FHA,VA Loan
- Exclusions: Chandeliers above dining table and island
- Road surface type: Asphalt
Estimated market value
Not available
Estimated sales range
Not available
Not available
Price history
| Date | Event | Price |
|---|---|---|
| 9/29/2026 | Price change | $589,000-1.7%$333/sqft |
Source:  MRMLS #30076798 Report a problem MRMLS #30076798 Report a problem | ||
| 8/19/2026 | Listed for sale | $599,000+44.3%$338/sqft |
Source: MRMLS #30076798 Report a problem | ||
| 3/12/2021 | Sold | -- |
Source: MRMLS #22101129 Report a problem | ||
| 1/31/2021 | Contingent | $415,000$234/sqft |
Source: MRMLS #22101129 Report a problem | ||
| 1/28/2021 | Price change | $415,000-3.5%$234/sqft |
Source: MRMLS #22101129 Report a problem | ||
| 1/20/2021 | Listed for sale | $430,000$243/sqft |
Source: Owner Report a problem | ||
| 3/19/2018 | Sold | -- |
Source: MRMLS #21714088 Report a problem | ||
| 9/20/2013 | Sold | -- |
Source: MRMLS #321249 Report a problem | ||
Public tax history
| Year | Property taxes | Tax assessment |
|---|---|---|
| 2025 | $2,377 -24.8% | $539,900 +21.6% |
| 2024 | $3,160 +14% | $444,100 |
| 2023 | $2,772 +7% | $444,100 +38.3% |
| 2022 | $2,590 | $321,200 |
| 2021 | $2,590 +7% | $321,200 +16.5% |
| 2020 | $2,422 -4.5% | $275,800 |
| 2019 | $2,537 +11.6% | $275,800 +16% |
| 2018 | $2,273 -1.6% | $237,700 |
| 2017 | $2,309 +23.4% | $237,700 +12.9% |
| 2016 | $1,871 | $210,600 |
| 2015 | $1,871 +8% | $210,600 +87.1% |
| 2014 | $1,733 | $112,572 |
Find assessor info on the county website
Monthly payment
Est. payment
Payment breakdown
Explore the cost of this home by adjusting the details. Changes won't be saved.Climate risks
Neighborhood: Evergreen
Nearby schools
Schools provided by the listing agent
- District: District No. 15
Source: MRMLS. This data may not be complete. We recommend contacting the local school district to confirm school assignments for this home.
Similar homes
- $599,0003 bd2 ba1.7k sqft3010 Elderberry Ave, Kalispell, MT 59901Active
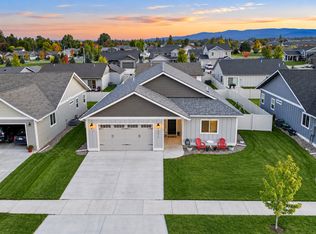
 MLS ID #30078701, Adam Sherwood, REAL Broker Flathead. MRMLS
 - $619,0003 bd2 ba1.8k sqft655 Pebble Dr, Kalispell, MT 59901Active Under Contract
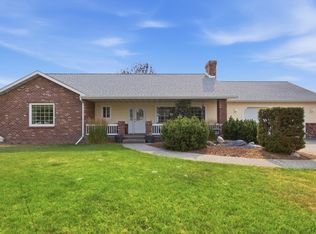 MLS ID #30076581, Sonny Hadley, Infinity Real Estate. MRMLS
 - $661,9504 bd3 ba2.5k sqft1012 Clark Fork Dr, Kalispell, MT 59901Active
 MLS ID #30079327, Jacki Pass, Berkshire Hathaway HomeServices - Kalispell. MRMLS
 - $575,0003 bd2 ba1.6k sqft449 Kendal Loop, Kalispell, MT 59901Active
 MLS ID #30078940, Brenda S Miller, Montana Brokers, Inc.. MRMLS
 - $519,0003 bd2 ba1.8k sqft304 Parliament Dr, Kalispell, MT 59901ActiveMLS ID #30077823, Nan Wise, P3 & Associates, Inc.. MRMLS
- $555,0003 bd2 ba1.6k sqft124 W Nicklaus Ave, Kalispell, MT 59901ActiveMLS ID #30078784, Clint Ekern, Granite Ridge Realty. MRMLS
- $575,0003 bd2 ba1.2k sqft45 Preston Dr, Kalispell, MT 59901ActiveMLS ID #30078189, Lisa M Keller, HomeSmart Realty Partners. MRMLS
- $549,0003 bd2 ba1.7k sqft81 Shorty Way, Kalispell, MT 59901ActiveMLS ID #30079150, Paul Digger Heidegger, Intuitive Real Estate. MRMLS
- $579,0004 bd2 ba2.6k sqft211 Harmony Rd, Kalispell, MT 59901ActiveMLS ID #30068950, Nancy Savik, eXp Realty - Kalispell. MRMLS
- $629,0002 bd1 ba2.1k sqft308 E Evergreen Dr, Kalispell, MT 59901ActiveMLS ID #30079064, David G Stone, PureWest Real Estate - Kal/Commercial. MRMLS
- $555,0003 bd2 ba1.6k sqft32 Windward Loop, Kalispell, MT 59901ActiveMLS ID #30074283, Pat M Sapa, RE/MAX Whitefish. MRMLS
- $687,0003 bd2 ba1.8k sqft177 Palmer Dr, Kalispell, MT 59901Active Under ContractMLS ID #30079080, JoBeth E. Blair, Revel Real Estate, Inc. MRMLS
- $575,0003 bd2 ba1.8k sqft1139 Aspen Ln, Kalispell, MT 59901ActiveMLS ID #30051895, Erick Robbins, RE/MAX Mountain View. MRMLS
- $575,0002 bd2 ba2.1k sqft109 Trevino Dr, Kalispell, MT 59901ActiveMLS ID #30076809, Josh Engle, Kelly Right Real Estate of Montana LLC - Kalispell. MRMLS
- $550,0004 bd3 ba2.5k sqft441 Margrethe Rd, Kalispell, MT 59901ActiveMLS ID #30074285, Stacey Reynolds, Lifetime Montana Real Estate. MRMLS
- $535,0003 bd3 ba1.5k sqft1137 Aspen Ln, Kalispell, MT 59901ActiveMLS ID #30075751, Leila M Rickel, Premiere Real Estate Professionals. MRMLS
- $549,5003 bd2 ba1.5k sqft162 Ritzman Ln, Kalispell, MT 59901ActiveMLS ID #30071725, Lacy Richter, PureWest Real Estate - Lakeside. MRMLS
- $519,0004 bd2 ba1.8k sqft215 Park Dr, Kalispell, MT 59901ActiveMLS ID #30077029, Carli Yarde, NorthScapes Realty. MRMLS
- $575,0004 bd2 ba2.5k sqft493 9th Ave, Kalispell, MT 59901ActiveMLS ID #30074485, Jill M Hinrichs, 406Jill LLC. MRMLS
