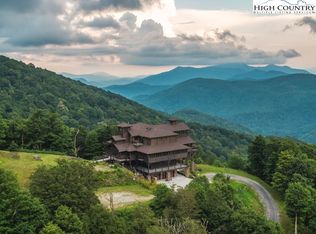
Autumn Ridge is an extraordinary mountain retreat perched 5,000 feet high on the side of Big Yellow Mountain in the heart of the Blue Ridge Mountains. From its nearly 300-degree vantage point, this estate commands breathtaking panoramas that stretch up to 50 miles, where ridgelines and soft, feathered vistas roll endlessly toward the horizon. Surrounded by 28,000 contiguous acres of federally, state, and privately protected lands in North Carolina and Tennessee, and just a mile from the Appalachian Trail, the property guarantees privacy and the assurance no future development will disturb the views in your lifetime. The main residence offers 11,772 square feet of thoughtfully designed living space and combines grand scale with refined craftsmanship. It includes eight bedrooms, nine full baths, and two half-baths, as well as an exercise room, a home theater, a bar with game room, a library and a spacious loft. The chef’s kitchen is a centerpiece, featuring an eight-burner gas range, a two-foot griddle and barbecue grill, double ovens, two warming drawers and a pizza oven. The great room, framed by massive timbers, flows seamlessly into a stunning solarium with soaring walls of glass and a fully enclosed wraparound porch that captures the sweeping mountain vistas from every angle. Modern comforts abound, including a private fiber-optic network and a dedicated server room that connects the house and workshop with internet speeds of up to one gigabyte. A residential elevator serves all levels, blending convenience with elegance. Also included is a separate 1.5-acre parcel (517 Atria Lane) with a commercial-style workshop and multiple storage buildings totaling 7,590 square feet. The workshop itself measures 2,561 square feet and is equipped with four oversized steel doors. Above it, a second-floor suite of offices offers 1,391 square feet of finished, heated, and air-conditioned space. Additional structures include two freestanding storage buildings, a storage trailer container, two storage sheds, one oversized, and a roofed open fuel shed. Security and connectivity are ensured with alarm systems, cameras, and Wi-Fi antennas that extend across all buildings and along private roads. Constructed for durability and energy efficiency, the home features concrete walls on the first floor and structural insulated panel walls, floors and roof on the upper levels. Despite its scale, utility costs remain remarkably low, with the annual electric bill averaging about $1,966 and propane costs around $4,429. With its rare combination of spectacular setting, architectural excellence and guaranteed seclusion, Autumn Ridge offers an unparalleled opportunity to own a world-class mountain estate at under $470 per square foot.
Under contract
$5,995,000
1600 Atria Lane, Newland, NC 28657
8beds
11,772sqft
:
Get pre-qualified$35,264/mo
Single Family Residence
Built in 2015
37.72 Acres Lot
$-- Zestimate®
$509/sqft
$500/mo HOA
What's special
Spacious loftEight bedroomsExercise roomHome theaterBar with game room
- 175 days |
- 196 |
- 6 |
Zillow last checked:
Listing updated:
Listed by:
Amy Pepin (828)898-3251,
Premier Sotheby's International Realty- Banner Elk
Source: High Country AOR,MLS#: 259840 Originating MLS: High Country Association of Realtors Inc.
Originating MLS: High Country Association of Realtors Inc.Facts & features
Interior
Bedrooms & bathrooms
- Bedrooms: 8
- Bathrooms: 11
- Full bathrooms: 9
- 1/2 bathrooms: 2
Heating
- Electric, Forced Air, Fireplace(s), Hot Water, Propane, Other, Radiant Floor, Radiant, See Remarks
Cooling
- Central Air
Appliances
- Included: Double Oven, Dryer, Dishwasher, Exhaust Fan, Electric Water Heater, Gas Cooktop, Disposal, Gas Water Heater, Microwave, Refrigerator, Tankless Water Heater, Warming Drawer, Washer
- Laundry: Washer Hookup, Dryer Hookup, Upper Level
Features
- Elevator, Hot Tub/Spa, Home Theater
- Basement: Crawl Space,Full
- Number of fireplaces: 3
- Fireplace features: Three, Gas, Propane
Interior area
- Total structure area: 12,759
- Total interior livable area: 11,772 sqft
- Finished area above ground: 11,772
- Finished area below ground: 0
Video & virtual tour
Property
Parking
- Total spaces: 2
- Parking features: Driveway, Garage, Two Car Garage, Gravel, Oversized, Private
- Garage spaces: 2
- Has uncovered spaces: Yes
Features
- Stories: 4
- Patio & porch: Multiple, Open, Wrap Around
- Exterior features: Gravel Driveway
- Has spa: Yes
- Spa features: Hot Tub
- Has view: Yes
- View description: Long Range, Mountain(s)
- Waterfront features: Pond
Lot
- Size: 37.72 Acres
Details
- Parcel number: 180700319895
- Zoning description: Residential
Construction
Type & style
- Home type: SingleFamily
- Architectural style: Mountain
- Property subtype: Single Family Residence
Materials
- Stone, Wood Siding, Wood Frame
- Roof: Architectural,Shingle
Condition
- Year built: 2015
Utilities & green energy
- Electric: Generator
- Sewer: Private Sewer
- Water: Spring, Well
- Utilities for property: High Speed Internet Available
Community & HOA
Community
- Features: Gated, Long Term Rental Allowed, Short Term Rental Allowed
- Subdivision: Yellow Mountain Preserve
HOA
- Has HOA: Yes
- HOA fee: $500 monthly
Location
- Region: Newland
Financial & listing details
- Price per square foot: $509/sqft
- Annual tax amount: $10,914
- Date on market: 2/3/2026
- Listing terms: Cash,Conventional,New Loan
- Road surface type: Gravel
Estimated market value
Not available
Estimated sales range
Not available
Not available
Price history
| Date | Event | Price |
|---|---|---|
| 7/1/2026 | Contingent | $5,995,000$509/sqft |
Source:  High Country AOR #259840 Report a problem High Country AOR #259840 Report a problem | ||
| 5/21/2026 | Pending sale | $5,995,000$509/sqft |
Source: High Country AOR #259840 Report a problem | ||
| 5/21/2026 | Contingent | $5,995,000$509/sqft |
Source: High Country AOR #259840 Report a problem | ||
| 2/3/2026 | Listed for sale | $5,995,000+20%$509/sqft |
Source: High Country AOR #259840 Report a problem | ||
| 8/1/2022 | Listing removed | -- |
Source: High Country AOR #229414 Report a problem | ||
| 4/8/2021 | Listed for sale | $4,995,000$424/sqft |
Source: High Country AOR #229414 Report a problem | ||
| 1/22/2021 | Listing removed | -- |
Source: High Country AOR #217094 Report a problem | ||
| 1/13/2021 | Price change | $4,995,000-4.9%$424/sqft |
Source: Premier Sotheby's International Realty- Banner Elk #217094 Report a problem | ||
| 9/18/2020 | Price change | $5,250,000-12.5%$446/sqft |
Source: Premier Sotheby's International Realty- Banner Elk #217094 Report a problem | ||
| 11/8/2019 | Listed for sale | $6,000,000$510/sqft |
Source: Premier Sotheby's International Realty- Banner Elk #217094 Report a problem | ||
Public tax history
Tax history is unavailable.
Monthly payment
Est. payment
Payment breakdown
Explore the cost of this home by adjusting the details. Changes won't be saved.Climate risks
Neighborhood: 28657
Getting around
0 / 100
Car-DependentNearby schools
GreatSchools rating
- 6/10Riverside Elementary SchoolGrades: PK-5Distance: 8.2 mi
- 5/10Cranberry Middle SchoolGrades: 6-8Distance: 4.7 mi
- 3/10Avery County High SchoolGrades: 9-12Distance: 7 mi
Schools provided by the listing agent
- Elementary: Freedom Trail
- Middle: Cranberry
- High: Avery County
Source: High Country AOR. This data may not be complete. We recommend contacting the local school district to confirm school assignments for this home.
- $5,000,0008 bd11 ba11k sqft1600 Atria Ln #517, Newland, NC 28657Sold
- $1,039,900-- bd-- ba-- sqftAtria Ln, Newland, NC 28657Off Market
- $699,5003 bd3 ba2.2k sqft950 Atria Ln, Newland, NC 28657For Sale
- $1,082,7003 bd3 ba-- sqft295 Yellow Mtn Ln, Newland, -- 28657Off Market
- $802,7003 bd3 ba2k sqft295 Yellow Mountain Ln, Newland, NC 28657Off Market
- $1,053,9003 bd3 ba2.6k sqft707 Atria Ln, Newland, NC 28657Off Market
- $465,7003 bd3 ba1.9k sqft43 Yellow Mountain Ln, Newland, NC 28657Off Market
- $54,800-- bd-- ba-- sqftYellow Mountain Ln, Newland, NC 28657Off Market
A local agent can set up tours, give advice and negotiate with sellers.
A local lender can help you make sure your offer is ready when you are.
Similar homes
- $4,900,0006 bd7 ba8.6k sqft5742 NC Highway 194 S, Banner Elk, NC 28604For Sale
 MLS ID #258407, Jay Vincent. High Country AOR
 - $5,650,0005 bd7 ba7k sqft294 Silver Eagle Trail, Banner Elk, NC 28604For Sale
 MLS ID #260557, Allison Schoen. High Country AOR
 - $4,495,0006 bd7 ba6.6k sqft6 Valley Watch Court, Banner Elk, NC 28604For Sale
 MLS ID #262963, Leslie Eason. High Country AOR
 - $8,500,0006 bd7 ba7.8k sqft193 Talon Trail, Banner Elk, NC 28604For Sale
 MLS ID #261930, Allison Schoen. High Country AOR
 - $8,499,0005 bd6 ba8.8k sqft270 Osprey Drive, Banner Elk, NC 28604For SaleMLS ID #261092, Melissa Hilton. High Country AOR
