Modern Duplex Living in a Thoughtfully Designed Courtenay Community. Welcome to a new kind of homeownership — where smart design, efficient living, and a connected neighbourhood come together. This brand new 3-bedroom + flex room, 2.5-bath duplex home offers approximately 1400 sq ft of well-designed living space across two levels. The open-concept main floor is bright and functional, featuring a modern kitchen, comfortable living area, and seamless access to your outdoor space — ideal for young families. Upstairs, you’ll find three bedrooms including a primary suite with ensuite, plus a flexible bonus room perfect for a home office, playroom, or guest space. Built for everyday living, this home offers: A functional family layout with all bedrooms on the upper level; -A flexible bonus room for a home office, playroom, or guest space; Open-concept main living designed for connection and ease of use; -Efficient use of space that lives larger than its footprint.
New construction
C$799,000
1600 Larsen Rd #8, Courtenay, BC V9N 8Y9
3beds
3baths
1,400sqft
Half Duplex
Built in 2026
2,613 Square Feet Lot
$-- Zestimate®
C$571/sqft
C$-- HOA
What's special
Open-concept main floorBright and functionalModern kitchenPrimary suite with ensuite
- 73 days
- 21
- 0
Zillow last checked:
Listing updated:
Listed by:
Darya Pfund,
Easy List Realty
Source: VIVA,MLS®#: 1032158
Facts & features
Interior
Bedrooms & bathrooms
- Bedrooms: 3
- Bathrooms: 3
- Main level bathrooms: 1
Kitchen
- Level: Main
Heating
- Baseboard, Heat Pump
Cooling
- Air Conditioning, HVAC
Appliances
- Included: Air Filter, Dishwasher, Dryer, F/S/W/D, Microwave, Oven/Range Electric, Range Hood, Refrigerator, Washer
- Laundry: In Unit
Features
- Dining Room, Dining/Living Combo, Eating Area, Storage, Vaulted Ceiling(s)
- Windows: Garden Window(s), Insulated Windows, Skylight(s), Vinyl Frames
- Basement: Crawl Space,Not Full Height,Unfinished
- Has fireplace: No
Interior area
- Total structure area: 1,400
- Total interior livable area: 1,400 sqft
Property
Parking
- Total spaces: 1
- Parking features: Detached, Guest
Features
- Levels: 2
- Entry location: Main Level
- Patio & porch: Balcony/Deck, Balcony/Patio
- Exterior features: Balcony, Garden, Lighting, Low Maintenance Yard
- Fencing: Partial
Lot
- Size: 2,613 Square Feet
- Features: Central Location, Curb & Gutter, Easy Access, Family-Oriented Neighbourhood, Landscaped, Level, No Through Road, Park Setting, Private, Recreation Nearby, Rectangular Lot, Serviced, Shopping Nearby
Details
- Additional structures: Guest House
- Zoning: R-SSMUH
- Zoning description: Residential
Construction
Type & style
- Home type: SingleFamily
- Architectural style: Contemporary,West Coast
- Property subtype: Half Duplex
- Attached to another structure: Yes
Materials
- Cement Fibre, Concrete, Frame Wood, Glass, Insulation All, Insulation: Ceiling, Insulation: Walls, Metal Siding, Steel and Concrete, Wood Siding
- Foundation: Concrete Perimeter
- Roof: Asphalt Torch On,Membrane
Condition
- New Construction
- New construction: Yes
- Year built: 2026
Utilities & green energy
- Water: Municipal
- Utilities for property: Cable Connected, Compost, Electricity Connected, Garbage, Phone Connected, Recycling, Underground Utilities
Community & HOA
Community
- Features: Family-Oriented Neighbourhood
HOA
- Amenities included: Clubhouse, Common Area, Guest Suite, Media Room, Meeting Room, Private Drive/Road, Recreation Room, Sauna, Shared BBQ, Street Lighting
- Services included: Trash, Maintenance Grounds, Recycling, Sewer, Water
Location
- Region: Courtenay
Financial & listing details
- Price per square foot: C$571/sqft
- Date on market: 7/2/2026
- Ownership: Freehold/Strata
- Electric utility on property: Yes
- Road surface type: Paved
Price history
| Date | Event | Price |
|---|---|---|
| 7/2/2026 | Listed for sale | C$799,000C$571/sqft |
Source: VIVA #1032158 Report a problem | ||
Public tax history
Tax history is unavailable.
Climate risks
Neighborhood: V9N
Nearby schools
GreatSchools rating
No schools nearby
We couldn't find any schools near this home.

Similar homes
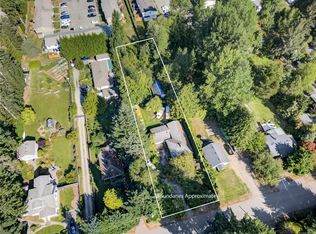
- C$779,9004 bd2 ba1.9k sqft1775 Willemar Ave, Courtenay, BC V9N 3M5For Sale
 MLS ID #1048005, Justyna Wojtalik, eXp Realty (CX). VIVA
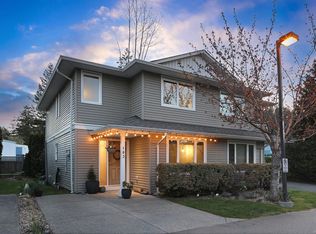
 - C$795,0003 bd2 ba1.7k sqft2705 Piercy Ave, Courtenay, BC V9N 6X9For Sale
 MLS ID #1043869, Laura Brown, 2.5% Just Real Estate Inc.. VIVA
 - C$800,0003 bd2 ba1.2k sqft79 Salsbury Rd, Comox Valley, BC V9N 9L7For Sale
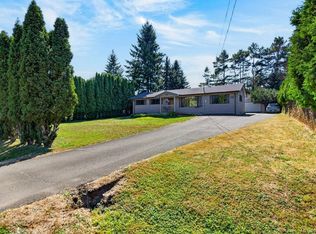 MLS ID #1047900, Christina Berry, Royal LePage-Comox Valley (CV). VIVA
 - C$799,0004 bd3 ba1.8k sqft4644 Macintyre Ave, Courtenay, BC V9N 6R2For Sale
 MLS ID #1048746, Robert Nixon Personal Real Estate Corporation, eXp Realty (NA). VIVA
