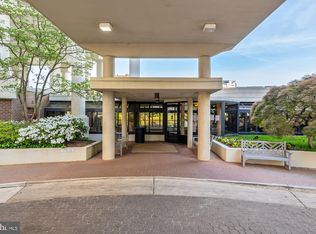
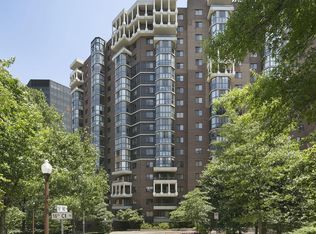
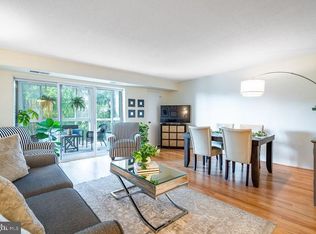
Three-bedroom condos at The Belvedere don't come along often, and even fewer offer this combination of space, updates, and Potomac River views. Spanning over 2,000 square feet, this renovated residence features three bedrooms, three full bathrooms, an enclosed sunroom, two garage parking spaces, and a storage unit. The kitchen has been thoughtfully reconfigured to better suit modern living. By opening the wall between the kitchen and dining room, the kitchen now feels brighter and more connected. A large peninsula and a walk-in pantry provide exceptional storage, while relocating the electrical panel created even more cabinet space. Wide-plank flooring, updated bathrooms, modern finishes, and generous room sizes make this home truly move-in ready. Large windows and the enclosed sunroom showcase the Potomac River views and provide an ideal setting for morning coffee, evening relaxation, or entertaining guests. Whether you are downsizing from a single-family home, upsizing from a smaller condominium, or simply searching for space that's increasingly difficult to find in Rosslyn, this home offers a rare blend of size, convenience, and lifestyle. The Belvedere is a full-service building with an extensive amenity package including a large outdoor pool, fitness center, tennis courts (lined for pickleball), 24-hour front desk, party room, convenience store, car wash area and more. The building is in the midst of a multi-phase capital improvement plan. Recently completed projects include hallway renovations, garage resurfacing, a modernized mail area, and updated garage elevator lobbies. The front circle redesign is in the early planning stages, with concept ideas on display in the lobby. All projects are fully budgeted and no special assessment is anticipated. The community currently has over $7M in its reserve funds. Located just a short walk to the Rosslyn Metro, Target, Starbucks, and Safeway, and minutes to Trader Joe’s, Whole Foods, and Washington, D.C., the location offers unbeatable convenience.
Sold for $1,325,000
$1,325,000
1600 N Oak St APT 1119, Arlington, VA 22209
3beds
2,000sqft
Condominium
Built in 1987
-- sqft lot
$1,324,600 Zestimate®
$663/sqft
$5,846 Estimated rent
Home value
$1,324,600
$1.26M - $1.39M
$5,846/mo
Zestimate® history
Owner options
List your home for rent
$5,846/mo
Rent Zestimate®
Find your next renter with Zillow Rental Manager. Plus, with online applications, you can quickly screen prospective tenants – for free.
$5,846/mo
Rent Zestimate®
Refinance and save
$8,239/mo
Est. payment
Refinancing to a lower rate could help reduce your monthly payments and save thousands over the life of the loan.
$8,239/mo
Est. payment
Explore your selling options
Work with a Zillow partner agent
Leverage their expertise and Zillow's premium Showcase listings to get your home seen by more buyers.
Get startedList with your own agent
Get your home in front of millions of buyers by listing it on Zillow.
Learn how to do itSell it yourself
Take full control of how buyers see your home on Zillow by listing For Sale by Owner (FSBO).
List your homeWhat's special
Enclosed sunroomGenerous room sizesLarge outdoor poolModern finishesUpdated bathroomsTwo garage parking spacesPotomac river views
Zillow last checked:
Listing updated:
Listed by:
Matt Leighton 703-472-0574,
Real Broker, LLC,
Listing Team: The Battle Group, Co-Listing Team: The Battle Group,Co-Listing Agent: Shawn R Battle 703-999-8108,
Real Broker, LLC
Bought with:
Julia Fortin, 590489
Compass
Source: Bright MLS,MLS#: VAAR2074778
Facts & features
Interior
Bedrooms & bathrooms
- Bedrooms: 3
- Bathrooms: 3
- Full bathrooms: 3
- Main level bathrooms: 3
- Main level bedrooms: 3
Basement
- Area: 0
Heating
- Heat Pump, Electric
Cooling
- Heat Pump, Electric
Appliances
- Included: Electric Water Heater
- Laundry: Dryer In Unit, Washer In Unit, In Unit
Features
- Bathroom - Stall Shower, Bathroom - Tub Shower, Breakfast Area, Formal/Separate Dining Room, Primary Bath(s), Bathroom - Walk-In Shower, Ceiling Fan(s), Open Floorplan, Kitchen - Gourmet, Pantry, Walk-In Closet(s)
- Windows: Window Treatments
- Has basement: No
- Has fireplace: No
Interior area
- Total structure area: 2,000
- Total interior livable area: 2,000 sqft
- Finished area above ground: 2,000
- Finished area below ground: 0
Property
Parking
- Total spaces: 2
- Parking features: Underground, Assigned, Parking Space Conveys, Secured, Attached
- Attached garage spaces: 2
- Details: Assigned Parking
Accessibility
- Accessibility features: None
Features
- Levels: One
- Stories: 1
- Patio & porch: Enclosed
- Exterior features: Balcony
- Pool features: Community
- Has view: Yes
- View description: City, Panoramic, River, Scenic Vista, Water
- Has water view: Yes
- Water view: River,Water
Details
- Additional structures: Above Grade, Below Grade
- Parcel number: 17003465
- Zoning: RA4.8
- Special conditions: Standard
Construction
Type & style
- Home type: Condo
- Architectural style: Contemporary
- Property subtype: Condominium
- Attached to another structure: Yes
Materials
- Brick
Condition
- Very Good
- New construction: No
- Year built: 1987
Utilities & green energy
- Sewer: Public Sewer
- Water: Public
Community & HOA
Community
- Condo and coop fee: $1,358 monthly
- Subdivision: Belvedere
HOA
- Has HOA: No
- Amenities included: Common Grounds, Concierge, Convenience Store, Elevator(s), Fitness Center, Party Room, Pool, Sauna, Storage Bin, Tennis Court(s)
- Services included: Common Area Maintenance, Maintenance Structure, Fiber Optics at Dwelling, Maintenance Grounds, Management, Parking Fee, Pool(s), Reserve Funds, Sauna, Sewer, Snow Removal, Trash, Water
Location
- Region: Arlington
Financial & listing details
- Price per square foot: $663/sqft
- Tax assessed value: $1,186,300
- Annual tax amount: $12,491
- Date on market: 6/11/2026
- Listing agreement: Exclusive Right To Sell
- Listing terms: Conventional,VA Loan,Cash
- Inclusions: Kitchen Table Near The Refrigerator Can Convey Upon Request
- Ownership: Condominium
Price history
| Date | Event | Price |
|---|---|---|
| 7/17/2026 | Sold | $1,325,000$663/sqft |
Source:  Bright MLS #VAAR2074778 Report a problem Bright MLS #VAAR2074778 Report a problem | ||
| 6/25/2026 | Contingent | $1,325,000$663/sqft |
Source: Bright MLS #VAAR2074778 Report a problem | ||
| 6/11/2026 | Listed for sale | $1,325,000+43.2%$663/sqft |
Source: Bright MLS #VAAR2074778 Report a problem | ||
| 3/23/2020 | Sold | $925,000-2.6%$463/sqft |
Source: Public Record Report a problem | ||
| 2/11/2020 | Pending sale | $950,000$475/sqft |
Source: TTR Sotheby's International Realty #VAAR158796 Report a problem | ||
| 2/5/2020 | Listed for sale | $950,000$475/sqft |
Source: TTR Sotheby's International Realty #VAAR158796 Report a problem | ||
| 12/2/2017 | Listing removed | $3,975$2/sqft |
Source: Ttr Sotheby's International Realty #1003868111 Report a problem | ||
| 10/28/2017 | Listed for rent | $3,975+6%$2/sqft |
Source: Coldwell Banker Residential Brokerage #AR10092263 Report a problem | ||
| 6/22/2014 | Listing removed | $3,750$2/sqft |
Source: Coldwell Banker Residential Brokerage #AR8365551 Report a problem | ||
| 6/3/2014 | Listed for rent | $3,750+5.6%$2/sqft |
Source: Coldwell Banker Residential Brokerage #AR8365551 Report a problem | ||
| 7/1/2012 | Listing removed | $3,550$2/sqft |
Source: Coldwell Banker Residential Brokerage - Georgetown #AR7867281 Report a problem | ||
| 6/19/2012 | Listed for rent | $3,550$2/sqft |
Source: Coldwell Banker Residential Brokerage #AR7867281 Report a problem | ||
Public tax history
| Year | Property taxes | Tax assessment |
|---|---|---|
| 2025 | $11,358 | $1,099,500 |
| 2024 | $11,358 -6.5% | $1,099,500 -6.8% |
| 2023 | $12,153 +12.8% | $1,179,900 +12.8% |
| 2022 | $10,773 | $1,045,900 |
| 2021 | $10,773 +4.6% | $1,045,900 +4.2% |
| 2020 | $10,297 | $1,003,600 |
| 2019 | $10,297 +2% | $1,003,600 |
| 2018 | $10,096 | $1,003,600 |
| 2017 | $10,096 +1.5% | $1,003,600 |
| 2016 | $9,946 +0.3% | $1,003,600 +0.8% |
| 2015 | $9,912 +12.3% | $995,200 +12.3% |
| 2014 | $8,825 +7% | $886,000 +8.1% |
| 2013 | $8,248 +5.3% | $819,900 |
| 2012 | $7,835 -1% | -- |
| 2011 | $7,918 | -- |
| 2009 | -- | -- |
| 2008 | -- | -- |
| 2007 | -- | -- |
| 2006 | -- | -- |
| 2005 | -- | -- |
| 2004 | -- | -- |
| 2003 | -- | -- |
| 2002 | -- | -- |
| 2001 | -- | $464,800 |
Find assessor info on the county website
Neighborhood: Radnor-Ft Myer Heights
Nearby homes
- $453,0001 bd1 ba750 sqft1600 N Oak St APT 603, Arlington, VA 22209Sold

- $930,0002 bd2 ba1.4k sqft1600 N Oak St APT 1612, Arlington, VA 22209Sold
- $1,125,0003 bd3 ba2k sqft1600 N Oak St APT 219, Arlington, VA 22209Sold
- $447,5001 bd1 ba815 sqft1600 N Oak St APT 324, Arlington, VA 22209Sold
- $830,0002 bd3 ba1.6k sqft1600 N Oak St APT 420, Arlington, VA 22209Sold
- $760,0002 bd2 ba1.2k sqft1600 N Oak St APT 622, Arlington, VA 22209Sold
- $580,0002 bd2 ba1.2k sqft1600 N Oak St APT 722, Arlington, VA 22209Sold
- $1,040,0003 bd3 ba2k sqft1600 N Oak St APT 919, Arlington, VA 22209Sold
Nearby schools
GreatSchools rating
- 7/10Innovation Elementary SchoolGrades: PK-5Distance: 0.7 mi
- 9/10Dorothy Hamm MiddleGrades: 6-8Distance: 2.1 mi
- 8/10Yorktown High SchoolGrades: 9-12Distance: 3.6 mi
Schools provided by the listing agent
- District: Arlington County Public Schools
Source: Bright MLS. This data may not be complete. We recommend contacting the local school district to confirm school assignments for this home.
Get a cash offer in 3 minutes
Find out how much your home could sell for in as little as 3 minutes with a no-obligation cash offer.
Estimated market value
$1,324,600
Get a cash offer in 3 minutes
Find out how much your home could sell for in as little as 3 minutes with a no-obligation cash offer.
Estimated market value
$1,324,600
- Virginia
- Arlington County
- Arlington
- 22209
- Radnor-Ft Myer Heights
- 1600 N Oak St Apartment 1119
Nearby cities
Nearby neighborhoods
Nearby zip codes
Other Arlington Topics
