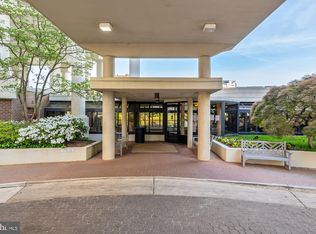
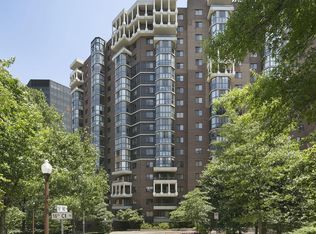
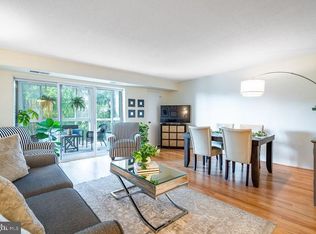
Spacious, bright condominium residence in The Belvedere - this is an updated and gorgeous 2-bedroom plus den, with 2 full and 1 half bathrooms. The condo offers 1,640 luxury square feet with an enclosed balcony, the ideal place to watch July 4th fireworks over the Washington skyline! Each of the bedrooms offers its own ensuite bathroom. The den, also with views, can function as a den, office, or secondary family room. Unit 420 enjoys the largest two-bedroom plus den floor plan. The residence enjoys many updates: hardwood flooring, windows, kitchen and bathrooms, HVAC. The glass enclosed balcony provides the ideal perch for those wonderful Potomac River and city views. The unit also comes with two (2) parking spaces on the desirable G1 level, just across from the elevator lobby - as well as additional storage, also on G1 level. The condo fee includes all water (and heating of the water), sewer, trash, and recycling. The new owner can simply enjoy their light-filled retreat with vistas to the east, Washington, DC and Potomac River, as well as the amazing amenities that the building provides. The Belvedere is ideally sited in Rosslyn with access to restaurants, shops, metro (4 blocks) and easy access to commuter routes and airport (10 minutes). The building is like a small town offering twice yearly shredding, window washing, and checking of HVACs; as well as many community events and opportunities to meet neighbors and form social connections. Amenities include: a fitness center with locker rooms, shower and sauna; tennis and pickleball courts; an amazing large outdoor swimming pool with lap lanes; a convenience store and dry cleaner; three type of guest parking: 20 minute, up to 24 hour lot assigned first come first serve at the desk, and longer term available from the office; an onsite management office, party room with piano, library, extra storage, car wash, view deck with grills. The builder IDI was one of the region's most prolific builders of condominiums designed by Giuseppe Cecchi of Milan. The Belvedere was one of NoVa's first resort-style condominiums.
Sold for $830,000
$830,000
1600 N Oak St APT 420, Arlington, VA 22209
2beds
1,640sqft
Condominium
Built in 1987
-- sqft lot
$836,100 Zestimate®
$506/sqft
$4,997 Estimated rent
Home value
$836,100
$778,000 - $903,000
$4,997/mo
Zestimate® history
Owner options
List your home for rent
$4,997/mo
Rent Zestimate®
Find your next renter with Zillow Rental Manager. Plus, with online applications, you can quickly screen prospective tenants – for free.
$4,997/mo
Rent Zestimate®
Refinance and save
$5,185/mo
Est. payment
Refinancing to a lower rate could help reduce your monthly payments and save thousands over the life of the loan.
$5,185/mo
Est. payment
Explore your selling options
Work with a Zillow partner agent
Leverage their expertise and Zillow's premium Showcase listings to get your home seen by more buyers.
Get startedList with your own agent
Get your home in front of millions of buyers by listing it on Zillow.
Learn how to do itSell it yourself
Take full control of how buyers see your home on Zillow by listing For Sale by Owner (FSBO).
List your homeWhat's special
Enclosed balconyLarge outdoor swimming poolParty room with pianoKitchen and bathroomsView deck with grillsHardwood flooringEnsuite bathroom
Zillow last checked:
Listing updated:
Listed by:
Ruth Boyer O'Dea 703-338-2277,
TTR Sotheby's International Realty,
Co-Listing Agent: John Stephen Edelmann 202-423-6900,
TTR Sotheby's International Realty
Bought with:
Beth Cleveland, 0225220006
Washington Fine Properties
Source: Bright MLS,MLS#: VAAR2052128
Facts & features
Interior
Bedrooms & bathrooms
- Bedrooms: 2
- Bathrooms: 3
- Full bathrooms: 2
- 1/2 bathrooms: 1
- Main level bathrooms: 3
- Main level bedrooms: 2
Rooms
- Room types: Living Room, Dining Room, Primary Bedroom, Bedroom 2, Kitchen, Den, Foyer, Other, Bathroom 2, Primary Bathroom, Half Bath
Primary bedroom
- Level: Main
Bedroom 2
- Level: Main
Primary bathroom
- Level: Main
Bathroom 2
- Level: Main
Den
- Level: Main
Dining room
- Level: Main
Foyer
- Level: Main
Half bath
- Level: Main
Kitchen
- Level: Main
Living room
- Level: Main
Other
- Level: Main
Heating
- Forced Air, Electric
Cooling
- Central Air, Electric
Appliances
- Included: Cooktop, Dishwasher, Disposal, Dryer, Exhaust Fan, Oven, Oven/Range - Electric, Range Hood, Refrigerator, Washer, Water Heater
- Laundry: Washer In Unit, Dryer In Unit, In Unit
Features
- Bathroom - Walk-In Shower, Built-in Features, Formal/Separate Dining Room, Kitchen - Gourmet, Primary Bath(s), Upgraded Countertops, Walk-In Closet(s)
- Flooring: Hardwood, Wood
- Doors: Sliding Glass
- Windows: Double Pane Windows, Energy Efficient, Insulated Windows, Screens, Window Treatments
- Has basement: No
- Has fireplace: No
Interior area
- Total structure area: 1,640
- Total interior livable area: 1,640 sqft
- Finished area above ground: 1,640
- Finished area below ground: 0
Property
Parking
- Total spaces: 2
- Parking features: Storage, Garage Faces Side, Garage Door Opener, Underground, Lighted, Parking Space Conveys, Secured, Garage
- Garage spaces: 2
Accessibility
- Accessibility features: None
Features
- Levels: One
- Stories: 1
- Patio & porch: Enclosed, Wrap Around
- Exterior features: Sidewalks, Sport Court, Street Lights, Tennis Court(s), Barbecue, Balcony
- Pool features: Community
- Has view: Yes
- View description: Panoramic, River, Scenic Vista
- Has water view: Yes
- Water view: River
Details
- Additional structures: Above Grade, Below Grade
- Parcel number: 17003347
- Zoning: RA4.8
- Special conditions: Standard
Construction
Type & style
- Home type: Condo
- Architectural style: Contemporary
- Property subtype: Condominium
- Attached to another structure: Yes
Materials
- Brick
Condition
- Excellent
- New construction: No
- Year built: 1987
Details
- Builder name: The Belvedere
Utilities & green energy
- Sewer: Public Sewer
- Water: Public
Community & HOA
Community
- Features: Pool
- Security: 24 Hour Security, Desk in Lobby, Exterior Cameras, Main Entrance Lock, Monitored
- Condo and coop fee: $1,183 monthly
- Subdivision: Belvedere Condominium
HOA
- Has HOA: No
- Amenities included: Common Grounds, Elevator(s), Convenience Store, Fitness Center, Storage, Library, Meeting Room, Party Room, Picnic Area, Pool, Sauna, Storage Bin, Tennis Court(s), Other
- Services included: Common Area Maintenance, Insurance, Management, Other, Pool(s), Recreation Facility, Reserve Funds, Sewer, Snow Removal, Trash, Water, Sauna, Maintenance Structure
- HOA name: The Belvedere Condominium A
Location
- Region: Arlington
Financial & listing details
- Price per square foot: $506/sqft
- Tax assessed value: $898,800
- Annual tax amount: $9,285
- Date on market: 1/7/2025
- Listing agreement: Exclusive Right To Sell
- Ownership: Condominium
Price history
| Date | Event | Price |
|---|---|---|
| 3/26/2025 | Sold | $830,000-7.7%$506/sqft |
Source:  Bright MLS #VAAR2052128 Report a problem Bright MLS #VAAR2052128 Report a problem | ||
| 3/10/2025 | Pending sale | $899,000$548/sqft |
Source: Bright MLS #VAAR2052128 Report a problem | ||
| 2/26/2025 | Contingent | $899,000$548/sqft |
Source: Bright MLS #VAAR2052128 Report a problem | ||
| 1/30/2025 | Price change | $899,000-4.3%$548/sqft |
Source: Bright MLS #VAAR2052128 Report a problem | ||
| 1/7/2025 | Listed for sale | $939,000$573/sqft |
Source: Bright MLS #VAAR2052128 Report a problem | ||
| 12/9/2024 | Listing removed | $939,000$573/sqft |
Source: Bright MLS #VAAR2049708 Report a problem | ||
| 10/18/2024 | Listed for sale | $939,000+172.2%$573/sqft |
Source: Bright MLS #VAAR2049708 Report a problem | ||
| 3/14/2000 | Sold | $345,000+6.2%$210/sqft |
Source: Public Record Report a problem | ||
| 8/11/1993 | Sold | $325,000$198/sqft |
Source: Public Record Report a problem | ||
Public tax history
| Year | Property taxes | Tax assessment |
|---|---|---|
| 2025 | $9,933 +7% | $961,600 +7% |
| 2024 | $9,285 -1.8% | $898,800 -2.1% |
| 2023 | $9,457 +10.1% | $918,200 +10.1% |
| 2022 | $8,588 | $833,800 |
| 2021 | $8,588 +9.6% | $833,800 +9.2% |
| 2020 | $7,838 | $763,900 |
| 2019 | $7,838 +2% | $763,900 |
| 2018 | $7,685 | $763,900 |
| 2017 | $7,685 +1.5% | $763,900 |
| 2016 | $7,570 +6.4% | $763,900 +7% |
| 2015 | $7,112 +1.6% | $714,100 +1.6% |
| 2014 | $6,999 +5.4% | $702,700 +6.5% |
| 2013 | $6,641 +5.3% | $660,100 |
| 2012 | $6,309 -1.1% | -- |
| 2011 | $6,380 | -- |
| 2009 | -- | -- |
| 2008 | -- | -- |
| 2007 | -- | -- |
| 2006 | -- | -- |
| 2005 | -- | -- |
| 2004 | -- | -- |
| 2003 | -- | -- |
| 2002 | -- | -- |
| 2001 | -- | $349,500 |
Find assessor info on the county website
Neighborhood: Radnor-Ft Myer Heights
Nearby homes
- $453,0001 bd1 ba750 sqft1600 N Oak St APT 603, Arlington, VA 22209Sold

- $930,0002 bd2 ba1.4k sqft1600 N Oak St APT 1612, Arlington, VA 22209Sold
- $1,125,0003 bd3 ba2k sqft1600 N Oak St APT 219, Arlington, VA 22209Sold
- $447,5001 bd1 ba815 sqft1600 N Oak St APT 324, Arlington, VA 22209Sold
- $760,0002 bd2 ba1.2k sqft1600 N Oak St APT 622, Arlington, VA 22209Sold
- $580,0002 bd2 ba1.2k sqft1600 N Oak St APT 722, Arlington, VA 22209Sold
- $1,040,0003 bd3 ba2k sqft1600 N Oak St APT 919, Arlington, VA 22209Sold
- $1,325,0003 bd3 ba2k sqft1600 N Oak St APT 1119, Arlington, VA 22209Sold
Nearby schools
GreatSchools rating
- 7/10Innovation Elementary SchoolGrades: PK-5Distance: 0.7 mi
- 9/10Dorothy Hamm MiddleGrades: 6-8Distance: 2.1 mi
- 8/10Yorktown High SchoolGrades: 9-12Distance: 3.6 mi
Schools provided by the listing agent
- Elementary: Innovation
- Middle: Dorothy Hamm
- High: Yorktown
- District: Arlington County Public Schools
Source: Bright MLS. This data may not be complete. We recommend contacting the local school district to confirm school assignments for this home.
Get a cash offer in 3 minutes
Find out how much your home could sell for in as little as 3 minutes with a no-obligation cash offer.
Estimated market value
$836,100
Get a cash offer in 3 minutes
Find out how much your home could sell for in as little as 3 minutes with a no-obligation cash offer.
Estimated market value
$836,100
- Virginia
- Arlington County
- Arlington
- 22209
- Radnor-Ft Myer Heights
- 1600 N Oak St Apartment 420
Nearby cities
Nearby neighborhoods
Nearby zip codes
Other Arlington Topics
