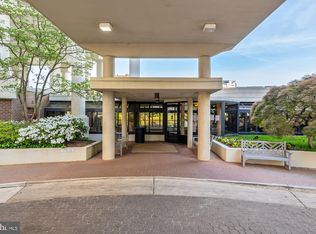
Looking for a turn key, move in ready condo in the heart of Rosslyn? This fully renovated 2-bedroom, 2 bath condo located in the heart of Rosslyn is just what you are looking for. This south-facing condo is bathed in natural sunshine all year round, creating a bright and welcoming living space and where every convenience is just outside your door. The open floor plan flows seamlessly into a bright sunroom, creating an ideal space for working from home, relaxing, or entertaining. New windows and a new HVAC system provide peace of mind and energy efficiency. Enjoy all the amenities including 24 hour front desk, a well-equipped gym, outdoor pool, tennis courts, and professional on-site management. One oversized assigned garage parking space and a storage unit are included. Just a 7-minute walk to the Metro and less than five miles from National Airport, with excellent restaurants, supermarket, and everyday essentials all within walking distance. This home offers effortless urban living in one of the Arlington's most desirable neighborhoods.
Sold for $760,000
$760,000
1600 N Oak St APT 622, Arlington, VA 22209
2beds
1,245sqft
Condominium
Built in 1987
-- sqft lot
$754,800 Zestimate®
$610/sqft
$3,915 Estimated rent
Home value
$754,800
$717,000 - $793,000
$3,915/mo
Zestimate® history
Owner options
List your home for rent
$3,915/mo
Rent Zestimate®
Find your next renter with Zillow Rental Manager. Plus, with online applications, you can quickly screen prospective tenants – for free.
$3,915/mo
Rent Zestimate®
Refinance and save
$4,748/mo
Est. payment
Refinancing to a lower rate could help reduce your monthly payments and save thousands over the life of the loan.
$4,748/mo
Est. payment
Explore your selling options
Work with a Zillow partner agent
Leverage their expertise and Zillow's premium Showcase listings to get your home seen by more buyers.
Get startedList with your own agent
Get your home in front of millions of buyers by listing it on Zillow.
Learn how to do itSell it yourself
Take full control of how buyers see your home on Zillow by listing For Sale by Owner (FSBO).
List your homeWhat's special
Outdoor poolTennis courtsNew windowsNew hvac system
Zillow last checked:
Listing updated:
Listed by:
Patty Couto 703-909-7113,
Compass,
Co-Listing Agent: Irma Magadan 703-887-5095,
Compass
Bought with:
Bonnie Casper, SP102136
TTR Sotheby's International Realty
Source: Bright MLS,MLS#: VAAR2068094
Facts & features
Interior
Bedrooms & bathrooms
- Bedrooms: 2
- Bathrooms: 2
- Full bathrooms: 2
- Main level bathrooms: 2
- Main level bedrooms: 2
Rooms
- Room types: Living Room, Dining Room, Primary Bedroom, Bedroom 2, Kitchen, Foyer, Laundry, Bathroom 2, Primary Bathroom
Primary bedroom
- Features: Flooring - HardWood, Attached Bathroom, Primary Bedroom - Dressing Area, Walk-In Closet(s)
- Level: Main
- Dimensions: 16 X 11
Bedroom 2
- Features: Attached Bathroom, Flooring - HardWood, Recessed Lighting, Window Treatments
- Level: Main
Primary bathroom
- Features: Attached Bathroom
- Level: Main
Bathroom 2
- Features: Flooring - Tile/Brick
- Level: Main
Dining room
- Features: Flooring - HardWood
- Level: Main
- Dimensions: 11 X 10
Foyer
- Features: Flooring - HardWood
- Level: Main
- Dimensions: 8 X 5
Kitchen
- Features: Flooring - HardWood, Breakfast Bar, Kitchen - Electric Cooking, Lighting - LED, Recessed Lighting
- Level: Main
- Dimensions: 11 X 10
Laundry
- Features: Flooring - Vinyl
- Level: Main
- Dimensions: 8 X 7
Living room
- Features: Flooring - HardWood
- Level: Main
- Dimensions: 20 X 13
Heating
- Heat Pump, Electric
Cooling
- Heat Pump, Electric
Appliances
- Included: Dishwasher, Disposal, Ice Maker, Microwave, Refrigerator, Cooktop, Dryer, Oven/Range - Electric, Stainless Steel Appliance(s), Washer, Washer/Dryer Stacked, Gas Water Heater
- Laundry: Washer In Unit, Dryer In Unit, Has Laundry, Hookup, Laundry Room, In Unit
Features
- Built-in Features, Combination Kitchen/Dining, Combination Dining/Living, Open Floorplan, Bathroom - Tub Shower, Dining Area, Entry Level Bedroom, Flat, Kitchen Island, Primary Bath(s), Recessed Lighting
- Flooring: Hardwood, Wood
- Windows: Window Treatments
- Has basement: No
- Number of fireplaces: 1
- Fireplace features: Electric
Interior area
- Total structure area: 1,245
- Total interior livable area: 1,245 sqft
- Finished area above ground: 1,245
- Finished area below ground: 0
Property
Parking
- Total spaces: 1
- Parking features: Basement, Covered, Underground, Assigned, Garage
- Attached garage spaces: 1
- Details: Assigned Parking, Assigned Space #: G1-522
Accessibility
- Accessibility features: Accessible Elevator Installed
Features
- Levels: One
- Stories: 1
- Patio & porch: Enclosed
- Exterior features: Sport Court, Tennis Court(s)
- Pool features: Community
- Has view: Yes
- View description: Scenic Vista, Street, City, Trees/Woods
Lot
- Features: Backs - Open Common Area, Cul-De-Sac, Landscaped, No Thru Street
Details
- Additional structures: Above Grade, Below Grade
- Parcel number: 17003383
- Zoning: RA4.8
- Special conditions: Standard
- Other equipment: Intercom
Construction
Type & style
- Home type: Condo
- Property subtype: Condominium
- Attached to another structure: Yes
Materials
- Brick
Condition
- Excellent
- New construction: No
- Year built: 1987
Utilities & green energy
- Sewer: Public Sewer
- Water: Public
Community & HOA
Community
- Features: Pool
- Security: 24 Hour Security, Desk in Lobby, Security System, Smoke Detector(s), Exterior Cameras, Fire Alarm, Main Entrance Lock, Fire Sprinkler System
- Condo and coop fee: $840 monthly
- Subdivision: Belvedere
HOA
- Has HOA: No
- Amenities included: Concierge, Convenience Store, Elevator(s), Fitness Center, Storage, Party Room, Pool, Meeting Room, Reserved/Assigned Parking, Tennis Court(s)
- Services included: Management, Insurance, Pool(s), Reserve Funds, Snow Removal, Trash, Common Area Maintenance, Maintenance Grounds, Water, Maintenance Structure, Sewer
- HOA name: The Belvedere Association
Location
- Region: Arlington
Financial & listing details
- Price per square foot: $610/sqft
- Tax assessed value: $620,000
- Annual tax amount: $6,405
- Date on market: 2/4/2026
- Listing agreement: Exclusive Agency
- Listing terms: Cash,Conventional,FHA,VA Loan
- Exclusions: Light In Dining Room
- Ownership: Condominium
Price history
| Date | Event | Price |
|---|---|---|
| 5/1/2026 | Sold | $760,000$610/sqft |
Source:  Bright MLS #VAAR2068094 Report a problem Bright MLS #VAAR2068094 Report a problem | ||
| 3/18/2026 | Pending sale | $760,000$610/sqft |
Source: Bright MLS #VAAR2068094 Report a problem | ||
| 3/4/2026 | Contingent | $760,000$610/sqft |
Source: Bright MLS #VAAR2068094 Report a problem | ||
| 2/4/2026 | Listed for sale | $760,000+11.8%$610/sqft |
Source: Bright MLS #VAAR2068094 Report a problem | ||
| 3/15/2018 | Listing removed | $2,950$2/sqft |
Source: Compass #1000130434 Report a problem | ||
| 2/12/2018 | Price change | $2,950-10.6%$2/sqft |
Source: Compass #1000130434 Report a problem | ||
| 2/9/2018 | Listed for rent | $3,300+11.9%$3/sqft |
Source: Compass Report a problem | ||
| 12/1/2017 | Sold | $680,000-1%$546/sqft |
Source: Public Record Report a problem | ||
| 11/9/2017 | Listed for sale | $687,000$552/sqft |
Source: Re/Max Executives #1000164007 Report a problem | ||
| 11/7/2017 | Pending sale | $687,000$552/sqft |
Source: Re/Max Executives #1000164007 Report a problem | ||
| 11/3/2017 | Price change | $687,000-0.1%$552/sqft |
Source: RE/MAX Executives #AR10010798 Report a problem | ||
| 11/3/2017 | Listing removed | $2,950-15.7%$2/sqft |
Source: RE/MAX Executives #AR10045470 Report a problem | ||
| 10/4/2017 | Price change | $687,500-1.7%$552/sqft |
Source: RE/MAX Executives #AR10010798 Report a problem | ||
| 8/31/2017 | Listed for rent | $3,500$3/sqft |
Source: RE/MAX Executives #AR10045470 Report a problem | ||
| 7/19/2017 | Listed for sale | $699,500$562/sqft |
Source: RE/MAX Executives #AR10010798 Report a problem | ||
| 7/11/2017 | Pending sale | $699,500$562/sqft |
Source: RE/MAX Executives #AR10010798 Report a problem | ||
| 7/1/2017 | Price change | $699,500-0.1%$562/sqft |
Source: RE/MAX Executives #AR10010798 Report a problem | ||
| 4/21/2017 | Price change | $699,900-0.7%$562/sqft |
Source: RE/MAX Executives #AR10010798 Report a problem | ||
| 4/9/2017 | Price change | $705,000-1.7%$566/sqft |
Source: RE/MAX Executives #AR10010798 Report a problem | ||
| 3/11/2017 | Price change | $717,500-0.3%$576/sqft |
Source: RE/MAX Executives #AR10010798 Report a problem | ||
| 2/25/2017 | Price change | $719,950-0.7%$578/sqft |
Source: RE/MAX Executives #AR9820231 Report a problem | ||
| 1/19/2017 | Price change | $725,000-3.3%$582/sqft |
Source: RE/MAX Executives #AR9820231 Report a problem | ||
| 12/3/2016 | Listed for sale | $749,975+37.6%$602/sqft |
Source: RE/MAX Executives #AR9820231 Report a problem | ||
| 2/27/2015 | Sold | $545,000-2.5%$438/sqft |
Source: Public Record Report a problem | ||
| 1/20/2015 | Pending sale | $559,000$449/sqft |
Source: The Mayhood Company #AR8489010 Report a problem | ||
| 1/14/2015 | Listed for sale | $559,000+119.2%$449/sqft |
Source: The Mayhood Company #AR8489010 Report a problem | ||
| 11/1/1999 | Sold | $255,000$205/sqft |
Source: Public Record Report a problem | ||
Public tax history
| Year | Property taxes | Tax assessment |
|---|---|---|
| 2025 | $6,405 +6.3% | $620,000 +6.3% |
| 2024 | $6,027 -1.9% | $583,400 -2.2% |
| 2023 | $6,142 | $596,300 |
| 2022 | $6,142 | $596,300 |
| 2021 | $6,142 +9.7% | $596,300 +9.3% |
| 2020 | $5,598 | $545,600 |
| 2019 | $5,598 +2% | $545,600 |
| 2018 | $5,489 | $545,600 |
| 2017 | $5,489 +1.5% | $545,600 |
| 2016 | $5,407 -0.5% | $545,600 |
| 2015 | $5,434 +5.1% | $545,600 +5.1% |
| 2014 | $5,172 +7.2% | $519,300 +8.2% |
| 2013 | $4,827 +3.6% | $479,800 |
| 2012 | $4,659 +0.3% | -- |
| 2011 | $4,646 | -- |
| 2009 | -- | -- |
| 2008 | -- | -- |
| 2007 | -- | -- |
| 2006 | -- | -- |
| 2005 | -- | -- |
| 2004 | -- | -- |
| 2003 | -- | -- |
| 2002 | -- | -- |
| 2001 | -- | $230,600 |
Find assessor info on the county website
Neighborhood: Radnor-Ft Myer Heights
Nearby homes
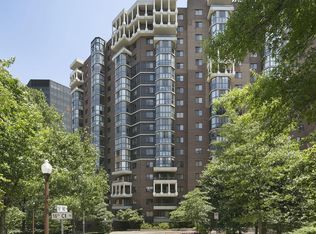
- $453,0001 bd1 ba750 sqft1600 N Oak St APT 603, Arlington, VA 22209Sold

- $930,0002 bd2 ba1.4k sqft1600 N Oak St APT 1612, Arlington, VA 22209Sold
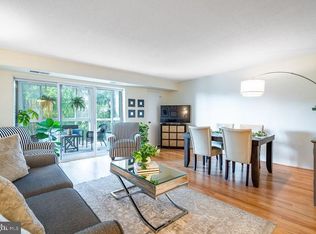
- $1,125,0003 bd3 ba2k sqft1600 N Oak St APT 219, Arlington, VA 22209Sold
- $447,5001 bd1 ba815 sqft1600 N Oak St APT 324, Arlington, VA 22209Sold
- $830,0002 bd3 ba1.6k sqft1600 N Oak St APT 420, Arlington, VA 22209Sold
- $580,0002 bd2 ba1.2k sqft1600 N Oak St APT 722, Arlington, VA 22209Sold
- $1,040,0003 bd3 ba2k sqft1600 N Oak St APT 919, Arlington, VA 22209Sold
- $1,325,0003 bd3 ba2k sqft1600 N Oak St APT 1119, Arlington, VA 22209Sold
Nearby schools
GreatSchools rating
- 7/10Innovation Elementary SchoolGrades: PK-5Distance: 0.7 mi
- 9/10Dorothy Hamm MiddleGrades: 6-8Distance: 2.1 mi
- 8/10Yorktown High SchoolGrades: 9-12Distance: 3.6 mi
Schools provided by the listing agent
- Elementary: Innovation
- Middle: Dorothy Hamm
- High: Yorktown
- District: Arlington County Public Schools
Source: Bright MLS. This data may not be complete. We recommend contacting the local school district to confirm school assignments for this home.
Get a cash offer in 3 minutes
Find out how much your home could sell for in as little as 3 minutes with a no-obligation cash offer.
Estimated market value
$754,800
Get a cash offer in 3 minutes
Find out how much your home could sell for in as little as 3 minutes with a no-obligation cash offer.
Estimated market value
$754,800
- Virginia
- Arlington County
- Arlington
- 22209
- Radnor-Ft Myer Heights
- 1600 N Oak St Apartment 622
Nearby cities
Nearby neighborhoods
Nearby zip codes
Other Arlington Topics
