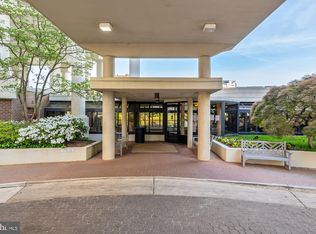
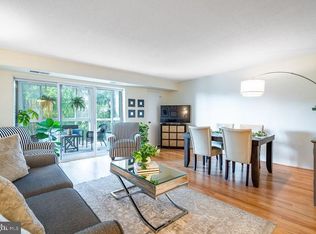
Introducing Unit 722 at The Belvedere—a stunning 2-bedroom, 2-bathroom haven that has just received a fresh coat of paint and new flooring throughout. With its three sliding door entrances leading to the glassed-in terrace, this unit is flooded with natural light and offers picturesque views of the surroundings. This condo offers in-unit laundry, covered garage parking, and additional storage. Enjoy the array of amenities including tennis/pickleball courts, a swimming pool, and gym and so much more. With proximity to iconic landmarks and easy access to transportation/metro Step into the spacious living room, where you'll find an alcove that adds versatility to the space. Whether you envision it as a cozy music area, a serene library, or a productive home office, this alcove provides the perfect spot to tailor the space to your lifestyle. Experience luxury living at its finest—schedule a viewing today!
Sold for $580,000
$580,000
1600 N Oak St APT 722, Arlington, VA 22209
2beds
1,245sqft
Condominium
Built in 1987
-- sqft lot
$619,600 Zestimate®
$466/sqft
$3,915 Estimated rent
Home value
$619,600
$582,000 - $657,000
$3,915/mo
Zestimate® history
Owner options
List your home for rent
$3,915/mo
Rent Zestimate®
Find your next renter with Zillow Rental Manager. Plus, with online applications, you can quickly screen prospective tenants – for free.
$3,915/mo
Rent Zestimate®
Refinance and save
$3,624/mo
Est. payment
Refinancing to a lower rate could help reduce your monthly payments and save thousands over the life of the loan.
$3,624/mo
Est. payment
Explore your selling options
Work with a Zillow partner agent
Leverage their expertise and Zillow's premium Showcase listings to get your home seen by more buyers.
Get startedList with your own agent
Get your home in front of millions of buyers by listing it on Zillow.
Learn how to do itSell it yourself
Take full control of how buyers see your home on Zillow by listing For Sale by Owner (FSBO).
List your homeWhat's special
Productive home officePicturesque viewsFresh coat of paintMetro stepProximity to iconic landmarksCovered garage parkingCozy music area
Zillow last checked:
Listing updated:
Listed by:
Christina Sousa 703-582-7714,
RE/MAX Allegiance
Bought with:
Keri Shull, 618083
EXP Realty, LLC
Mahi Beneberu
EXP Realty, LLC
Source: Bright MLS,MLS#: VAAR2041942
Facts & features
Interior
Bedrooms & bathrooms
- Bedrooms: 2
- Bathrooms: 2
- Full bathrooms: 2
- Main level bathrooms: 2
- Main level bedrooms: 2
Rooms
- Room types: Living Room, Dining Room, Bedroom 2, Kitchen, Bedroom 1
Basement
- Area: 0
Heating
- Heat Pump, Electric
Cooling
- Heat Pump, Electric
Appliances
- Included: Dishwasher, Disposal, Dryer, Exhaust Fan, Oven/Range - Electric, Refrigerator, Washer, Gas Water Heater
- Laundry: In Unit
Features
- Dining Area, Floor Plan - Traditional, Dry Wall
- Has basement: No
- Has fireplace: No
Interior area
- Total structure area: 1,245
- Total interior livable area: 1,245 sqft
- Finished area above ground: 1,245
- Finished area below ground: 0
Property
Parking
- Total spaces: 1
- Parking features: Storage, Inside Entrance, Underground, Assigned, Garage, On Street
- Garage spaces: 1
- Has uncovered spaces: Yes
- Details: Assigned Parking
Accessibility
- Accessibility features: Other
Features
- Levels: One
- Stories: 1
- Patio & porch: Screened Porch
- Pool features: Community
- Has view: Yes
- View description: Street, Panoramic, Water, City
- Has water view: Yes
- Water view: Water
Details
- Additional structures: Above Grade, Below Grade
- Parcel number: 17003400
- Zoning: RA-H-3.2
- Special conditions: Standard
Construction
Type & style
- Home type: Condo
- Architectural style: Contemporary
- Property subtype: Condominium
- Attached to another structure: Yes
Materials
- Brick
Condition
- New construction: No
- Year built: 1987
Details
- Builder model: V
Utilities & green energy
- Sewer: Public Sewer
- Water: Public
Community & HOA
Community
- Condo and coop fee: $828 monthly
- Subdivision: Belvedere
HOA
- Has HOA: No
- Amenities included: Elevator(s), Fitness Center, Storage, Party Room, Pool, Sauna, Tennis Court(s), Concierge
- Services included: Maintenance Structure, Management, Pool(s), Reserve Funds, Snow Removal, Trash, Water
- HOA name: The Belvedere
Location
- Region: Arlington
Financial & listing details
- Price per square foot: $466/sqft
- Tax assessed value: $233,200
- Annual tax amount: $2,385
- Date on market: 4/3/2024
- Listing agreement: Exclusive Right To Sell
- Listing terms: Cash,Conventional,FHA,VA Loan
- Ownership: Condominium
Price history
| Date | Event | Price |
|---|---|---|
| 6/12/2024 | Sold | $580,000-3.3%$466/sqft |
Source:  Bright MLS #VAAR2041942 Report a problem Bright MLS #VAAR2041942 Report a problem | ||
| 4/27/2024 | Contingent | $599,999$482/sqft |
Source: Bright MLS #VAAR2041942 Report a problem | ||
| 4/3/2024 | Listed for sale | $599,999+71.4%$482/sqft |
Source: Bright MLS #VAAR2041942 Report a problem | ||
| 2/7/2002 | Sold | $350,000$281/sqft |
Source: Public Record Report a problem | ||
Public tax history
| Year | Property taxes | Tax assessment |
|---|---|---|
| 2025 | $5,910 -2% | $572,100 -2% |
| 2024 | $6,032 -1.9% | $583,900 -2.2% |
| 2023 | $6,147 | $596,800 |
| 2022 | $6,147 | $596,800 |
| 2021 | $6,147 +9.7% | $596,800 +9.3% |
| 2020 | $5,603 | $546,100 |
| 2019 | $5,603 +2% | $546,100 |
| 2018 | $5,494 | $546,100 |
| 2017 | $5,494 +1.5% | $546,100 |
| 2016 | $5,412 -0.5% | $546,100 |
| 2015 | $5,439 +5% | $546,100 +5% |
| 2014 | $5,178 +7.2% | $519,900 +8.2% |
| 2013 | $4,832 +3.6% | $480,300 |
| 2012 | $4,664 +0.3% | -- |
| 2011 | $4,651 | -- |
| 2009 | -- | -- |
| 2008 | -- | -- |
| 2007 | -- | -- |
| 2006 | -- | -- |
| 2005 | -- | -- |
| 2004 | -- | -- |
| 2003 | -- | -- |
| 2002 | -- | -- |
| 2001 | -- | $233,200 |
Find assessor info on the county website
Neighborhood: Radnor-Ft Myer Heights
Nearby homes
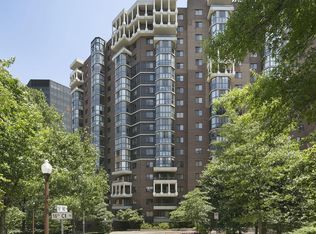
- $453,0001 bd1 ba750 sqft1600 N Oak St APT 603, Arlington, VA 22209Sold

- $930,0002 bd2 ba1.4k sqft1600 N Oak St APT 1612, Arlington, VA 22209Sold
- $1,125,0003 bd3 ba2k sqft1600 N Oak St APT 219, Arlington, VA 22209Sold
- $447,5001 bd1 ba815 sqft1600 N Oak St APT 324, Arlington, VA 22209Sold
- $830,0002 bd3 ba1.6k sqft1600 N Oak St APT 420, Arlington, VA 22209Sold
- $760,0002 bd2 ba1.2k sqft1600 N Oak St APT 622, Arlington, VA 22209Sold
- $1,040,0003 bd3 ba2k sqft1600 N Oak St APT 919, Arlington, VA 22209Sold
- $1,325,0003 bd3 ba2k sqft1600 N Oak St APT 1119, Arlington, VA 22209Sold
Nearby schools
GreatSchools rating
- 7/10Innovation Elementary SchoolGrades: PK-5Distance: 0.7 mi
- 9/10Dorothy Hamm MiddleGrades: 6-8Distance: 2.1 mi
- 8/10Yorktown High SchoolGrades: 9-12Distance: 3.6 mi
Schools provided by the listing agent
- Middle: Williamsburg
- High: Yorktown
- District: Arlington County Public Schools
Source: Bright MLS. This data may not be complete. We recommend contacting the local school district to confirm school assignments for this home.
Get a cash offer in 3 minutes
Find out how much your home could sell for in as little as 3 minutes with a no-obligation cash offer.
Estimated market value
$619,600
Get a cash offer in 3 minutes
Find out how much your home could sell for in as little as 3 minutes with a no-obligation cash offer.
Estimated market value
$619,600
- Virginia
- Arlington County
- Arlington
- 22209
- Radnor-Ft Myer Heights
- 1600 N Oak St Apartment 722
Nearby cities
Nearby neighborhoods
Nearby zip codes
Other Arlington Topics
