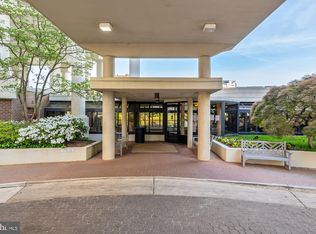
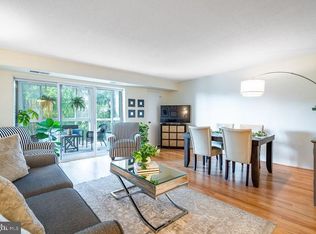
Unique in The Belvedere this residence offers both an enclosed balcony and an expansive terrace, allowing its owners additional entertaining and living spaces to enjoy the river and city views. This renovated home is ready to enjoy, providing 2,000 square feet of living space, with 3-bedrooms and 3 full bathrooms. As you enter the large foyer you can feel the light and space and see the quality of the updates. The current owners have ensured everything is ready for the next owners: windows have been replaced, renovated bathrooms which include gorgeous marble tile, the popcorn ceiling has been removed, completely repainted, the kitchen has been updated boasting new appliances, countertops and backsplash, and newer washer and dryer. This large home offers ample living spaces atop hardwood flooring: from the eat-in kitchen to formal dining room with dry bar and wine storage, the light-filled living room opening to the sunroom/enclosed balcony with new ceramic tile, and a lovely outdoor terrace. This unit also ensures privacy, with the owner’s suite occupying one side of the unit, away from the guest and secondary bedrooms. And then there are the resort style amenities offered by the building, as well as an ideal location in Rosslyn. The Belvedere provides the community - with a fitness center, convenience store, dry cleaner, car washing station, extra storage, a party room, as well as offering bi-annual HVAC checks and window washing. There are many opportunities to gather and meet neighbors and to form social connections. The Belvedere also offers locker rooms with shower and sauna in the fitness center, pickleball and tennis courts, and a large pool with lap lanes, a view deck with grills, 24 hour front desk, and even a library. It evens offers convenient parking options for family and guests (20-minute parking, 24-hour lot, and longer term). At one's doorstep lie all the restaurants and shops in Rosslyn and along the orange-line Metro corridor, and then the city and international airports a metro ride away. The unit conveys with two (2) assigned parking spaces. The condo fees include all water, sewer, trash, and recycling. This unit and community allow easy access and proximity to everything, and ability to lock up and travel easily.
Sold for $1,125,000
$1,125,000
1600 N Oak St APT 219, Arlington, VA 22209
3beds
2,000sqft
Condominium
Built in 1987
-- sqft lot
$1,146,000 Zestimate®
$563/sqft
$5,846 Estimated rent
Home value
$1,146,000
$1.09M - $1.20M
$5,846/mo
Zestimate® history
Owner options
List your home for rent
$5,846/mo
Rent Zestimate®
Find your next renter with Zillow Rental Manager. Plus, with online applications, you can quickly screen prospective tenants – for free.
$5,846/mo
Rent Zestimate®
Refinance and save
$6,995/mo
Est. payment
Refinancing to a lower rate could help reduce your monthly payments and save thousands over the life of the loan.
$6,995/mo
Est. payment
Explore your selling options
Work with a Zillow partner agent
Leverage their expertise and Zillow's premium Showcase listings to get your home seen by more buyers.
Get startedList with your own agent
Get your home in front of millions of buyers by listing it on Zillow.
Learn how to do itSell it yourself
Take full control of how buyers see your home on Zillow by listing For Sale by Owner (FSBO).
List your homeWhat's special
Enclosed balconyOutdoor terraceExpansive terraceQuality of the updatesRenovated bathroomsRiver and city viewsEat-in kitchen
Zillow last checked:
Listing updated:
Listed by:
Ruth Boyer O'Dea 703-338-2277,
TTR Sotheby's International Realty,
Co-Listing Agent: John Stephen Edelmann 202-423-6900,
TTR Sotheby's International Realty
Bought with:
Coral Gundlach, 0225084491
RLAH @properties
Source: Bright MLS,MLS#: VAAR2050670
Facts & features
Interior
Bedrooms & bathrooms
- Bedrooms: 3
- Bathrooms: 3
- Full bathrooms: 3
- Main level bathrooms: 3
- Main level bedrooms: 3
Rooms
- Room types: Living Room, Dining Room, Primary Bedroom, Bedroom 2, Bedroom 3, Kitchen, Family Room, Foyer, Bathroom 2, Bathroom 3, Bonus Room, Primary Bathroom
Basement
- Area: 0
Heating
- Forced Air, Electric
Cooling
- Central Air, Electric
Appliances
- Included: Microwave, Dishwasher, Disposal, Dryer, Exhaust Fan, Ice Maker, Oven/Range - Electric, Range Hood, Refrigerator, Washer, Electric Water Heater
- Laundry: Dryer In Unit, Washer In Unit, In Unit
Features
- Dining Area, Kitchen - Table Space, Upgraded Countertops, Open Floorplan, Bathroom - Stall Shower, Bathroom - Walk-In Shower, Breakfast Area, Built-in Features, Cedar Closet(s), Formal/Separate Dining Room, Kitchen - Gourmet, Primary Bath(s), Recessed Lighting, Walk-In Closet(s), Bar, Wine Storage, Entry Level Bedroom
- Flooring: Hardwood, Wood
- Doors: Insulated, Sliding Glass
- Windows: Energy Efficient, Double Pane Windows, Low Emissivity Windows, Insulated Windows, Replacement, Sliding, Window Treatments
- Has basement: No
- Has fireplace: No
Interior area
- Total structure area: 2,000
- Total interior livable area: 2,000 sqft
- Finished area above ground: 2,000
- Finished area below ground: 0
Property
Parking
- Total spaces: 2
- Parking features: Basement, Garage Faces Side, Garage Door Opener, Inside Entrance, Garage
- Attached garage spaces: 2
Accessibility
- Accessibility features: None
Features
- Levels: One
- Stories: 1
- Patio & porch: Terrace
- Exterior features: Sidewalks, Barbecue, Lighting, Sport Court, Tennis Court(s)
- Pool features: Community
- Has spa: Yes
- Spa features: Bath
- Has view: Yes
- View description: City, River, Scenic Vista
- Has water view: Yes
- Water view: River
Details
- Additional structures: Above Grade, Below Grade
- Parcel number: 17003312
- Zoning: RA4.8
- Special conditions: Standard
Construction
Type & style
- Home type: Condo
- Architectural style: Contemporary
- Property subtype: Condominium
- Attached to another structure: Yes
Materials
- Brick
Condition
- Excellent
- New construction: No
- Year built: 1987
Utilities & green energy
- Sewer: Public Sewer
- Water: Public
Community & HOA
Community
- Features: Pool
- Condo and coop fee: $1,381 monthly
- Subdivision: Belvedere
HOA
- Has HOA: No
- Amenities included: Common Grounds, Concierge, Convenience Store, Elevator(s), Fitness Center, Storage, Library, Party Room, Pool, Security, Tennis Court(s), Sauna, Meeting Room
- Services included: Maintenance Structure, Custodial Services Maintenance, Maintenance Grounds, Management, Insurance, Parking Fee, Pool(s), Recreation Facility, Snow Removal, Sewer, Trash, Water, Alarm System, Common Area Maintenance, Other, Reserve Funds, Sauna
- HOA name: The Belvedere Condominium
Location
- Region: Arlington
Financial & listing details
- Price per square foot: $563/sqft
- Tax assessed value: $1,022,000
- Annual tax amount: $10,557
- Date on market: 11/21/2024
- Listing agreement: Exclusive Agency
- Inclusions: Beverage Refrigerator In The Dining Room, Wall Brackets And Mounts For Two (2) Tvs
- Exclusions: Tvs On Mounts Do Not Convey
- Ownership: Condominium
Price history
| Date | Event | Price |
|---|---|---|
| 1/21/2025 | Sold | $1,125,000$563/sqft |
Source:  Bright MLS #VAAR2050670 Report a problem Bright MLS #VAAR2050670 Report a problem | ||
| 12/2/2024 | Pending sale | $1,125,000$563/sqft |
Source: Bright MLS #VAAR2050670 Report a problem | ||
| 11/21/2024 | Listed for sale | $1,125,000+2.7%$563/sqft |
Source: Bright MLS #VAAR2050670 Report a problem | ||
| 12/9/2014 | Sold | $1,095,000-6.8%$548/sqft |
Source: Public Record Report a problem | ||
| 7/3/2014 | Price change | $1,175,000-1.9%$588/sqft |
Source: Washington Fine Properties, LLC #AR8394619 Report a problem | ||
| 4/5/2014 | Listed for sale | $1,198,000+140.1%$599/sqft |
Source: JB Arlington Group, LLC #AR8309623 Report a problem | ||
| 12/16/2005 | Sold | $499,000-5%$250/sqft |
Source: Public Record Report a problem | ||
| 7/23/2001 | Sold | $525,000+425%$263/sqft |
Source: Public Record Report a problem | ||
| 1/9/1995 | Sold | $100,000$50/sqft |
Source: Public Record Report a problem | ||
Public tax history
| Year | Property taxes | Tax assessment |
|---|---|---|
| 2025 | $10,557 | $1,022,000 |
| 2024 | $10,557 -7% | $1,022,000 -7.3% |
| 2023 | $11,355 +13.8% | $1,102,400 +13.8% |
| 2022 | $9,975 | $968,400 |
| 2021 | $9,975 +4.6% | $968,400 +4.2% |
| 2020 | $9,532 | $929,000 |
| 2019 | $9,532 +2% | $929,000 |
| 2018 | $9,346 | $929,000 |
| 2017 | $9,346 +1.5% | $929,000 |
| 2016 | $9,206 +0.3% | $929,000 +0.8% |
| 2015 | $9,175 +12.4% | $921,200 +12.4% |
| 2014 | $8,164 +7% | $819,700 +8.1% |
| 2013 | $7,627 +5.3% | $758,200 |
| 2012 | $7,245 -1.1% | -- |
| 2011 | $7,322 | -- |
| 2009 | -- | -- |
| 2008 | -- | -- |
| 2007 | -- | -- |
| 2006 | -- | -- |
| 2005 | -- | -- |
| 2004 | -- | -- |
| 2003 | -- | -- |
| 2002 | -- | -- |
| 2001 | -- | $426,800 |
Find assessor info on the county website
Neighborhood: Radnor-Ft Myer Heights
Nearby homes
- $453,0001 bd1 ba750 sqft1600 N Oak St APT 603, Arlington, VA 22209Sold

- $930,0002 bd2 ba1.4k sqft1600 N Oak St APT 1612, Arlington, VA 22209Sold
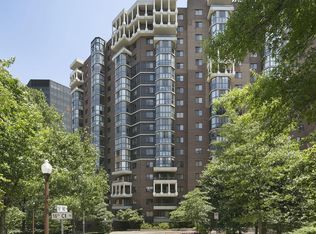
- $447,5001 bd1 ba815 sqft1600 N Oak St APT 324, Arlington, VA 22209Sold
- $830,0002 bd3 ba1.6k sqft1600 N Oak St APT 420, Arlington, VA 22209Sold
- $760,0002 bd2 ba1.2k sqft1600 N Oak St APT 622, Arlington, VA 22209Sold
- $580,0002 bd2 ba1.2k sqft1600 N Oak St APT 722, Arlington, VA 22209Sold
- $1,040,0003 bd3 ba2k sqft1600 N Oak St APT 919, Arlington, VA 22209Sold
- $1,325,0003 bd3 ba2k sqft1600 N Oak St APT 1119, Arlington, VA 22209Sold
Nearby schools
GreatSchools rating
- 7/10Innovation Elementary SchoolGrades: PK-5Distance: 0.7 mi
- 9/10Dorothy Hamm MiddleGrades: 6-8Distance: 2.1 mi
- 8/10Yorktown High SchoolGrades: 9-12Distance: 3.6 mi
Schools provided by the listing agent
- Elementary: Innovation
- Middle: Dorothy Hamm
- High: Yorktown
- District: Arlington County Public Schools
Source: Bright MLS. This data may not be complete. We recommend contacting the local school district to confirm school assignments for this home.
Get a cash offer in 3 minutes
Find out how much your home could sell for in as little as 3 minutes with a no-obligation cash offer.
Estimated market value
$1,146,000
Get a cash offer in 3 minutes
Find out how much your home could sell for in as little as 3 minutes with a no-obligation cash offer.
Estimated market value
$1,146,000
- Virginia
- Arlington County
- Arlington
- 22209
- Radnor-Ft Myer Heights
- 1600 N Oak St Apartment 219
Nearby cities
Nearby neighborhoods
Nearby zip codes
Other Arlington Topics
