Welcome to an exceptional, fully reimagined residence in one of Rosslyn’s most distinguished addresses - The Belvedere. From the moment you step into the polished marble foyer, the home sets a tone of timeless sophistication and meticulous craftsmanship. Designed for both comfort and elevated living, this 2-bedroom, 2-bath condominium has been transformed with newer baths and a beautifully curated gourmet kitchen featuring gleaming stainless steel appliances, soapstone countertops, rich tile flooring, and an intimate breakfast room ideal for morning coffee or casual dining. Elegant architectural flow continues into the inviting family room, appointed with Brazilian Cherry flooring and custom built-in shelving, offering a warm and graceful space for entertaining or relaxation. The enclosed year-round sunroom, finished in tile, provides a serene retreat with memorable views toward the Jefferson Memorial, creating a stunning backdrop to daily living. Perfectly nestled in a premier urban setting, this home pairs luxury with unparalleled convenience with an oversized garage parking space, close proximity to Metro and public transit, shops dining and waterfront pathways. All of this and just minutes to Georgetown, The Kennedy Center and the National Mall. This is a rare opportunity to own a thoughtfully renovated and beautifully composed residence at The Belvedere — where classic details, modern comforts, and panoramic vistas unite in effortless harmony and all completed by the Belveder’s amazing amenities. Open House Sat. Feb 21st from 1-3pm.
Sold for $740,000
$740,000
1600 N Oak St APT 318, Arlington, VA 22209
2beds
1,430sqft
Condominium
Built in 1987
-- sqft lot
$734,700 Zestimate®
$517/sqft
$4,597 Estimated rent
Home value
$734,700
$683,000 - $786,000
$4,597/mo
Zestimate® history
Owner options
List your home for rent
$4,597/mo
Rent Zestimate®
Find your next renter with Zillow Rental Manager. Plus, with online applications, you can quickly screen prospective tenants – for free.
$4,597/mo
Rent Zestimate®
Refinance and save
$4,550/mo
Est. payment
Refinancing to a lower rate could help reduce your monthly payments and save thousands over the life of the loan.
$4,550/mo
Est. payment
Explore your selling options
Work with a Zillow partner agent
Leverage their expertise and Zillow's premium Showcase listings to get your home seen by more buyers.
Get startedList with your own agent
Get your home in front of millions of buyers by listing it on Zillow.
Learn how to do itSell it yourself
Take full control of how buyers see your home on Zillow by listing For Sale by Owner (FSBO).
List your homeWhat's special
Modern comfortsEnclosed year-round sunroomFinished in tilePanoramic vistasClassic detailsElegant architectural flowInviting family room
Zillow last checked:
Listing updated:
Listed by:
Joe Reef 703-981-8980,
TTR Sotheby's International Realty,
Co-Listing Agent: Dinh Peter Nguyen 202-476-9687,
TTR Sotheby's International Realty
Bought with:
Mike Webb, 0225042381
RE/MAX Allegiance
Source: Bright MLS,MLS#: VAAR2066860
Facts & features
Interior
Bedrooms & bathrooms
- Bedrooms: 2
- Bathrooms: 2
- Full bathrooms: 2
- Main level bathrooms: 2
- Main level bedrooms: 2
Rooms
- Room types: Living Room, Dining Room, Primary Bedroom, Bedroom 2, Kitchen, Game Room, Foyer, Laundry, Storage Room
Primary bedroom
- Level: Main
- Area: 192 Square Feet
- Dimensions: 12 X 16
Bedroom 2
- Level: Main
- Area: 143 Square Feet
- Dimensions: 11 X 13
Dining room
- Level: Main
- Area: 165 Square Feet
- Dimensions: 11 X 15
Foyer
- Level: Main
- Area: 50 Square Feet
- Dimensions: 5 X 10
Game room
- Level: Main
- Area: 126 Square Feet
- Dimensions: 9 X 14
Kitchen
- Level: Main
- Area: 144 Square Feet
- Dimensions: 8 X 18
Laundry
- Level: Unspecified
Living room
- Level: Main
- Area: 308 Square Feet
- Dimensions: 14 X 22
Storage room
- Level: Unspecified
Heating
- Heat Pump, Electric
Cooling
- Central Air, Electric
Appliances
- Included: Dishwasher, Disposal, Dryer, Exhaust Fan, Ice Maker, Cooktop, Microwave, Humidifier, Refrigerator, Stainless Steel Appliance(s), Washer, Gas Water Heater
- Laundry: Dryer In Unit, Washer In Unit, Laundry Room, In Unit
Features
- Breakfast Area, Kitchen - Table Space, Floor Plan - Traditional, Bathroom - Walk-In Shower, Built-in Features, Ceiling Fan(s), Chair Railings, Upgraded Countertops, Walk-In Closet(s), Crown Molding
- Flooring: Ceramic Tile, Hardwood, Marble, Wood
- Doors: Sliding Glass
- Windows: Double Pane Windows, Screens, Window Treatments
- Has basement: No
- Has fireplace: No
Interior area
- Total structure area: 1,430
- Total interior livable area: 1,430 sqft
- Finished area above ground: 1,430
- Finished area below ground: 0
Property
Parking
- Total spaces: 1
- Parking features: Basement, Assigned, Garage
- Attached garage spaces: 1
- Details: Assigned Parking, Assigned Space #: W-287
Accessibility
- Accessibility features: None
Features
- Levels: One
- Stories: 1
- Patio & porch: Enclosed
- Exterior features: Balcony
- Pool features: Community
- Has view: Yes
- View description: City, Courtyard, Water
- Has water view: Yes
- Water view: Water
Lot
- Features: Corner Lot
Details
- Additional structures: Above Grade, Below Grade
- Parcel number: 17003328
- Zoning: RA4.8
- Special conditions: Standard
Construction
Type & style
- Home type: Condo
- Architectural style: Contemporary
- Property subtype: Condominium
- Attached to another structure: Yes
Materials
- Brick
Condition
- Excellent
- New construction: No
- Year built: 1987
Utilities & green energy
- Sewer: Public Sewer
- Water: Public
- Utilities for property: Cable Available
Community & HOA
Community
- Condo and coop fee: $961 monthly
- Subdivision: Belvedere
HOA
- Has HOA: No
- Amenities included: Community Center, Convenience Store, Elevator(s), Fitness Center, Storage, Party Room, Pool, Sauna, Spa/Hot Tub, Tennis Court(s)
- Services included: Common Area Maintenance, Maintenance Structure, Gas, Management, Insurance, Parking Fee, Reserve Funds, Sewer, Snow Removal, Trash, Water
- HOA name: The Belvedere
Location
- Region: Arlington
Financial & listing details
- Price per square foot: $517/sqft
- Tax assessed value: $706,900
- Annual tax amount: $7,302
- Date on market: 1/1/2026
- Listing agreement: Exclusive Right To Sell
- Listing terms: Cash,Conventional,VA Loan,FHA
- Ownership: Condominium
Price history
| Date | Event | Price |
|---|---|---|
| 3/27/2026 | Sold | $740,000-0.7%$517/sqft |
Source:  Bright MLS #VAAR2066860 Report a problem Bright MLS #VAAR2066860 Report a problem | ||
| 3/2/2026 | Contingent | $745,000$521/sqft |
Source: Bright MLS #VAAR2066860 Report a problem | ||
| 1/13/2026 | Price change | $745,000-2.6%$521/sqft |
Source: Bright MLS #VAAR2066860 Report a problem | ||
| 1/1/2026 | Listed for sale | $765,000+30.8%$535/sqft |
Source: Bright MLS #VAAR2066860 Report a problem | ||
| 7/3/2012 | Sold | $585,000-2.5%$409/sqft |
Source: Public Record Report a problem | ||
| 6/10/2012 | Pending sale | $599,888$420/sqft |
Source: RE/MAX DISTINCTIVE REAL ESTATE #AR7849519 Report a problem | ||
| 5/27/2012 | Listed for sale | $599,888$420/sqft |
Source: RE/MAX DISTINCTIVE REAL ESTATE #AR7849519 Report a problem | ||
Public tax history
| Year | Property taxes | Tax assessment |
|---|---|---|
| 2025 | $7,302 +7.6% | $706,900 +7.6% |
| 2024 | $6,788 -2% | $657,100 -2.3% |
| 2023 | $6,927 | $672,500 |
| 2022 | $6,927 | $672,500 |
| 2021 | $6,927 +9.9% | $672,500 +9.5% |
| 2020 | $6,304 | $614,400 |
| 2019 | $6,304 +2% | $614,400 |
| 2018 | $6,181 | $614,400 |
| 2017 | $6,181 +1.5% | $614,400 |
| 2016 | $6,089 +4.6% | $614,400 +5.1% |
| 2015 | $5,822 +0.8% | $584,500 +0.8% |
| 2014 | $5,773 +3.2% | $579,600 +4.2% |
| 2013 | $5,594 +5.3% | $556,100 |
| 2012 | $5,310 -1.2% | -- |
| 2011 | $5,373 | -- |
| 2009 | -- | -- |
| 2008 | -- | -- |
| 2007 | -- | -- |
| 2006 | -- | -- |
| 2005 | -- | -- |
| 2004 | -- | -- |
| 2003 | -- | -- |
| 2002 | -- | -- |
| 2001 | -- | $248,500 |
Find assessor info on the county website
Neighborhood: Radnor-Ft Myer Heights
Nearby homes
- $407,4001 bd1 ba750 sqft1600 N Oak St APT 1731, Arlington, VA 22209Off Market

- $453,0001 bd1 ba750 sqft1600 N Oak St APT 603, Arlington, VA 22209Sold

- $930,0002 bd2 ba1.4k sqft1600 N Oak St APT 1612, Arlington, VA 22209Sold
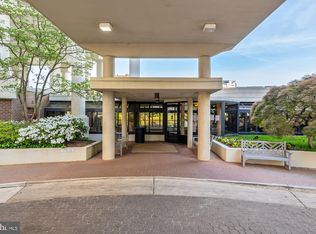
- $1,125,0003 bd3 ba2k sqft1600 N Oak St APT 219, Arlington, VA 22209Sold
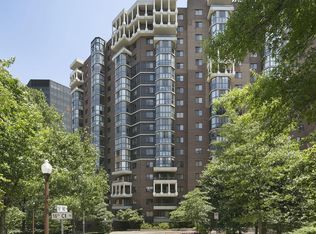
- $447,5001 bd1 ba815 sqft1600 N Oak St APT 324, Arlington, VA 22209Sold
- $830,0002 bd3 ba1.6k sqft1600 N Oak St APT 420, Arlington, VA 22209Sold
- $760,0002 bd2 ba1.2k sqft1600 N Oak St APT 622, Arlington, VA 22209Sold
- $580,0002 bd2 ba1.2k sqft1600 N Oak St APT 722, Arlington, VA 22209Sold
Nearby schools
GreatSchools rating
- 7/10Innovation Elementary SchoolGrades: PK-5Distance: 0.7 mi
- 9/10Dorothy Hamm MiddleGrades: 6-8Distance: 2.1 mi
- 8/10Yorktown High SchoolGrades: 9-12Distance: 3.6 mi
Schools provided by the listing agent
- District: Arlington County Public Schools
Source: Bright MLS. This data may not be complete. We recommend contacting the local school district to confirm school assignments for this home.
Get a cash offer in 3 minutes
Find out how much your home could sell for in as little as 3 minutes with a no-obligation cash offer.
Estimated market value
$734,700
Get a cash offer in 3 minutes
Find out how much your home could sell for in as little as 3 minutes with a no-obligation cash offer.
Estimated market value
$734,700
- Virginia
- Arlington County
- Arlington
- 22209
- Radnor-Ft Myer Heights
- 1600 N Oak St Apartment 318
Nearby cities
Nearby neighborhoods
Nearby zip codes
Other Arlington Topics
