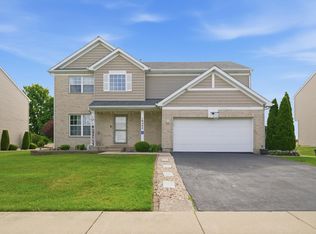
Welcome home to this inviting ranch offering comfortable one-level living with plenty of room to enjoy both inside and out. This 3-bedroom, 2-bath home features a spacious layout, a full basement providing endless possibilities for storage, recreation, or future finishing, and an oversized 3-car garage perfect for vehicles, hobbies, or extra workspace. Step outside to a large backyard with a patio that's ideal for relaxing, entertaining, or enjoying the outdoors. Conveniently located near shopping, dining, parks, and major roadways, this property is ready for its next owner. Schedule your private showing today!
Contingent
$325,000
1601 Barthelone St, Crest Hill, IL 60403
3beds
1,824sqft
:
Get pre-qualified$2,308/mo
Single Family Residence
Built in 1956
0.4 Acres Lot
$-- Zestimate®
$178/sqft
$-- HOA
What's special
Comfortable one-level livingSpacious layout
- --
- on Zillow |
- 1,316
- views |
- 100
- saves |
Likely to sell faster than
Zillow last checked:
Listing updated:
Listed by:
Halina Zdanowski (708)790-3321,
LPT Realty
Source: MRED as distributed by MLS GRID,MLS#: 12697082
Facts & features
Interior
Bedrooms & bathrooms
- Bedrooms: 3
- Bathrooms: 3
- Full bathrooms: 2
- 1/2 bathrooms: 1
Rooms
- Room types: Recreation Room, Workshop
Primary bedroom
- Features: Bathroom (Half)
- Level: Main
- Area: 270 Square Feet
- Dimensions: 15X18
Bedroom 2
- Level: Main
- Area: 156 Square Feet
- Dimensions: 12X13
Bedroom 3
- Level: Main
- Area: 156 Square Feet
- Dimensions: 12X13
Bar entertainment
- Level: Basement
- Area: 496 Square Feet
- Dimensions: 16X31
Family room
- Level: Main
- Area: 252 Square Feet
- Dimensions: 12X21
Kitchen
- Features: Kitchen (Eating Area-Breakfast Bar)
- Level: Main
- Area: 150 Square Feet
- Dimensions: 10X15
Living room
- Level: Main
- Area: 391 Square Feet
- Dimensions: 17X23
Recreation room
- Level: Basement
- Area: 400 Square Feet
- Dimensions: 20X20
Other
- Level: Basement
- Area: 288 Square Feet
- Dimensions: 12X24
Heating
- Natural Gas, Forced Air
Cooling
- Central Air
Features
- Windows: Screens
- Basement: Partially Finished,Full
- Attic: Unfinished
- Number of fireplaces: 2
- Fireplace features: Wood Burning, Attached Fireplace Doors/Screen, Living Room, Basement
Interior area
- Total structure area: 0
- Total interior livable area: 1,824 sqft
Property
Parking
- Total spaces: 3.1
- Parking features: Concrete, Garage Door Opener, Yes, Garage Owned, Attached, Detached, Garage
- Attached garage spaces: 3.1
- Has uncovered spaces: Yes
Accessibility
- Accessibility features: No Disability Access
Features
- Stories: 1
- Patio & porch: Patio, Porch
Lot
- Size: 0.4 Acres
- Dimensions: 125X140
Details
- Parcel number: 1104323030160000
- Special conditions: None
Construction
Type & style
- Home type: SingleFamily
- Architectural style: Ranch
- Property subtype: Single Family Residence
Materials
- Brick, Stone
- Foundation: Concrete Perimeter
- Roof: Asphalt
Condition
- New construction: No
- Year built: 1956
Details
- Builder model: RANCH
Utilities & green energy
- Electric: Circuit Breakers
- Sewer: Public Sewer
- Water: Well
Community & HOA
HOA
- Services included: None
Location
- Region: Crest Hill
Financial & listing details
- Price per square foot: $178/sqft
- Annual tax amount: $7,470
- Date on market: 7/7/2026
- Ownership: Fee Simple
Estimated market value
Not available
Estimated sales range
Not available
Not available
Price history
| Date | Event | Price |
|---|---|---|
| 10/16/2013 | Sold | $170,000$93/sqft |
Source:  MRED as distributed by MLS GRID #08425592 Report a problem MRED as distributed by MLS GRID #08425592 Report a problem | ||
Public tax history
Tax history is unavailable.
Monthly payment
Est. payment
Payment breakdown
Explore the cost of this home by adjusting the details. Changes won't be saved.Climate risks
Neighborhood: 60403
Nearby schools
GreatSchools rating
- 7/10Richland Elementary SchoolGrades: PK-8Distance: 1 mi
- 10/10Lockport Township High School EastGrades: 9-12Distance: 5.2 mi
Schools provided by the listing agent
- District: 88
Source: MRED as distributed by MLS GRID. This data may not be complete. We recommend contacting the local school district to confirm school assignments for this home.
- $325,3003 bd2 ba1.8k sqft1601 Barthelone Ave, Crest Hill, IL 60403Off Market

- $366,9003 bd-- ba2.1k sqft1605 Barthelone Ave, Crest Hill, IL 60403Off Market
- $293,1003 bd1 ba1.9k sqft1450 Theodore St, Crest Hill, IL 60403Off Market
- $336,700-- bd-- ba1.6k sqft1460 Theodore St, Crest Hill, IL 60403Off Market
- $363,6004 bd3 ba1.8k sqft1609 Barthelone Ave, Crest Hill, IL 60403Off Market
- $329,3003 bd-- ba2.8k sqft1602 Barthelone Ave, Crest Hill, IL 60403Off Market
- $371,9004 bd3 ba1.8k sqft1609 Barthelone St, Crest Hill, IL 60403Off Market
- $299,000-- bd-- ba1.7k sqft1408 Theodore St, Crest Hill, IL 60403Off Market
A local agent can set up tours, give advice and negotiate with sellers.
A local lender can help you make sure your offer is ready when you are.
Similar homes
- $394,0004 bd2 ba1.5k sqft2412 Durness Ct, Crest Hill, IL 60403Active
 MLS ID #12709121, Suzanne Dziedzic, Realty Executives Midwest. MRED as distributed by MLS GRID
 - $314,5004 bd2 ba1.9k sqft2414 Garden St, Joliet, IL 60435Active
 MLS ID #12681907, Halina Zdanowski, LPT Realty. MRED as distributed by MLS GRID
 - $299,9003 bd2 ba1.2k sqft2516 Red Oak Trl, Crest Hill, IL 60403Active
 MLS ID #12692680, John Toledo, Premier Agent Network Illinois, LLC. MRED as distributed by MLS GRID
 - $419,0005 bd4 ba1.8k sqft16445 Siegel Dr, Crest Hill, IL 60403Active
 MLS ID #12707321, Alejandra Reyes, RE/MAX 10. MRED as distributed by MLS GRID
 - $359,9003 bd2 ba1.5k sqft3413 Theodore St, Joliet, IL 60431ActiveMLS ID #12693784, Stacy Beeson, Coldwell Banker Real Estate Group. MRED as distributed by MLS GRID
- $354,5004 bd2 ba1.9k sqft2413 Meridian Dr, Joliet, IL 60431ActiveMLS ID #12686555, Marisa Barragan, CRB, Compass REO Incorporated. MRED as distributed by MLS GRID
- $275,0004 bd2 ba2.1k sqft305 Hickory Ave, Romeoville, IL 60446ActiveMLS ID #12712157, Sara Zebell, Century 21 Circle. MRED as distributed by MLS GRID
- $315,0004 bd2 ba1.5k sqft39 Arlington Dr, Romeoville, IL 60446ActiveMLS ID #12645981, Judy Cox, ABR,CRS,E-PRO,GRI,SRES, Results Realty ERA Powered. MRED as distributed by MLS GRID
- $310,0002 bd2 ba1.6k sqft1566 Benzie Cir, Romeoville, IL 60446ActiveMLS ID #12622768, Valarie Wharrie, Coldwell Banker Real Estate Group. MRED as distributed by MLS GRID
- $270,0002 bd1 ba1.7k sqft124 Andrew Taras Ct #2D, Joliet, IL 60435NewMLS ID #12703378, Oscar Ochoa, Redfin Corporation. MRED as distributed by MLS GRID
- $320,0004 bd1 ba1.4k sqft11133 Revere Rd, Mokena, IL 60448ActiveMLS ID #12638327, Kelly Ryan, GRI, RE/MAX 10. MRED as distributed by MLS GRID
- $375,0004 bd3 ba2.5k sqft405 Allen St, Joliet, IL 60435ActiveMLS ID #12660475, Lana Grimaldi, HomeSmart Realty Group. MRED as distributed by MLS GRID
- $414,9004 bd3 ba2.4k sqft319 Parkshore Dr, Shorewood, IL 60404ActiveMLS ID #12686235, Kelsey Domina, Crosstown Realtors, Inc.. MRED as distributed by MLS GRID
- $279,0003 bd2 ba1.3k sqft39 Park St, Oswego, IL 60543ActiveMLS ID #12701956, Landon Kelly, Real Broker, LLC. MRED as distributed by MLS GRID
- $365,0003 bd4 ba1.8k sqft20937 W Orangeblossom Ln, Plainfield, IL 60544ActiveMLS ID #12636109, Nan Smith, Baird & Warner. MRED as distributed by MLS GRID
- $380,0003 bd3 ba1.5k sqft231 Lincolnshire Ln, Bolingbrook, IL 60440NewMLS ID #12711705, Phil Yumping, Keller Williams Experience. MRED as distributed by MLS GRID
- $344,9974 bd2 ba1.4k sqft304 Hamrick Ave, Romeoville, IL 60446Price ChangeMLS ID #12656049, Sheljo Abraham, Achieve Real Estate Group Inc. MRED as distributed by MLS GRID
- $351,0003 bd2 ba1.8k sqft215 S Prairie Rd, New Lenox, IL 60451ActiveMLS ID #12666133, Lisa Soltesz, Opendoor Brokerage, LLC. MRED as distributed by MLS GRID
- $295,0003 bd2 ba1.5k sqft1305 Alicia Dr, Morris, IL 60450ActiveMLS ID #12700720, Lorrie Toler, Keller Williams Infinity. MRED as distributed by MLS GRID
- $333,0003 bd4 ba1.7k sqft16623 Willow Walk Dr, Lockport, IL 60441ActiveMLS ID #12656985, Christopher Sieczka, HomeSmart Realty Group. MRED as distributed by MLS GRID
