Affordable, Updated & Ready for Its Next Chapter! This inviting 4-bedroom (1 non-conforming) home offers two spacious living areas, with room to add a second downstairs Bathroom (lift/grinder station already in place). A large shop provides plenty of space for projects, hobbies, or storage. Set on a generous double lot with potential to split and develop or explore an ADU opportunity. Buyer to verify. Opportunities like this don’t come along often—request your showing today!
Under contract
$357,900
1601 Bitterroot Dr, Billings, MT 59105
3beds
1,992sqft
Single Family Residence
Built in 1948
0.4 Acres Lot
$-- Zestimate®
$180/sqft
$-- HOA
What's special
Generous double lot
- 23 days
- 476
- 25
Likely to sell faster than
Zillow last checked:
Listing updated:
Listed by:
Jared English 888-881-4118,
Congress Realty
Source: BMTMLS,MLS#: 362089 Originating MLS: Billings Association Of REALTORS
Facts & features
Interior
Bedrooms & bathrooms
- Bedrooms: 3
- Bathrooms: 1
- Full bathrooms: 1
- Main level bathrooms: 1
- Main level bedrooms: 3
Heating
- Forced Air, Gas
Cooling
- Central Air
Appliances
- Included: Dishwasher, Electric Range, Microwave, Oven, Range
Features
- Basement: Partial
Interior area
- Total interior livable area: 1,992 sqft
- Finished area above ground: 1,212
Video & virtual tour
Property
Parking
- Total spaces: 2
- Parking features: Detached
- Garage spaces: 2
Features
- Levels: Two
- Stories: 1
- Fencing: Fenced
Lot
- Size: 0.4 Acres
- Features: Alley, Corner Lot, Level, Trees
Details
- Additional structures: Workshop
- Parcel number: C00090
- Zoning description: N2 - Mid-Century Neighborhood Residential
Construction
Type & style
- Home type: SingleFamily
- Architectural style: Ranch
- Property subtype: Single Family Residence
Materials
- Roof: Asphalt
Condition
- Resale
- Year built: 1948
Utilities & green energy
- Sewer: Public Sewer
- Water: Public
Community & HOA
Community
- Subdivision: Bitterroot
Location
- Region: Billings
Financial & listing details
- Price per square foot: $180/sqft
- Tax assessed value: $276,800
- Annual tax amount: $2,003
- Date on market: 9/25/2026
- Listing terms: Cash,Conventional,FHA,VA Loan
Estimated market value
Not available
Estimated sales range
Not available
$1,636/mo
Price history
| Date | Event | Price |
|---|---|---|
| 9/28/2026 | Contingent | $357,900$180/sqft |
Source:  BMTMLS #362089 Report a problem | ||
| 9/25/2026 | Listed for sale | $357,900+104.6%$180/sqft |
Source: BMTMLS #362089 Report a problem | ||
| 2/16/2018 | Sold | -- |
Source: Agent Provided Report a problem | ||
| 12/8/2017 | Pending sale | $174,900$88/sqft |
Source: Berkshire Hathaway HS Floberg #280697 Report a problem | ||
| 11/28/2017 | Price change | $174,900-2.8%$88/sqft |
Source: Berkshire Hathaway HS Floberg #280697 Report a problem | ||
| 10/9/2017 | Listed for sale | $179,900$90/sqft |
Source: Berkshire Hathaway HS Floberg #279018 Report a problem | ||
Public tax history
| Year | Property taxes | Tax assessment |
|---|---|---|
| 2025 | $1,603 -31.8% | $276,800 +6.4% |
| 2024 | $2,350 +1.2% | $260,200 |
| 2023 | $2,322 +23.9% | $260,200 +37.8% |
| 2022 | $1,874 +5.1% | $188,800 |
| 2021 | $1,783 +9% | $188,800 +9.2% |
| 2020 | $1,636 -1.9% | $172,900 |
| 2019 | $1,667 -15.4% | $172,900 +4.8% |
| 2018 | $1,971 +9.2% | $165,000 +7.6% |
| 2017 | $1,804 +8.8% | $153,300 +7.9% |
| 2016 | $1,659 | $142,100 |
| 2015 | $1,659 +2.3% | $142,100 +85.3% |
| 2014 | $1,622 +29.6% | $76,691 +1.8% |
| 2013 | $1,251 +1.2% | $75,303 +2.1% |
| 2012 | $1,237 | $73,727 |
| 2011 | -- | -- |
| 2010 | -- | -- |
| 2009 | -- | -- |
| 2008 | -- | $105,600 |
| 2007 | -- | $105,600 |
| 2006 | -- | $105,600 |
| 2005 | -- | $105,600 |
| 2004 | -- | $105,600 |
| 2003 | -- | $105,600 +42.9% |
| 2002 | -- | $73,900 |
| 2000 | -- | $73,900 |
Find assessor info on the county website
Monthly payment
Est. payment
Payment breakdown
Explore the cost of this home by adjusting the details. Changes won't be saved.Climate risks
Neighborhood: Heights
Nearby schools
Schools provided by the listing agent
- Elementary: Beartooth
- Middle: Medicine Crow
- High: Skyview
Source: BMTMLS. This data may not be complete. We recommend contacting the local school district to confirm school assignments for this home.

Similar homes
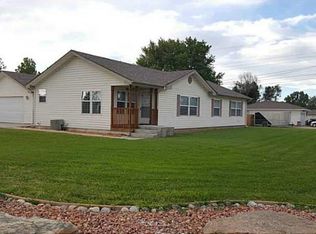
- $370,0005 bd3 ba2k sqft1722 Cheryl St, Billings, MT 59105For Sale
 MLS ID #414017, Stacie Wells, Mod West Land Co.. Big Sky Country MLS
- $--2 bd2 ba1k sqft1122 Bench Blvd, Billings, MT 59105Auction
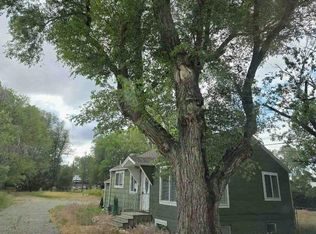 Auction.com 1
- $--3 bd2 ba2.6k sqft1429 King James St, Billings, MT 59105Auction
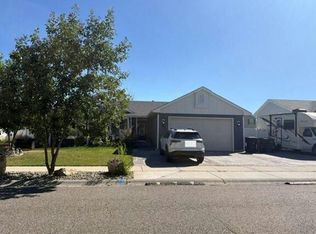 Auction.com 2
- $389,0004 bd3 ba2.1k sqft823 Anchor Ave, Billings, MT 59105For Sale

 MLS ID #361675, Hannah Reno, Keller Williams Yellowstone Pr. BMTMLS
- $349,9004 bd3 ba2.8k sqft1919 Chickadee Cir, Billings, MT 59105For SaleMLS ID #362172, Lori Helmey, Montana Real Estate Brokers. BMTMLS
- $363,5002 bd2 ba2.1k sqft1288 Cottonwood Blvd, Billings, MT 59105For SaleMLS ID #361498, David Goodridge, Good Ridge Real Estate. BMTMLS
- $409,0004 bd3 ba2.7k sqft1621 Augsburg Dr, Billings, MT 59105For SaleMLS ID #361432, Della Gardner, Real Estate Hub LLLP. BMTMLS
- $339,5004 bd2 ba1.3k sqft149 Stillwater Ln, Billings, MT 59105For SaleMLS ID #362273, Michael Leo, Keller Williams Yellowstone Pr. BMTMLS
- $418,0003 bd2 ba2k sqft405 Crow Ln, Billings, MT 59105For SaleMLS ID #361451, Kimberly Connolly, 4 Seasons Real Estate. BMTMLS
- $350,0004 bd3 ba2.1k sqft738 Aronson Ave, Billings, MT 59105For SaleMLS ID #361098, Lanissa Fortner, 4 Seasons Real Estate. BMTMLS
- $399,9004 bd2 ba1.7k sqft3855 Ox Yoke Dr, Billings, MT 59105For SaleMLS ID #361854, George Freeman, Epique, Inc., DBA Epique Realty. BMTMLS
- $355,0003 bd2 ba1.4k sqft1404 Twin Oaks Dr, Billings, MT 59105For SaleMLS ID #361210, Rachel Elsberry, Montana-Wyoming West Real Esta. BMTMLS
- $415,0004 bd2 ba2.2k sqft332 Caravan Ave, Billings, MT 59105For SaleMLS ID #362068, Kris Ketchell, Dream Realty. BMTMLS
- $349,9004 bd3 ba2.1k sqft807 Kingston Ave, Billings, MT 59105For SaleMLS ID #362182, Kristina Larsen, eXp Realty, LLC - Billings. BMTMLS
- $428,0004 bd3 ba2.1k sqft824 Troy Cir, Billings, MT 59105For SaleMLS ID #361284, Gene Hauck, Engel & Voelkers. BMTMLS
- $365,0003 bd2 ba1.8k sqft642 Tanglewood Dr, Billings, MT 59101For SaleMLS ID #361928, Heather Kavran, Real Estate Hub LLLP. BMTMLS
- $369,9005 bd2 ba2.2k sqft934 Marie Dr, Billings, MT 59101For SaleMLS ID #361995, Laura Scheetz, Real Estate Hub LLLP. BMTMLS
- $389,5004 bd2 ba1.8k sqft900 Sargeant At Arms Ave, Billings, MT 59105For SaleMLS ID #361822, Jared English, Congress Realty. BMTMLS
- $415,0004 bd3 ba2.1k sqft1246 Mossman Dr, Billings, MT 59105For SaleMLS ID #361785, Tony Gaffke, Century 21 Americana. BMTMLS
- $365,0004 bd2 ba1.7k sqft634 Starlight Dr, Billings, MT 59101For SaleMLS ID #361844, Kristine Glover, RE/MAX Central. BMTMLS
