Spacious home in a quiet cul-de-sac location in the Heights! 2,880 square feet with 4 bedrooms, 3 baths (one non-egress), double attached and heated garage with a lot of shelving, living room has wood fireplace, large family room in basement has gas fireplace, big laundry room with workbench and tons of storage. Lot size is 10,681 square feet, fenced yard with storage shed, patio, deck and mature trees. Newer water heater and microwave.
For sale
$349,900
1919 Chickadee Cir, Billings, MT 59105
4beds
2,880sqft
Single Family Residence
Built in 1977
10,680 Square Feet Lot
$-- Zestimate®
$121/sqft
$-- HOA
What's special
Storage shedNewer water heaterMature treesFenced yard
- 19 days
- 616
- 47
Likely to sell faster than
Zillow last checked:
Listing updated:
Listed by:
Lori Helmey 406-869-2000,
Montana Real Estate Brokers
Source: BMTMLS,MLS#: 362172 Originating MLS: Billings Association Of REALTORS
Facts & features
Interior
Bedrooms & bathrooms
- Bedrooms: 4
- Bathrooms: 3
- Full bathrooms: 3
Primary bedroom
- Description: Bath,Flooring: Carpet
- Features: Ceiling Fan(s)
- Level: Upper
Bedroom
- Description: Flooring: Carpet
- Features: Ceiling Fan(s)
- Level: Upper
Bedroom
- Description: Flooring: Carpet
- Features: Ceiling Fan(s)
- Level: Upper
Bedroom
- Description: Bath,Flooring: Carpet
- Level: Lower
Dining room
- Description: Large,Flooring: Vinyl
- Level: Upper
Family room
- Features: Bookcases, Fireplace, Other
- Level: Lower
Kitchen
- Description: Flooring: Vinyl
- Level: Upper
Laundry
- Description: Large,Storage
- Features: Closet
- Level: Lower
Living room
- Description: Flooring: Carpet
- Features: Ceiling Fan(s), Fireplace, Vaulted Ceiling(s)
- Level: Upper
Heating
- Forced Air, Gas
Cooling
- Central Air
Appliances
- Included: Dishwasher, Disposal, Ice Maker, Microwave, Oven, Range, Refrigerator, Smooth Cooktop
Features
- Ceiling Fan(s), Window Treatments
- Windows: Window Treatments
- Basement: Daylight
- Number of fireplaces: 2
Interior area
- Total interior livable area: 2,880 sqft
- Finished area above ground: 2,880
Video & virtual tour
Property
Parking
- Total spaces: 2
- Parking features: Attached, Garage Door Opener
- Attached garage spaces: 2
Features
- Levels: Two
- Stories: 2
- Patio & porch: Deck, Patio
- Exterior features: Deck, Fence, Patio
- Fencing: Fenced
Lot
- Size: 10,680 Square Feet
- Features: Cul-De-Sac, Interior Lot, Landscaped, Level, Trees
Details
- Additional structures: Shed(s)
- Parcel number: C08106
- Zoning description: N2 - Mid-Century Neighborhood Residential
Construction
Type & style
- Home type: SingleFamily
- Architectural style: Split-Foyer
- Property subtype: Single Family Residence
Materials
- Wood Siding
- Roof: Asphalt,Shingle
Condition
- Resale
- Year built: 1977
Utilities & green energy
- Electric: 220 Volts
- Sewer: Public Sewer
- Water: Public
Community & HOA
Community
- Subdivision: Meadowlark Subd
Location
- Region: Billings
Financial & listing details
- Price per square foot: $121/sqft
- Tax assessed value: $387,000
- Annual tax amount: $2,481
- Date on market: 9/30/2026
- Listing terms: Cash,Conventional,FHA,New Loan,VA Loan
Estimated market value
Not available
Estimated sales range
Not available
$3,030/mo
Price history
| Date | Event | Price |
|---|---|---|
| 9/30/2026 | Listed for sale | $349,900$121/sqft |
Source:  BMTMLS #362172 Report a problem | ||
Public tax history
| Year | Property taxes | Tax assessment |
|---|---|---|
| 2025 | $2,241 -32.2% | $387,000 +5.7% |
| 2024 | $3,306 +1.2% | $366,000 |
| 2023 | $3,266 +28.6% | $366,000 +43% |
| 2022 | $2,540 +5.1% | $255,900 |
| 2021 | $2,416 -1.6% | $255,900 -1.3% |
| 2020 | $2,454 -1.9% | $259,400 |
| 2019 | $2,501 -7.1% | $259,400 +3.9% |
| 2018 | $2,691 +3% | $249,700 |
| 2017 | $2,614 +11.7% | $249,700 +11.1% |
| 2016 | $2,339 | $224,800 |
| 2015 | $2,339 +13.4% | $224,800 +109.8% |
| 2014 | $2,062 +19.6% | $107,166 +3.2% |
| 2013 | $1,725 +2.6% | $103,846 +3.6% |
| 2012 | $1,681 | $100,192 |
| 2011 | -- | -- |
| 2010 | -- | -- |
| 2009 | -- | -- |
| 2008 | -- | $132,400 |
| 2007 | -- | $132,400 |
| 2006 | -- | $132,400 |
| 2005 | -- | $132,400 +1.7% |
| 2004 | -- | $130,200 |
| 2003 | -- | $130,200 +22.8% |
| 2002 | -- | $106,000 |
| 2000 | -- | $106,000 |
Find assessor info on the county website
Monthly payment
Est. payment
Payment breakdown
Explore the cost of this home by adjusting the details. Changes won't be saved.Climate risks
Neighborhood: Heights
Nearby schools
Schools provided by the listing agent
- Elementary: Bench
- Middle: Medicine Crow
- High: Skyview
Source: BMTMLS. This data may not be complete. We recommend contacting the local school district to confirm school assignments for this home.

Similar homes
- $409,0004 bd3 ba2.7k sqft1621 Augsburg Dr, Billings, MT 59105For Sale
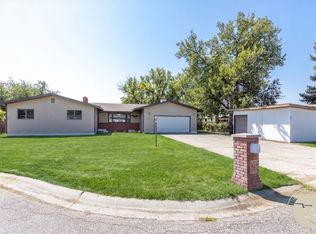
 MLS ID #361432, Della Gardner, Real Estate Hub LLLP. BMTMLS
- $399,9005 bd3 ba2.6k sqft138 Stillwater Ln, Billings, MT 59105For Sale
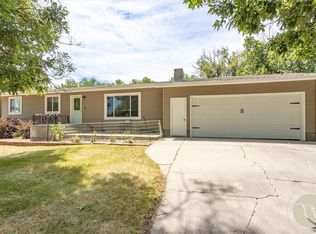 MLS ID #360771, Brem Fellman, Metro, REALTORS L.L.P. BMTMLS
- $350,0004 bd3 ba2.1k sqft738 Aronson Ave, Billings, MT 59105For Sale
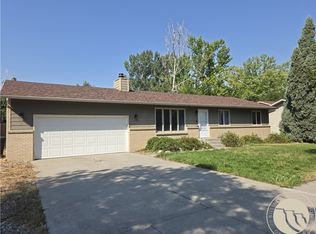 MLS ID #361098, Lanissa Fortner, 4 Seasons Real Estate. BMTMLS
- $365,0005 bd4 ba3.3k sqft1843 Dogwood Dr, Billings, MT 59105For Sale
 MLS ID #361830, Jared English, Congress Realty. BMTMLS
- $449,9004 bd3 ba2.9k sqft967 Dixon St, Billings, MT 59105For SaleMLS ID #362372, Gabe Gaudreau, Metro, REALTORS L.L.P. BMTMLS
- $389,0004 bd3 ba2.1k sqft823 Anchor Ave, Billings, MT 59105For SaleMLS ID #361675, Hannah Reno, Keller Williams Yellowstone Pr. BMTMLS
- $418,0005 bd3 ba2.6k sqft166 Stillwater Ln, Billings, MT 59105For SaleMLS ID #361964, Jack McWatters, Keller Williams Yellowstone Pr. BMTMLS
- $428,0004 bd3 ba2.1k sqft824 Troy Cir, Billings, MT 59105For SaleMLS ID #361284, Gene Hauck, Engel & Voelkers. BMTMLS
- $415,0004 bd2 ba2.2k sqft332 Caravan Ave, Billings, MT 59105For SaleMLS ID #362068, Kris Ketchell, Dream Realty. BMTMLS
- $260,0004 bd2 ba1.7k sqft2003 Willet Dr, Billings, MT 59105For SaleMLS ID #361090, Cheryl Gross, Berkshire Hathaway HS Floberg. BMTMLS
- $435,0004 bd3 ba2.8k sqft2501 Interlachen Dr, Billings, MT 59105For SaleMLS ID #361736, Stephanie Krueger, PureWest Real Estate - Billings. BMTMLS
- $480,0004 bd3 ba2.4k sqft2027 Saint Andrews Dr, Billings, MT 59105For SaleMLS ID #360602, Marie McHatton, Western Skies Real Estate. BMTMLS
- $355,0003 bd2 ba1.4k sqft1404 Twin Oaks Dr, Billings, MT 59105For SaleMLS ID #361210, Rachel Elsberry, Montana-Wyoming West Real Esta. BMTMLS
- $409,9004 bd3 ba2.4k sqft1519 Sage Dr, Billings, MT 59105For SaleMLS ID #362252, Shasta Edwards, Western Skies Real Estate. BMTMLS
- $349,9004 bd3 ba2.1k sqft807 Kingston Ave, Billings, MT 59105For SaleMLS ID #362182, Kristina Larsen, eXp Realty, LLC - Billings. BMTMLS
- $445,0003 bd3 ba2.1k sqft1729 Sylvan Ln, Billings, MT 59105For SaleMLS ID #361828, Adarie Baxter, REAL Broker. BMTMLS
- $399,0003 bd3 ba2.7k sqft2408 Brook Hollow Dr, Billings, MT 59105For SaleMLS ID #358814, Melissa Walter, 4 Seasons Real Estate. BMTMLS
