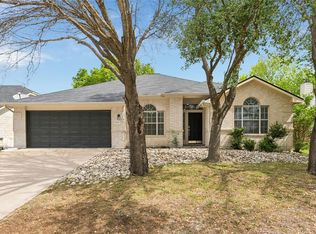
Nestled in Austin’s desirable Retreat at Tech Ridge community, this beautiful single-story home built in 2018 offers 1,647 square feet of modern, functional living space featuring three spacious bedrooms and two full bathrooms. The open-concept interior flows seamlessly across a durable slab foundation, centered around a cozy fireplace and kept comfortable year-round with central heating and air conditioning. Outside, the property features a classic hip roof and sits on a manageable 0.13-acre lot, providing the perfect balance of outdoor space without high-maintenance upkeep. Complete with a 369-square-foot attached garage for secure parking and extra storage, this single-family residence in Travis County offers a fantastic suburban retreat just minutes away from Austin's major tech hubs, shopping, and dining. Buyer to verify all the details.
Pending
$399,999
1601 Constanta Dr, Austin, TX 78753
3beds
1,647sqft
:
Get pre-qualified$2,883/mo
Single Family Residence
Built in 2018
5,697 Square Feet Lot
$-- Zestimate®
$243/sqft
$70/mo HOA
What's special
Cozy fireplaceThree spacious bedroomsOpen-concept interiorClassic hip roofSingle-story home
- 19 days |
- 421 |
- 24 |
Likely to sell faster than
Zillow last checked:
Listing updated:
Listed by:
Sijo Vadakkan (512) 740-2262,
Trinity Texas Realty INC (512) 740-2262,
Shivani Sundaram (512) 947-0121,
Trinity Texas Realty INC
Source: Unlock MLS,MLS#: 2769817
Facts & features
Interior
Bedrooms & bathrooms
- Bedrooms: 3
- Bathrooms: 2
- Full bathrooms: 2
- Main level bedrooms: 3
Heating
- Central
Cooling
- Central Air
Appliances
- Included: Built-In Electric Oven, Dishwasher, Disposal, Electric Range, Refrigerator
Features
- Primary Bedroom on Main
- Flooring: Carpet, Tile
- Windows: None
- Number of fireplaces: 1
- Fireplace features: Living Room
Interior area
- Total interior livable area: 1,647 sqft
Property
Parking
- Total spaces: 2
- Parking features: Driveway, Garage, Garage Door Opener
- Garage spaces: 2
Accessibility
- Accessibility features: None
Features
- Levels: One
- Stories: 1
- Patio & porch: Patio
- Exterior features: None
- Pool features: None
- Fencing: Wood
- Has view: Yes
- View description: None
- Waterfront features: None
Lot
- Size: 5,697 Square Feet
- Features: None
Details
- Additional structures: None
- Parcel number: 02543015040000
- Special conditions: Standard
Construction
Type & style
- Home type: SingleFamily
- Property subtype: Single Family Residence
Materials
- Foundation: Slab
- Roof: Composition, Shingle
Condition
- Resale
- New construction: No
- Year built: 2018
Utilities & green energy
- Sewer: Public Sewer
- Water: Municipal Utility District (MUD)
- Utilities for property: Natural Gas Available
Community & HOA
Community
- Features: None
- Subdivision: Retreat At Tech Ridge Sec 2 Th
HOA
- Has HOA: Yes
- Services included: Common Area Maintenance
- HOA fee: $70 monthly
- HOA name: RETREAT AT TECH RIDGE
Location
- Region: Austin
Financial & listing details
- Price per square foot: $243/sqft
- Tax assessed value: $388,319
- Annual tax amount: $8,381
- Date on market: 7/7/2026
- Listing terms: Cash,Conventional
Estimated market value
Not available
Estimated sales range
Not available
Not available
Price history
| Date | Event | Price |
|---|---|---|
| 7/22/2026 | Pending sale | $399,999$243/sqft |
Source:  Unlock MLS #2769817 Report a problem Unlock MLS #2769817 Report a problem | ||
| 7/7/2026 | Listed for sale | $399,999$243/sqft |
Source: Unlock MLS #2769817 Report a problem | ||
Public tax history
| Year | Property taxes | Tax assessment |
|---|---|---|
| 2025 | $6,307 -0.6% | $388,319 +1.7% |
| 2024 | $6,343 +16.5% | $381,866 +10% |
| 2023 | $5,443 -9.5% | $347,151 +10% |
| 2022 | $6,013 | $315,592 +10% |
| 2021 | -- | $286,902 +10% |
| 2020 | $5,888 -8.7% | $260,820 |
| 2019 | $6,450 | $260,820 +2880.8% |
| 2016 | -- | $8,750 |
| 2015 | -- | $8,750 |
Find assessor info on the county website
Monthly payment
Est. payment
Payment breakdown
Explore the cost of this home by adjusting the details. Changes won't be saved.Climate risks
Neighborhood: Tech Ridge
Nearby schools
GreatSchools rating
- 6/10Copperfield Elementary SchoolGrades: PK-5Distance: 0.7 mi
- 2/10Westview Middle SchoolGrades: 6-8Distance: 3 mi
- 2/10John B Connally High SchoolGrades: 9-12Distance: 2.5 mi
Schools provided by the listing agent
- Elementary: Copperfield
- Middle: Westview
- High: John B Connally
- District: Pflugerville ISD
Source: Unlock MLS. This data may not be complete. We recommend contacting the local school district to confirm school assignments for this home.
- $430,7004 bd3 ba2.8k sqft1605 Constanta Dr, Austin, TX 78753Off Market
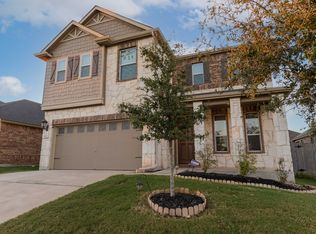
- $9502,639 Square FeetKnowell Dr, Austin, TX 78753Off Market
- $354,2004 bd2 ba1.6k sqft1609 Constanta Dr, Austin, TX 78753Off Market
- $415,8005 bd3 ba2.5k sqft1529 Constanta Dr, Austin, TX 78753Off Market

- $384,9004 bd2 ba2k sqft1600 Arial Dr, Austin, TX 78753Off Market
- $430,1004 bd4 ba2.4k sqft12401 Knowell Dr, Austin, TX 78753Off Market
- $450,5004 bd2 ba2.9k sqft1604 Arial Dr, Austin, TX 78753Off Market
- $453,9004 bd2 ba3k sqft1613 Constanta Dr, Austin, TX 78753Off Market
A local agent can set up tours, give advice and negotiate with sellers.
A local lender can help you make sure your offer is ready when you are.
Similar homes
- $389,9004 bd3 ba2k sqft2902 Tavern Dr, Pflugerville, TX 78660Active
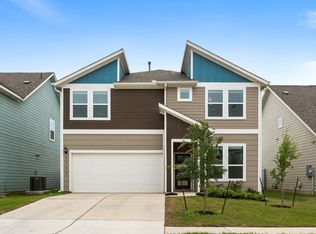
 MLS ID #8325490, Amy Venhorst, Jorgenson Real Estate. Unlock MLS
 - $364,9004 bd2 ba1.8k sqft13508 Clerk St, Pflugerville, TX 78660Active
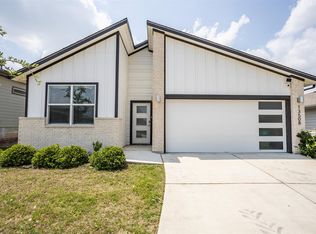 MLS ID #6260388, Jonathan Fong, Coldwell Banker Realty. Unlock MLS
 - $330,0003 bd3 ba2k sqft11200 Drumellan St, Austin, TX 78754Active
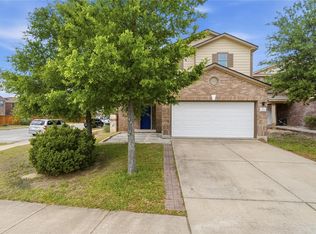 MLS ID #5471473, Roshan Budhathoki, REAL INTERNATIONAL BROKERAGE LLC. Unlock MLS
 - $368,0003 bd2 ba1.8k sqft1506 Cosmos Way, Pflugerville, TX 78660Active
 MLS ID #6405551, Janin Dispo, Dash Realty. Unlock MLS
 - $374,9953 bd3 ba2k sqft2907 Tavern Dr, Pflugerville, TX 78660ActiveMLS ID #4068037, Jeff Patterson, Team West Real Estate LLC. Unlock MLS
- $400,0003 bd2 ba2k sqft2704 Santa Ana Ln, Round Rock, TX 78665ActiveMLS ID #2368886, Starsky Owen, Starsky Owen Realty. Unlock MLS
- $270,0003 bd2 ba1.2k sqft13017 Foreston Dr, Austin, TX 78754ActiveMLS ID #6247444, Arion Crenshaw, Serhant Texas, LLC. Unlock MLS
- $389,9004 bd2 ba2k sqft2300 Ambling Trl, Pflugerville, TX 78660ActiveMLS ID #9992609, Erica Gutierrez, Pathfinder Realty. Unlock MLS
- $289,9004 bd2 ba1.6k sqft13810 Geelong Dr, Pflugerville, TX 78660ActiveMLS ID #3145361, Jordan Moorhead, Keller Williams Realty. Unlock MLS
- $450,0004 bd3 ba2.4k sqft3618 Kennedy Grace Way, Austin, TX 78728ActiveMLS ID #7793099, Aijing Guo, Agent Realty. Unlock MLS
- $390,0003 bd3 ba1.8k sqft11400 W Parmer Ln APT 88, Cedar Park, TX 78613ActiveMLS ID #5319382, Sangeetha MAHAJAN, Beam Real Estate, LLC. Unlock MLS
- $400,0003 bd3 ba1.5k sqft8901 Panhandle Dr, Austin, TX 78747ActiveMLS ID #4012955, George Ree, REALTY BY GEORGE LLC. Unlock MLS
- $350,0004 bd2 ba1.7k sqft1005 Lonesome Lilly Way, Pflugerville, TX 78660ActiveMLS ID #8381848, Chauncey Gearhart, Fire House Realty. Unlock MLS
- $379,0003 bd2 ba1.9k sqft7301 Van Ness St, Austin, TX 78744ActiveMLS ID #9888078, Christopher Navarro, 1836 Realty & Property Mgmt. Unlock MLS
- $400,0004 bd2 ba1.7k sqft341 Peace Pipe Way, Georgetown, TX 78628ActiveMLS ID #3192446, Chris Tinnell, Compass RE Texas, LLC. Unlock MLS
- $370,0003 bd2 ba2k sqft16516 Glimmering Rd, Manor, TX 78653ActiveMLS ID #1282023, Amber McCluskey, Orchard Brokerage. Unlock MLS
- $379,9904 bd3 ba2.3k sqft19924 Ann Richards Ave, Manor, TX 78653ActiveMLS ID #6699986, Miles McHale, JBGoodwin REALTORS WC. Unlock MLS
- $359,0004 bd2 ba1.8k sqft19325 Berringer Dr, Pflugerville, TX 78660ActiveMLS ID #8331215, Quynh Wang, eXp Realty, LLC. Unlock MLS
- $399,0003 bd3 ba2.2k sqft252 Benmyrtle Trl, Georgetown, TX 78626ActiveMLS ID #4138843, Jill Stearns, Texas Open Door Realty. Unlock MLS
- $399,9004 bd3 ba2.2k sqft104 Stinchcomb Rd, Hutto, TX 78634ActiveMLS ID #4558596, Shane Hargrave, eXp Realty, LLC. Unlock MLS
