This beautiful European style home sits on an amazing private gated acreage. Enjoy the beautiful views from your patio, pool or hot tub area! Step inside to see the dramatic open concept floor plan with a wall of windows to view the outdoors from living, dining and kitchen areas! The two-story great room includes a built-in wet bar and adjacent television/entertainment area. That along with the elegant statement chandelier in the dining area creates a distinctive space for entertaining. Primary suite includes access to outdoors plus a huge private bath and walk-in closet. Additional second bedroom downstairs has adjacent private bathroom for guests or use as second primary bedroom. A very large and unique utility room includes laundry with washer/dryer, sink & folding area, plus built-ins, pantry and built in wine fridge.
A contemporary open-riser staircase with sleek cable railing rises to an upper level gallery overlooking the downstairs great room. Upper level includes two additional bedrooms that share a bathroom with walk-in shower and double vanity. Also enjoy the bonus room as a recreation space, a second living or a 5th bedroom. From this room step outside on the covered deck to enjoy an expansive view of your property.
Outdoors includes the attached garage plus a 3 car garage workshop! Home feels like you are at country estate as you sit on the very large terrace deck area and enjoy distinctive views of your own swimming pool, pastures and neighboring pond.
Extremely energy efficient home was built with insulating concrete forms and stucco finish. This adds tornado, fire and bug resistance.
For sale
$799,000
1601 E Hefner Rd, Oklahoma City, OK 73131
4beds
3,789sqft
Single Family Residence
Built in 2006
2.81 Acres Lot
$767,800 Zestimate®
$211/sqft
$-- HOA
What's special
- 42 days
- 1,447
- 103
Zillow last checked:
Listing updated:
Listed by:
Tom Gotcher 405-409-0073,
Metro First Realty,
Scott Cronk 405-314-3781,
Metro First Realty
Source: MLSOK/OKCMAR as distributed by MLS GRID,MLS#: 1245621
Facts & features
Interior
Bedrooms & bathrooms
- Bedrooms: 4
- Bathrooms: 3
- Full bathrooms: 3
Heating
- Has Heating (Unspecified Type)
Cooling
- Has cooling: Yes
Appliances
- Included: Dishwasher
Features
- Flooring: Carpet, Stone, Tile
- Number of fireplaces: 1
- Fireplace features: Wood Burning
Interior area
- Total structure area: 3,789
- Total interior livable area: 3,789 sqft
Property
Parking
- Total spaces: 2
- Parking features: Garage
- Garage spaces: 2
Features
- Levels: Two
- Stories: 2
- Exterior features: Rain Gutters
- Has private pool: Yes
- Pool features: Pool/Spa Combo
- Has spa: Yes
- Spa features: Spa/Hot Tub
- Fencing: Combination
- Has view: Yes
- View description: Water
- Has water view: Yes
- Water view: Water
Lot
- Size: 2.81 Acres
- Features: Wooded
Details
- Parcel number: 1601EHefner73131
- Special conditions: None
Construction
Type & style
- Home type: SingleFamily
- Architectural style: Mediterranean
- Property subtype: Single Family Residence
Materials
- Concrete, Stucco
- Foundation: Slab
- Roof: Metal
Condition
- Year built: 2006
Community & HOA
Location
- Region: Oklahoma City
Financial & listing details
- Price per square foot: $211/sqft
- Tax assessed value: $554,276
- Annual tax amount: $7,493
- Date on market: 8/22/2026
Estimated market value
$767,800
$729,000 - $806,000
$3,862/mo
Price history
| Date | Event | Price |
|---|---|---|
| 8/22/2026 | Listed for sale | $799,000+142.1%$211/sqft |
Source:  MLSOK/OKCMAR as distributed by MLS GRID #1245621 Report a problem MLSOK/OKCMAR as distributed by MLS GRID #1245621 Report a problem | ||
| 4/29/2011 | Sold | $330,000-5.4%$87/sqft |
Source: MLSOK/OKCMAR as distributed by MLS GRID #449531 Report a problem | ||
| 7/15/2010 | Price change | $349,000-12.5%$92/sqft |
Source: The Professionals Real Estate Group #431460 Report a problem | ||
| 4/8/2010 | Price change | $399,000-6.1%$105/sqft |
Source: Keller Williams - Edmond #414291 Report a problem | ||
| 1/30/2010 | Price change | $425,000-9.4%$112/sqft |
Source: Keller Williams - Edmond #414291 Report a problem | ||
| 8/29/2009 | Price change | $469,000-2.3%$124/sqft |
Source: CENTURY 21 Goodyear Green #231833 Report a problem | ||
| 4/21/2009 | Listed for sale | $480,000$127/sqft |
Source: CENTURY 21 Goodyear Green #231833 Report a problem | ||
Public tax history
| Year | Property taxes | Tax assessment |
|---|---|---|
| 2025 | $7,493 +4.2% | $60,970 +5% |
| 2024 | $7,194 +5.9% | $58,066 +5% |
| 2023 | $6,792 +9.6% | $55,301 +5% |
| 2022 | $6,195 +4.9% | $52,668 +5% |
| 2021 | $5,904 +3.8% | $50,160 +5% |
| 2020 | $5,689 +33.3% | $47,772 +5% |
| 2019 | $4,269 +5% | $45,497 +5% |
| 2018 | $4,065 -13.1% | $43,331 +5% |
| 2017 | $4,678 | $41,266 +5% |
| 2016 | $4,678 +4.9% | $39,301 +5% |
| 2015 | $4,458 +7.8% | $37,430 +3.1% |
| 2014 | $4,135 | $36,320 |
| 2013 | -- | $36,320 |
| 2012 | -- | $36,320 -15.4% |
| 2011 | -- | $42,920 +1% |
| 2010 | -- | $42,496 +1.1% |
| 2009 | -- | $42,053 +5% |
| 2008 | -- | $40,050 +5% |
| 2007 | -- | $38,143 +59498.4% |
| 2006 | -- | $64 |
Find assessor info on the county website
Monthly payment
Est. payment
Payment breakdown
Explore the cost of this home by adjusting the details. Changes won't be saved.Climate risks
Neighborhood: 73131
Nearby schools
Schools provided by the listing agent
- Elementary: Britton ES
- Middle: Belle Isle MS
- High: John Marshall HS
Source: MLSOK/OKCMAR as distributed by MLS GRID. This data may not be complete. We recommend contacting the local school district to confirm school assignments for this home.
- $1,044,6005 bd2 ba3.9k sqft1705 E Hefner Rd, Oklahoma City, OK 73131Off Market
- $1,251,5003 bd2 ba4.8k sqft11400 Crest Pl, Oklahoma City, OK 73131Off Market
- $1,350,0003 bd4 ba4.2k sqft1401 E Hefner Rd, Oklahoma City, OK 73131For Sale
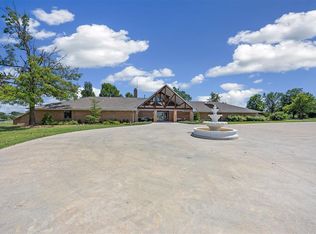
- $1,837,700-- bd-- ba6.5k sqft1717 E Hefner Rd, Oklahoma City, OK 73131Off Market
Similar homes
- $695,0004 bd3 ba3.2k sqft2901 NE 120th St, Oklahoma City, OK 73131For Sale
 MLS ID #1251158, Diana Duncan, Sage Sotheby's Realty. MLSOK/OKCMAR as distributed by MLS GRID
 - $750,0004 bd4 ba3.1k sqft9209 Paseo Del Vita, Oklahoma City, OK 73131For Sale
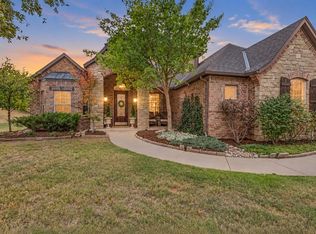 MLS ID #1250786, Casey Tuter, Brix Realty. MLSOK/OKCMAR as distributed by MLS GRID
 - $875,0004 bd4 ba4.1k sqft1414 E Wilshire Blvd, Oklahoma City, OK 73111For Sale
 MLS ID #1251487, Kevin McCaleb, Keller Williams Central OK. MLSOK/OKCMAR as distributed by MLS GRID
 - $724,9003 bd3 ba3.8k sqft10049 Hidden Hollow Ln, Oklahoma City, OK 73151For Sale
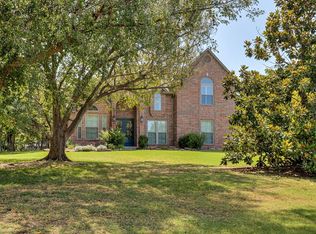 MLS ID #1251775, Lindsey Thompson, The Agency. MLSOK/OKCMAR as distributed by MLS GRID
