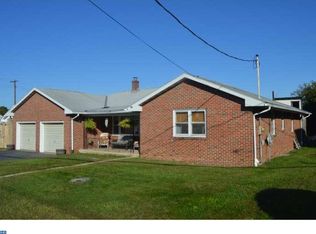
Welcome to 1601 Elizabeth Avenue in the Muhlenberg School District, Lauderdale Borough. This is a two-unit property offering both residential and commercial potential. This ranch home has three bedrooms, 2.5 bathrooms, and a one-car garage. Hardwood flooring is featured throughout the main floor. Downstairs, you will find the laundry area and a second full bath. The lower level of the home is large and partially finished. The separate commercial unit is currently operating as a hair salon, offering an excellent opportunity for an owner-occupant, entrepreneur, or investor seeking a property with multiple uses. Do not miss this unique opportunity!
For sale
$354,900
1601 Elizabeth Ave, Reading, PA 19605
3beds
1,780sqft
Single Family Residence
Built in 1960
7,840 Square Feet Lot
$-- Zestimate®
$199/sqft
$-- HOA
What's special
One-car garageThree bedrooms
- 2 days
- 187
- 4
Zillow last checked:
Listing updated:
Listed by:
Samuel Padovani 484-955-9599,
RE/MAX Of Reading (610) 670-2770,
Co-Listing Team: The Matt Wolf Team, Co-Listing Agent: Matthew Wolf 610-587-3844,
RE/MAX Of Reading
Source: Bright MLS,MLS#: PABK2079586
Facts & features
Interior
Bedrooms & bathrooms
- Bedrooms: 3
- Bathrooms: 3
- Full bathrooms: 2
- 1/2 bathrooms: 1
- Main level bathrooms: 2
- Main level bedrooms: 3
Rooms
- Room types: Living Room, Dining Room, Bedroom 2, Bedroom 3, Kitchen, Basement, Bedroom 1, Laundry
Bedroom 1
- Features: Attached Bathroom, Flooring - HardWood
- Level: Main
- Area: 154 Square Feet
- Dimensions: 11 X 14
Bedroom 2
- Features: Flooring - HardWood
- Level: Main
- Area: 110 Square Feet
- Dimensions: 10 X 11
Bedroom 3
- Features: Flooring - Carpet
- Level: Main
- Area: 90 Square Feet
- Dimensions: 9 X 10
Basement
- Features: Basement - Finished
- Level: Lower
- Area: 456 Square Feet
- Dimensions: 19 X 24
Dining room
- Features: Flooring - HardWood
- Level: Main
- Area: 121 Square Feet
- Dimensions: 11 X 11
Kitchen
- Level: Main
- Area: 180 Square Feet
- Dimensions: 12 X 15
Laundry
- Level: Lower
- Area: 540 Square Feet
- Dimensions: 20 X 27
Living room
- Features: Flooring - HardWood
- Level: Main
- Area: 221 Square Feet
- Dimensions: 13 X 17
Heating
- Baseboard, Natural Gas
Cooling
- Window Unit(s), Electric
Appliances
- Included: Dishwasher, Dryer, Washer, Oven/Range - Electric, Oven, Refrigerator, Water Heater, Gas Water Heater
- Laundry: In Basement, Has Laundry, Washer In Unit, Dryer In Unit, Laundry Room
Features
- Bathroom - Tub Shower, Ceiling Fan(s), Kitchen - Table Space, Eat-in Kitchen, Formal/Separate Dining Room, Floor Plan - Traditional, Family Room Off Kitchen, Entry Level Bedroom, Dining Area, Dry Wall
- Flooring: Hardwood, Ceramic Tile, Carpet, Laminate, Wood
- Basement: Connecting Stairway,Interior Entry,Exterior Entry,Space For Rooms,Side Entrance,Walk-Out Access,Windows,Workshop,Partially Finished
- Has fireplace: No
Interior area
- Total structure area: 2,320
- Total interior livable area: 1,780 sqft
- Finished area above ground: 1,300
- Finished area below ground: 480
Property
Parking
- Total spaces: 6
- Parking features: Storage, Garage Faces Front, Oversized, Driveway, Attached, Off Street, On Street, Parking Lot
- Attached garage spaces: 1
- Uncovered spaces: 1
- Details: Garage Sqft: 250
Accessibility
- Accessibility features: None
Features
- Levels: One
- Stories: 1
- Exterior features: Lighting, Sidewalks
- Pool features: None
Lot
- Size: 7,840 Square Feet
- Dimensions: 119 x 80
- Features: Corner Lot, Front Yard, SideYard(s), Rear Yard, Suburban
Details
- Additional structures: Above Grade, Below Grade
- Parcel number: 57531917109346
- Zoning: COMM
- Special conditions: Standard
Construction
Type & style
- Home type: SingleFamily
- Architectural style: Ranch/Rambler
- Property subtype: Single Family Residence
Materials
- Stone, Vinyl Siding, Stucco
- Foundation: Block
- Roof: Pitched,Metal,Rubber,Flat
Condition
- Good
- New construction: No
- Year built: 1960
Utilities & green energy
- Electric: Circuit Breakers, 200+ Amp Service
- Sewer: Public Sewer
- Water: Public
- Utilities for property: Cable Available
Community & HOA
Community
- Subdivision: None Available
HOA
- Has HOA: No
Location
- Region: Reading
- Municipality: LAURELDALE BORO
Financial & listing details
- Price per square foot: $199/sqft
- Tax assessed value: $90,300
- Annual tax amount: $4,986
- Date on market: 10/15/2026
- Listing agreement: Exclusive Right To Sell
- Listing terms: Conventional,Cash
- Inclusions: All Appliances
- Exclusions: Personal Property, Any / All Equipment In The Salon That Belongs To The Business Owner
- Ownership: Fee Simple
Estimated market value
Not available
Estimated sales range
Not available
Not available
Price history
| Date | Event | Price |
|---|---|---|
| 10/15/2026 | Listed for sale | $354,900$199/sqft |
Source:  Bright MLS #PABK2079586 Report a problem Bright MLS #PABK2079586 Report a problem | ||
Public tax history
Tax history is unavailable.
Monthly payment
Est. payment
Payment breakdown
Explore the cost of this home by adjusting the details. Changes won't be saved.Climate risks
Neighborhood: 19605
Nearby schools
Schools provided by the listing agent
- District: Muhlenberg
Source: Bright MLS. This data may not be complete. We recommend contacting the local school district to confirm school assignments for this home.


Similar homes
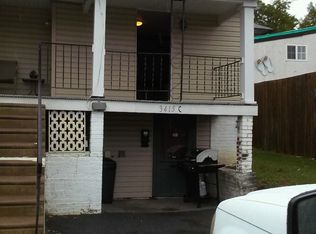
- $330,0004 bd2 ba1.6k sqft3501 Chestnut St, Laureldale, PA 19605For Sale

 MLS ID #PABK2078984, Dana Riegel, RE/MAX Of Reading. Bright MLS
 - $334,9004 bd3 ba2.2k sqft1615 Rockland St, Reading, PA 19604For Sale
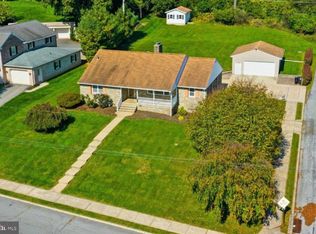 MLS ID #PABK2076540, Matt Wolf, RE/MAX Of Reading. Bright MLS
 - $249,9003 bd2 ba1.1k sqft3535 Gray St, Laureldale, PA 19605For Sale
 MLS ID #PABK2079392, Amy Baker, Keller Williams Platinum Realty - Wyomissing. Bright MLS
 - $399,9003 bd3 ba1.8k sqft82 Nantucket Dr, Reading, PA 19605For Sale
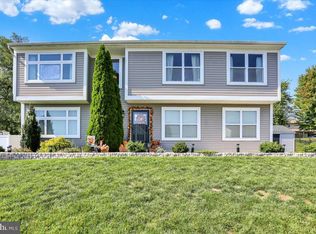 MLS ID #PABK2079286, Taylor Ferretti, Keller Williams Platinum Realty - Wyomissing. Bright MLS
 - $384,9004 bd3 ba2.2k sqft4110 Danor Dr, Reading, PA 19605For SaleMLS ID #PABK2079384, Rebecca Quell, Keller Williams Platinum Realty - Wyomissing. Bright MLS
- $349,9003 bd2 ba2k sqft325 Egle Rd, Reading, PA 19601For SaleMLS ID #PABK2079526, Jeff Martin, Century 21 Gold. Bright MLS
- $399,9003 bd3 ba2.6k sqft821 Whitner Rd, Reading, PA 19605For SaleMLS ID #PABK2079538, Ron Samsel, United Real Estate Strive 212. Bright MLS
- $334,9004 bd1 ba2.3k sqft3822 Raymond St, Reading, PA 19605For SaleMLS ID #PABK2078638, Nancy Castillo-Gonzalez, United Real Estate Strive 212. Bright MLS
- $259,0005 bd2 ba1.6k sqft5692 Allentown Pike, Reading, PA 19605For SaleMLS ID #PABK2079646, Christopher Posch, Iron Valley Real Estate of Berks. Bright MLS
- $339,0004 bd2 ba2.5k sqft3509 Reading Crest Ave, Reading, PA 19605For SaleMLS ID #PABK2078080, Donna Bagenstose, BHHS Homesale Realty- Reading Berks. Bright MLS
- $375,0003 bd1 ba1.4k sqft425 Centre St, Reading, PA 19605For SaleMLS ID #PABK2076092, Silvia Hernandez, United Real Estate Strive 212. Bright MLS
- $254,9004 bd2 ba1.7k sqft2003 Reservoir Rd, Reading, PA 19604For SaleMLS ID #PABK2079556, Kelly Spayd, Keller Williams Platinum Realty - Wyomissing. Bright MLS
- $284,9003 bd3 ba1.2k sqft1015 Alexander Dr, Temple, PA 19560For SaleMLS ID #PABK2079374, Luis Martinez, Coldwell Banker Realty. Bright MLS
- $350,0006 bd3 ba2k sqft708 N 6th St, Reading, PA 19601For SaleMLS ID #PABK2078442, William Roman, Century 21 Gold. Bright MLS
- $420,0004 bd3 ba1.8k sqft411 Beltline Ave, Reading, PA 19605For SaleMLS ID #PABK2072214, Angela Tolosky, Coldwell Banker Realty. Bright MLS
- $430,0003 bd3 ba1.8k sqft3025 Red Oak Rd, Reading, PA 19605For SaleMLS ID #PABK2078096, Randy Weidner, RE/MAX Of Reading. Bright MLS
