Skip main navigation
Sold for $340,000
  • $340,000

    1601 Great Western Drive #J7, Longmont, CO 80501

    2beds
    1,798sqft
    Townhouse
    Built in 2000
    -- sqft lot
    $-- Zestimate®
    $189/sqft
    $2,456 Estimated rent

    Home value

    Not available

    Estimated sales range

    Not available

    $2,456/mo

    Zestimate® history
    Loading
    Loading...

    Owner options

    List your home for rent

    $2,456/mo

    Rent Zestimate®

    Find your next renter with Zillow Rental Manager. Plus, with online applications, you can quickly screen prospective tenants – for free.

    Learn more

    $2,456/mo

    Rent Zestimate®

    Refinance and save

    $2,488/mo

    Est. payment

    Refinancing to a lower rate could help reduce your monthly payments and save thousands over the life of the loan.

    See today's rates

    $2,488/mo

    Est. payment

    Explore your selling options

    Work with a Zillow partner agent

    Leverage their expertise and Zillow's premium Showcase listings to get your home seen by more buyers.

    Get started

    List with your own agent

    Get your home in front of millions of buyers by listing it on Zillow.

    Learn how to do it

    Sell it yourself

    Take full control of how buyers see your home on Zillow by listing For Sale by Owner (FSBO).

    List your home

    What's special

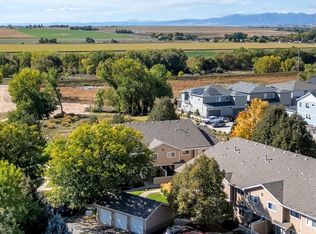
    Breathtaking viewsAmple visitor parkingOne-car detached garageSpacious two-bedroomThree-bathroom unitClean and neutral colors
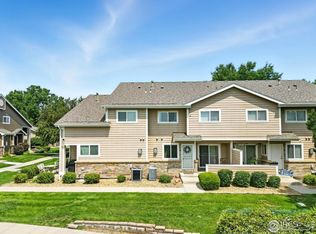
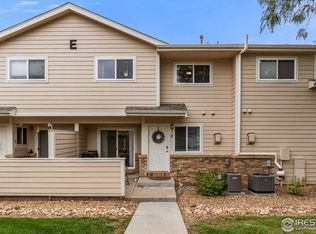
    Price Improvement on This True Gem in River Bend at the Mill! Experience the perfect blend of nature and convenience in this beautifully updated home, ideally located in River Bend at the Mill. Enjoy scenic trails, nearby parks, and exceptional bird watching, all while being just minutes from everyday amenities. This spacious two-bedroom unit offers an open, airy layout with room to grow. The finished basement provides excellent potential for a third bedroom — simply add a closet to easily expand your living space. Thoughtfully updated throughout, the home features granite and quartz surfaces, a lovely subway tile backsplash in the kitchen, and a custom fireplace surround that adds warmth and character. Clean, neutral tones make this home truly move-in ready. Additional highlights include a one-car detached garage and ample visitor parking for guests. Residents of River Bend at the Mill enjoy outstanding community amenities, including scenic walking trails, parks, a pool, and a clubhouse — making it easy to relax, unwind, and connect. Don’t miss this opportunity to own a beautifully updated home in a nature-filled setting with unbeatable convenience!

    Zillow last checked:

    Listing updated:

    Listed by:

    Lori Anderst 303-564-5918 Anderst97@gmail.com,

    Brokers Guild Real Estate

    Bought with:

    Laura Duggan, 100075383

    Coldwell Banker Realty 56

    Source: REcolorado as distributed by MLS GRID,MLS#: 3546730MLS Logo

    Facts & features

    Interior

    Bedrooms & bathrooms
    • Bedrooms: 2
    • Bathrooms: 3
    • Full bathrooms: 1
    • 3/4 bathrooms: 1
    • 1/2 bathrooms: 1
    • Main level bathrooms: 1
    Bedroom
    • Features: Primary Suite
    • Level: Upper
    Bedroom
    • Description: Secondary Bedroom
    • Level: Upper
    Bathroom
    • Level: Main
    Bathroom
    • Description: Quartz Counter Top
    • Level: Upper
    Bathroom
    • Features: En Suite Bathroom
    • Level: Upper
    Bonus room
    • Description: Could Be Utilized As A 3rd Bedroom
    • Level: Basement
    Dining room
    • Level: Main
    Kitchen
    • Level: Main
    Living room
    • Level: Main
    Heating
    • Forced Air
    Cooling
    • Central Air
    Appliances
    • Included: Dishwasher, Disposal, Dryer, Microwave, Refrigerator, Self Cleaning Oven, Washer
    • Laundry: In Unit
    Features
    • Granite Counters, Quartz Counters, Radon Mitigation System, Smoke Free
    • Flooring: Carpet, Tile, Wood
    • Windows: Window Coverings
    • Basement: Finished,Sump Pump
    • Number of fireplaces: 1
    • Fireplace features: Gas, Living Room
    • Common walls with other units/homes: 2+ Common Walls
    Interior area
    • Total structure area: 1,798
    • Total interior livable area: 1,798 sqft
    • Finished area above ground: 1,218
    • Finished area below ground: 580

    Property

    Parking
    • Total spaces: 1
    • Parking features: Garage
    • Garage spaces: 1
    Features
    • Levels: Two
    • Stories: 2
    • Entry location: Ground
    • Patio & porch: Front Porch
    • Exterior features: Playground
    • Pool features: Outdoor Pool
    • Has view: Yes
    • View description: Meadow, Mountain(s)
    Lot
    • Features: Open Space, Sprinklers In Front
    Details
    • Parcel number: R0147348
    • Special conditions: Standard

    Construction

    Type & style
    • Home type: Townhouse
    • Property subtype: Townhouse
    • Attached to another structure: Yes
    Materials
    • Frame
    • Roof: Composition
    Condition
    • Updated/Remodeled
    • Year built: 2000

    Utilities & green energy

    • Sewer: Public Sewer
    • Water: Public

    Community & HOA

    Community
    • Security: Carbon Monoxide Detector(s), Smoke Detector(s)
    • Subdivision: Riverbend At Mill Village Condos
    HOA
    • Has HOA: Yes
    • Amenities included: Clubhouse, Fitness Center, Park, Parking, Playground, Pool, Spa/Hot Tub
    • Services included: Reserve Fund, Gas, Insurance, Maintenance Grounds, Maintenance Structure, Recycling, Sewer, Snow Removal, Trash, Water
    • HOA fee: $490 monthly
    • HOA name: Riverbend at Mill Village Condominium association
    • HOA phone: 303-457-1444
    Location
    • Region: Longmont

    Financial & listing details

    • Price per square foot: $189/sqft
    • Tax assessed value: $371,000
    • Annual tax amount: $1,991
    • Date on market: 11/7/2025
    • Listing terms: Cash,Conventional,FHA,VA Loan
    • Exclusions: Staging Items
    • Ownership: Individual
    • Road surface type: Paved

    Price history

    DateEventPrice
    4/10/2026Sold$340,000-0.8%$189/sqft
    Source: REcolorado as distributed by MLS GRID #3546730 Report a problem
    3/17/2026Pending sale$342,900$191/sqft
    Source: REcolorado as distributed by MLS GRID #3546730 Report a problem
    2/21/2026Price change$342,900-2%$191/sqft
    Source: REcolorado as distributed by MLS GRID #3546730 Report a problem
    1/30/2026Price change$349,900-0.9%$195/sqft
    Source: REcolorado as distributed by MLS GRID #3546730 Report a problem
    11/7/2025Listed for sale$353,000+28.4%$196/sqft
    Source: REcolorado as distributed by MLS GRID #3546730 Report a problem
    8/15/2020Listing removed$275,000$153/sqft
    Source: Coldwell Banker Residential 14 #6580621 Report a problem
    7/28/2020Listed for sale$275,000-1.4%$153/sqft
    Source: Coldwell Banker Residential 14 #6580621 Report a problem
    7/27/2020Sold$279,000+1.5%$155/sqft
    Source: IRES as distributed by MLS GRID #915440 Report a problem
    6/29/2020Pending sale$275,000$153/sqft
    Source: Coldwell Banker Res-CanyonBlvd #915440 Report a problem
    6/17/2020Listed for sale$275,000-88.8%$153/sqft
    Source: Coldwell Banker Res-CanyonBlvd #915440 Report a problem
    6/16/2019Listing removed$1,600-11.1%$1/sqft
    Source: Owner Report a problem
    6/4/2019Listed for rent$1,800+5.9%$1/sqft
    Source: Owner Report a problem
    4/24/2017Sold$2,463,000+1489%$1,370/sqft
    Source: Public Record Report a problem
    6/10/2015Listing removed$1,700$1/sqft
    Source: Owner Report a problem
    6/4/2015Price change$1,700-5.6%$1/sqft
    Source: Owner Report a problem
    6/2/2015Listed for rent$1,800+28.6%$1/sqft
    Source: Owner Report a problem
    7/13/2013Listing removed$155,000$86/sqft
    Source: Owner Report a problem
    6/3/2013Price change$155,000+3.3%$86/sqft
    Source: Owner Report a problem
    5/14/2013Listed for sale$150,000-9.6%$83/sqft
    Source: Owner Report a problem
    5/13/2013Listing removed$1,400$1/sqft
    Source: Owner Report a problem
    5/11/2013Price change$1,400-12.5%$1/sqft
    Source: Owner Report a problem
    5/8/2013Listed for rent$1,600+25.5%$1/sqft
    Source: Owner Report a problem
    5/12/2012Listing removed$1,275$1/sqft
    Source: Owner Report a problem
    5/7/2012Price change$1,275-1.9%$1/sqft
    Source: Owner Report a problem
    5/2/2012Listed for rent$1,300$1/sqft
    Source: Owner Report a problem
    9/16/2005Sold$166,000+26.9%$92/sqft
    Source: Public Record Report a problem
    10/5/2000Sold$130,850$73/sqft
    Source: Public Record Report a problem

    Public tax history

    YearProperty taxesTax assessment
    2025$1,991 +1.4%$23,188 -5.4%
    2024$1,964 -6.5%$24,501 -1%
    2023$2,100 -1.3%$24,739 +16.6%
    2022$2,128 +19.9%$21,225 -2.8%
    2021$1,775 $21,836 +19.5%
    2020$1,775 +19.9%$18,268
    2019$1,480 $18,268 +17.2%
    2018$1,480 $15,581 -9.5%
    2017$1,480 +13.8%$17,225 +26.6%
    2016$1,300 +4.9%$13,604 +21.3%
    2015$1,239 +18.3%$11,216
    2014$1,048 +8.7%$11,216
    2013$963 +6.8%$11,216 +8%
    2012$902 -7%$10,388
    2011$970 +1.8%--
    2010$953 -11.8%$11,270
    2009$1,081 +12%$11,270 -23.9%
    2008$965 +3.4%$14,800
    2007$933 -2%$14,800 +3.9%
    2006$952 -12.4%$14,240
    2005$1,086 +1.2%$14,240 -13%
    2004$1,074 +23.3%$16,370
    2003$871 +10.4%$16,370 +43%
    2002$789 $11,450 -90.8%
    2001-- $125,100
    Find assessor info on the county website

    Neighborhood: 80501

    Nearby schools

    GreatSchools rating
    Schools provided by the listing agent
    • Elementary: Rocky Mountain
    • Middle: Trail Ridge
    • High: Skyline
    • District: St. Vrain Valley RE-1J

    Source: REcolorado as distributed by MLS GRID. This data may not be complete. We recommend contacting the local school district to confirm school assignments for this home.

    Get pre-qualified for a loan
    At Zillow Home Loans, we can pre-qualify you in as little as 5 minutes with no impact to your credit score.

    An equal housing lender. NMLS #10287.