Welcome to 1601 Redesdale Avenue, a gated 3-bedroom, 2-bath Silver Lake home offering flexible living, a terraced backyard with downtown and treetop views and finished 2-car garage. The upper level features 2 bedrooms and a recently updated bath, with bright, comfortable spaces that feel calm and connected to the surrounding hillside while delivering downtown views. Downstairs, a separate 1-bedroom, 1-bath bonus space opens to its own patio, perfect for guests, an office, creative studio, extended living, or a more private retreat. A finished 2-car garage with an EV charging outlet adds everyday convenience and additional versatility. The expansive, fully fenced backyard is what sets this home apart from others. French doors open to a large patio bringing the indoors outside, creating an inviting setting for dining, entertaining, and outdoor lounging. The lush, landscaped hillside led by a custom winding redwood stairway offers multiple seating areas, a large redwood deck, and a tree house tucked into the greenery with treetop and downtown views. The outdoor spaces give the home a rare sense of discovery, and possibility. Set perfectly near the Silver Lake Reservoir, Dog Park, Lamill Coffee, Sunset Junction, and some of the neighborhood's most beloved restaurants, shops, and creative destinations, 1601 Redesdale delivers the Silver Lake lifestyle: flexible, expressive, relaxed, and deeply connected to place. The home measures approximately 1,537 square feet using the Cubicasa App, with tax records showing 918 square feet with 2 bedrooms/1bathroom.
Pending
$1,387,000
1601 Redesdale Ave, Los Angeles, CA 90026
3beds
1,537sqft
:
Get pre-qualified$8,788/mo
Residential, Single Family Residence
Built in 1955
5,375 Square Feet Lot
$1,383,200 Zestimate®
$902/sqft
$-- HOA
What's special
Custom winding redwood stairwayBright comfortable spacesFlexible livingExpansive fully fenced backyardRecently updated bathLarge redwood deckMultiple seating areas
- 53 days |
- 1,112 |
- 105 |
Zillow last checked:
Listing updated:
Listed by:
Jonathan Klein DRE # 02102313 323-428-1098,
Sotheby's International Realty 323-665-1700
Source: CLAW,MLS#: 26838531
Facts & features
Interior
Bedrooms & bathrooms
- Bedrooms: 3
- Bathrooms: 2
- Full bathrooms: 2
Rooms
- Room types: Breakfast Area, Living Room, Utility Room
Heating
- Central, Wall Electric
Cooling
- Central Air, Zoned
Appliances
- Included: Dishwasher, Dryer, Disposal, Washer, Range/Oven, Refrigerator
- Laundry: Laundry Area
Features
- Built-Ins
- Flooring: Hardwood, Tile
- Doors: French Doors
- Has fireplace: No
- Fireplace features: None
Interior area
- Total structure area: 1,537
- Total interior livable area: 1,537 sqft
Video & virtual tour
Property
Parking
- Total spaces: 2
- Parking features: Garage Is Attached
- Attached garage spaces: 2
Features
- Levels: Two
- Stories: 2
- Patio & porch: Deck, Patio, Covered Porch
- Exterior features: Balcony
- Pool features: None
- Spa features: None
- Has view: Yes
- View description: City, City Lights, Tree Top
Lot
- Size: 5,375 Square Feet
- Dimensions: 45 x 120
Details
- Additional structures: None
- Parcel number: 5425012017
- Zoning: LAR1
- Special conditions: Standard
Construction
Type & style
- Home type: SingleFamily
- Architectural style: Mid-Century
- Property subtype: Residential, Single Family Residence
Condition
- Year built: 1955
Utilities & green energy
- Electric: 220 Volt Location (In Garage)
- Sewer: In Street
Community & HOA
HOA
- Has HOA: No
Location
- Region: Los Angeles
Financial & listing details
- Price per square foot: $902/sqft
- Tax assessed value: $1,053,571
- Annual tax amount: $12,713
- Date on market: 6/4/2026
Estimated market value
$1,383,200
$1.31M - $1.45M
$7,028/mo
Price history
| Date | Event | Price |
|---|---|---|
| 7/27/2026 | Pending sale | $1,387,000$902/sqft |
Source:  CLAW #26838531 Report a problem CLAW #26838531 Report a problem | ||
| 7/16/2026 | Contingent | $1,387,000$902/sqft |
Source: CLAW #26838531 Report a problem | ||
| 6/4/2026 | Listed for sale | $1,387,000+55.8%$902/sqft |
Source: CLAW #26838531 Report a problem | ||
| 11/13/2015 | Sold | $890,000-1%$579/sqft |
Source:  CLAW #15936049 Report a problem CLAW #15936049 Report a problem | ||
| 8/28/2015 | Price change | $899,000-4.2%$585/sqft |
Source: Sotheby''s International Realty #15936049 Report a problem | ||
| 5/22/2015 | Pending sale | $938,000$610/sqft |
Source: Sotheby''s International Realty #15899623 Report a problem | ||
| 4/30/2015 | Listed for sale | $938,000+39.6%$610/sqft |
Source: Sotheby''s International Realty #15899623 Report a problem | ||
| 2/25/2015 | Sold | $672,000+52.7%$437/sqft |
Source: Public Record Report a problem | ||
| 12/23/2014 | Listed for sale | $440,000-37.2%$286/sqft |
Source: Realty One Group Inc #OC14116135 Report a problem | ||
| 12/8/2005 | Sold | $700,500+59.6%$456/sqft |
Source: Public Record Report a problem | ||
| 2/19/2003 | Sold | $439,000+137.3%$286/sqft |
Source: Public Record Report a problem | ||
| 3/5/1998 | Sold | $185,000$120/sqft |
Source: Public Record Report a problem | ||
Public tax history
| Year | Property taxes | Tax assessment |
|---|---|---|
| 2025 | $12,713 +1.1% | $1,053,571 +2% |
| 2024 | $12,572 +2% | $1,032,914 +2% |
| 2023 | $12,326 +4.9% | $1,012,662 +2% |
| 2022 | $11,746 +1.2% | $992,807 +2% |
| 2021 | $11,607 -1% | $973,341 +1% |
| 2020 | $11,727 | $963,361 +2% |
| 2019 | $11,727 +4.6% | $944,473 +2% |
| 2018 | $11,207 | $925,955 +2% |
| 2017 | $11,207 +2.3% | $907,800 +2% |
| 2016 | $10,958 +2.2% | $890,000 +20.4% |
| 2015 | $10,722 +18.5% | $739,000 |
| 2014 | $9,046 | $739,000 +20.9% |
| 2012 | -- | $611,000 -6.4% |
| 2011 | -- | $653,000 |
| 2010 | -- | $653,000 -12.2% |
| 2009 | -- | $743,375 +2% |
| 2008 | -- | $728,800 +2% |
| 2007 | -- | $714,510 +2% |
| 2006 | -- | $700,500 +50.6% |
| 2005 | -- | $465,260 +4% |
| 2004 | -- | $447,195 +119.3% |
| 2003 | -- | $203,955 +2% |
| 2002 | -- | $199,957 +4% |
| 2000 | -- | $192,194 |
Find assessor info on the county website
Monthly payment
Est. payment
Payment breakdown
Explore the cost of this home by adjusting the details. Changes won't be saved.Climate risks
Neighborhood: Silver Lake
Nearby schools
GreatSchools rating
- 8/10Micheltorena Street Elementary SchoolGrades: K-5Distance: 0.2 mi
- 6/10Thomas Starr King Middle SchoolGrades: 6-8Distance: 0.7 mi
- 8/10John Marshall Senior High SchoolGrades: 9-12Distance: 1.4 mi
- $1,426,1006 bd4 ba2.4k sqft1605 Redesdale Ave, Los Angeles, CA 90026Off Market
- $1,499,2002 bd2 ba1.2k sqft1631 N Dillon St, Los Angeles, CA 90026Off Market
- $1,998,3006 bd4 ba2.8k sqft3203 Berkeley Ave, Los Angeles, CA 90026Off Market
- $--1 bd1 ba950 sqft3205 Berkeley Ave #4, Los Angeles, CA 90026Off Market
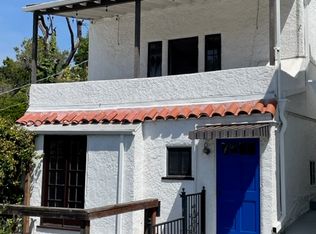
- $--2 bd1 ba1.6k sqft1610 Redesdale Ave #1, Los Angeles, CA 90026Off Market
- $--2 bd1 ba1k sqft1610 Redesdale Ave #1610, Los Angeles, CA 90026Off Market
- $1,493,7002 bd1 ba1.6k sqft1610 Redesdale Ave, Los Angeles, CA 90026Off Market
- $--2 bd1 ba980 sqft1612 Redesdale Ave, Los Angeles, CA 90026Off Market
A local agent can set up tours, give advice and negotiate with sellers.
Similar homes
- $1,450,0002 bd2 ba1k sqft3123 Berkeley Ave, Los Angeles, CA 90026For Sale
 MLS ID #26849585, Heather T. Roy DRE # 01398002, Douglas Elliman. CLAW
 - $1,998,0003 bd3 ba2.1k sqft1522 Elevado St, Los Angeles, CA 90026For Sale
 MLS ID #26851525, Patricia Ruben DRE # 01262286, Sotheby's International Realty. CLAW
 - $1,395,0003 bd2 ba1.6k sqft1835 N Avenue 55, Los Angeles, CA 90042For Sale
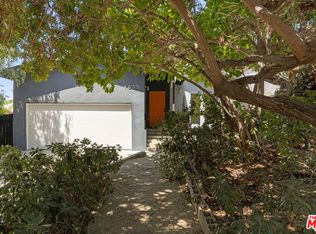 MLS ID #26861111, Tracy B Do DRE # 01350025, Coldwell Banker Realty. CLAW
 - $1,149,9993 bd3 ba2k sqft3247 Descanso Dr, Los Angeles, CA 90026For Sale
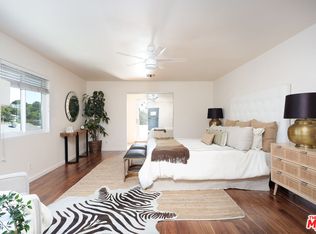 MLS ID #26730275, Alex 'Zan' Sacker DRE # 01279796, KW Westside Estates. CLAW
 - $1,495,0004 bd3 ba2k sqft3310 London St, Los Angeles, CA 90026For SaleMLS ID #26858233, Justin Alexander DRE # 01733939, The Agency. CLAW
- $1,440,0002 bd2 ba1.5k sqft6335 Grape Pl, Los Angeles, CA 90068For SaleMLS ID #26856325, Vincent Bouvier DRE # 02062764, Douglas Elliman. CLAW
- $1,299,0003 bd2 ba1.2k sqft4445 Caledonia Way, Los Angeles, CA 90065For SaleMLS ID #26837579, Tracy B Do DRE # 01350025, Coldwell Banker Realty. CLAW
- $1,399,0003 bd4 ba2k sqft836 1/2 N McCadden Pl, Los Angeles, CA 90038For SaleMLS ID #26855899, Jackie Smith DRE # 01889096, Compass. CLAW
- $1,425,0003 bd2 ba1.4k sqft6742 W 87th St, Los Angeles, CA 90045For SaleMLS ID #26863411, John David Skinner DRE # 01309981, Compass. CLAW
- $1,355,0003 bd2 ba1.3k sqft8326 Kirkwood Dr, Los Angeles, CA 90046For SaleMLS ID #26666393, Gregory Scott DRE # 01254539, Compass. CLAW
- $1,275,0002 bd2 ba1.2k sqft6331 Grape Pl, Los Angeles, CA 90068For SaleMLS ID #26856471, Steven Schneider DRE # 02038305, Coldwell Banker Realty. CLAW
- $1,495,0002 bd2 ba1.5k sqft6374 Macal Pl, Los Angeles, CA 90068For SaleMLS ID #26832107, Richard Wilkinson DRE # 01812487, Compass. CLAW
- $1,499,0003 bd2 ba1.2k sqft5310 W 82nd St, Los Angeles, CA 90045For SaleMLS ID #26861249, Emily Cavan DRE # 02225812, Serhant California, Inc. CLAW
- $1,397,0003 bd2 ba1.6k sqft1115 N Beverly Glen Blvd, Los Angeles, CA 90077For SaleMLS ID #26653215, Collin Ellingson DRE # 02037425, Compass. CLAW
- $1,295,0003 bd2 ba1.4k sqft1843 S Highland Ave, Los Angeles, CA 90019For SaleMLS ID #26852353, Simon Mashian DRE # 01776131, Christie's International Real Estate SoCal. CLAW
- $1,295,0003 bd4 ba1.8k sqft475 Rustic Dr, Los Angeles, CA 90065For SaleMLS ID #P1-25801, Alexander Lozano, The Agency. CRMLS
- $1,249,8002 bd2 ba1.3k sqft708 N Avenue 53, Los Angeles, CA 90042For SaleMLS ID #26838369, Jacqueline Gunn DRE # 01912797, Douglas Elliman. CLAW
- $1,299,0004 bd3 ba2k sqft14142 Hortense St, Sherman Oaks, CA 91423For SaleMLS ID #26858695, Rose Ferraro Fahey DRE # 01910670, Compass. CLAW
- $1,155,0003 bd2 ba1.4k sqft3209 Bennett Dr, Los Angeles, CA 90068For SaleMLS ID #26857479, Christopher Shahinian DRE # 01971377, Serhant California, Inc. CLAW
- $1,199,0004 bd3 ba1.9k sqft10405 Hillhaven Ave, Tujunga, CA 91042For SaleMLS ID #26861859, Horace Davenport DRE # 01083856, Keller Williams Larchmont. CLAW
Local buyer's agents are ready to help
