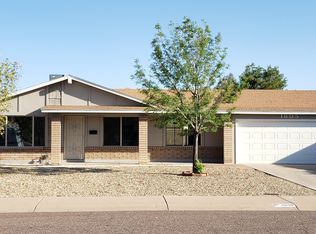
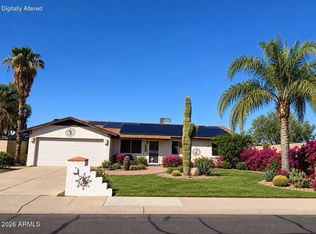
Charming and cozy 3 bedroom and 2 bathroom home. The newly renovated kitchen is a standout feature, with sleek granite countertops, dark cabinetry, stainless steel appliances, all with stylish modern finishes. The open concept layout connects the kitchen to the dining area. Sitting on a generously sized lot, the property offers low maintenance landscaping, making outdoor upkeep a breeze. The large backyard provides plenty of room for outdoor activities, relaxation and potential customization. Located in a highly desired area, just minutes from schools, shopping, entertainment and freeway access.
Pre-foreclosure
Est. $356,800
1601 W MOHAWK Lane, Phoenix, AZ 85027
3beds
2baths
1,140sqft
Single Family Residence
Built in 1979
7,055 Square Feet Lot
$356,800 Zestimate®
$313/sqft
$-- HOA
What's special
Open concept layoutLow maintenance landscapingNewly renovated kitchenLarge backyardSleek granite countertopsDark cabinetryStainless steel appliances
- 42 days
- 28
- 2
Zillow last checked:
Listing updated:
Listed by:
Theresa Franco 602-384-7339,
Jason Mitchell Real Estate
Source: ARMLS,MLS#: 6760485
Facts & features
Interior
Bedrooms & bathrooms
- Bedrooms: 3
- Bathrooms: 2
Heating
- Electric
Cooling
- Central Air
Appliances
- Included: Dryer, Washer, Refrigerator, Dishwasher, Electric Cooktop
Features
- Granite Counters, Eat-in Kitchen, Breakfast Bar, Kitchen Island, Full Bth Master Bdrm
- Flooring: Tile
- Has basement: No
- Has fireplace: No
Interior area
- Total structure area: 1,140
- Total interior livable area: 1,140 sqft
Property
Parking
- Total spaces: 4
- Parking features: Garage Door Opener, Storage
- Garage spaces: 2
- Uncovered spaces: 2
Features
- Stories: 1
- Pool features: None
- Spa features: None
- Fencing: Block
Lot
- Size: 7,055 Square Feet
- Features: North/South Exposure, Gravel/Stone Front, Gravel/Stone Back
Details
- Parcel number: 20909395
Construction
Type & style
- Home type: SingleFamily
- Property subtype: Single Family Residence
Materials
- Brick Veneer, Painted, Block
- Roof: Composition
Condition
- Year built: 1979
Utilities & green energy
- Sewer: Public Sewer
- Water: City Water
Community & HOA
Community
- Subdivision: DESERT VALLEY ESTATES 9
HOA
- Has HOA: No
- Services included: No Fees
Location
- Region: Phoenix
Financial & listing details
- Price per square foot: $313/sqft
- Tax assessed value: $272,100
- Annual tax amount: $897
- Date on market: 6/13/2026
- Cumulative days on market: 83 days
- Listing terms: Cash,Conventional,FHA,VA Loan
- Ownership: Fee Simple
Foreclosure details
Estimated market value
$356,800
$339,000 - $375,000
$1,847/mo
Price history
| Date | Event | Price |
|---|---|---|
| 12/12/2024 | Sold | $355,000-2.7%$311/sqft |
Source:  ARMLS #6760485 Report a problem ARMLS #6760485 Report a problem | ||
| 10/10/2024 | Price change | $365,000-2.7%$320/sqft |
Source: ARMLS #6760485 Report a problem | ||
| 9/21/2024 | Listed for sale | $375,000+4.9%$329/sqft |
Source: ARMLS #6760485 Report a problem | ||
| 3/16/2022 | Sold | $357,500-6.4%$314/sqft |
Source: ARMLS #6334933 Report a problem | ||
| 2/12/2022 | Pending sale | $382,000$335/sqft |
Source: ARMLS #6334933 Report a problem | ||
| 2/10/2022 | Listed for sale | $382,000$335/sqft |
Source: ARMLS #6334933 Report a problem | ||
| 2/8/2022 | Pending sale | $382,000$335/sqft |
Source: ARMLS #6334933 Report a problem | ||
| 12/24/2021 | Listed for sale | $382,000+14.8%$335/sqft |
Source: ARMLS #6334933 Report a problem | ||
| 10/26/2021 | Sold | $332,700+394.7%$292/sqft |
Source: Public Record Report a problem | ||
| 5/16/1994 | Sold | $67,256$59/sqft |
Source: Public Record Report a problem | ||
Public tax history
| Year | Property taxes | Tax assessment |
|---|---|---|
| 2025 | $903 +1% | $27,210 -4.9% |
| 2024 | $894 +1.6% | $28,620 +197.6% |
| 2023 | $880 +1.8% | $9,618 -46.6% |
| 2022 | $864 -2.5% | $18,010 +10.6% |
| 2021 | $886 +3.2% | $16,280 +4.4% |
| 2020 | $859 +3.6% | $15,600 +10.8% |
| 2019 | $829 | $14,080 +13.8% |
| 2018 | $829 +3.6% | $12,370 +11.9% |
| 2017 | $800 +18.7% | $11,050 +9.4% |
| 2016 | $674 +4.3% | $10,100 +14.6% |
| 2015 | $646 | $8,810 +42.1% |
| 2014 | -- | $6,200 +4.6% |
| 2013 | -- | $5,930 -16.2% |
| 2012 | -- | $7,080 -2.6% |
| 2011 | -- | $7,270 -35.1% |
| 2010 | -- | $11,200 -14% |
| 2009 | -- | $13,030 -12.8% |
| 2008 | -- | $14,950 +9.9% |
| 2007 | -- | $13,600 +52.8% |
| 2006 | -- | $8,900 |
| 2005 | -- | $8,900 +11.9% |
| 2004 | -- | $7,950 |
| 2003 | -- | $7,950 +15.2% |
| 2002 | -- | $6,900 |
Find assessor info on the county website
Monthly payment
Climate risks
Neighborhood: Deer Valley
Nearby schools
Schools provided by the listing agent
- Elementary: Esperanza Elementary School
- Middle: Deer Valley Middle School
- High: Barry Goldwater High School
- District: Deer Valley Unified District
Source: ARMLS. This data may not be complete. We recommend contacting the local school district to confirm school assignments for this home.
Similar homes
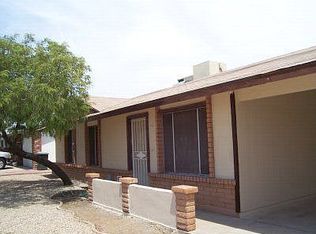
- $375,0003 bd2 ba1.3k sqft331 W TOPEKA Drive, Phoenix, AZ 85027For Sale
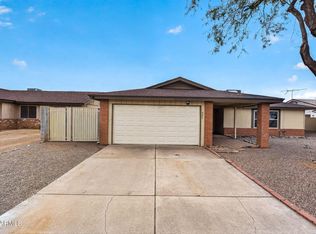 MLS ID #7094115, Ryan Bruce McClain, Realty ONE Group. ARMLS
 - $358,0003 bd2 ba1.1k sqft1413 W BEHREND Drive, Phoenix, AZ 85027For Sale
 MLS ID #7069733, Tara Jones, Opendoor Brokerage, LLC. ARMLS
 - $365,0003 bd2 ba1.2k sqft2002 W BLUEFIELD Avenue, Phoenix, AZ 85023For Sale
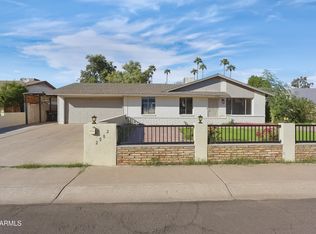 MLS ID #7094385, Joanna Baloria, Coldwell Banker Realty. ARMLS
 - $349,0003 bd2 ba1.2k sqft2214 W BEHREND Drive, Phoenix, AZ 85027For Sale
 MLS ID #7088312, Sabrina Watson, Agent Group. ARMLS
