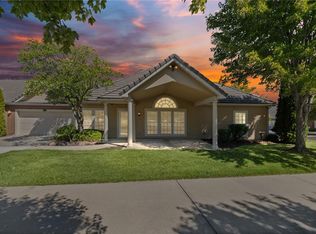
Prepare to fall in love with the exquisite details and finishes throughout this true show-stopper—giving you all the Mission Hills vibes with the ease and convenience of condo living. From the charming front porch to the garages, no detail was overlooked.
Step inside to pristine wood floors complemented by extraordinary trim work, including beautiful crown molding throughout. This one-owner home was thoughtfully designed with an incredible eye for detail and a whole lot of creativity. Working one-on-one with the builder, the owner created a truly custom masterpiece unlike any other condo in the development.
The bright, open floor plan showcases a beautiful Kitchen that opens to a second patio—the perfect spot for morning coffee or evening cocktails. The spacious Living Room is anchored by a fabulous fireplace, creating an inviting space for both everyday living and entertaining.
Just off the Living Room, you'll find the lovely Primary Suite featuring a large walk-in closet and beautiful private Bath. The second Bedroom is enhanced by custom built-in bookcases, making it equally perfect as a home Office, library or guest room.
And just wait until you see the Mudroom and Laundry Room—spaces with details and functionality so seldom found in condo living. You'll also enjoy the convenience of two Garages plus a Safe Room located just off the Mudroom. One Garage has even been transformed into a charming shabby-chic retreat while still providing fantastic additional storage.
This is anything but ordinary condo living. Run, don't walk, to this incredibly special home and enjoy everything Wilderness Haven has to offer, including a clubhouse, lake, walking trails and swimming pool. A rare opportunity to own a home filled with character, creativity and thoughtful details at every turn.
Coming soon 10/07
$370,000
16010 Granada St APT 110, Overland Park, KS 66085
2beds
1,200sqft
Condominium
Built in 2018
-- sqft lot
$-- Zestimate®
$308/sqft
$352/mo HOA
What's special
- --
- on Zillow
- 434
- views
- 40
- saves
Zillow last checked:
Listing updated:
Listed by:
Tamra Trickey 913-481-1610,
ReeceNichols - Leawood
Source: Heartland MLS as distributed by MLS GRID,MLS#: 2640564
Facts & features
Interior
Bedrooms & bathrooms
- Bedrooms: 2
- Bathrooms: 2
- Full bathrooms: 2
Primary bedroom
- Features: Carpet, Ceiling Fan(s)
- Level: First
Bedroom 2
- Features: Carpet
- Level: First
Primary bathroom
- Features: Ceramic Tiles, Granite Counters, Shower Only
- Level: First
Bathroom 2
- Features: Ceramic Tiles, Granite Counters, Shower Over Tub
- Level: First
Breakfast room
- Features: Wood Floor
- Level: First
Family room
- Features: Ceiling Fan(s), Wood Floor
- Level: First
Kitchen
- Features: Ceramic Tiles, Granite Counters, Wood Floor
- Level: First
Laundry
- Level: First
Heating
- Forced Air
Cooling
- Electric
Appliances
- Included: Dishwasher, Disposal, Humidifier, Microwave
- Laundry: Laundry Room, Main Level
Features
- Ceiling Fan(s), Pantry, Walk-In Closet(s)
- Flooring: Wood
- Basement: Slab
- Number of fireplaces: 1
- Fireplace features: Living Room
Interior area
- Total structure area: 1,200
- Total interior livable area: 1,200 sqft
- Finished area above ground: 1,200
- Finished area below ground: 0
Video & virtual tour
Property
Parking
- Total spaces: 2
- Parking features: Attached
- Attached garage spaces: 2
Features
- Patio & porch: Covered
Lot
- Size: 1,200 Square Feet
- Features: Adjoin Greenspace, Level, Sprinkler-In Ground
Details
- Parcel number: NP29810B08U110
Construction
Type & style
- Home type: Condo
- Architectural style: Traditional
- Property subtype: Condominium
Materials
- Stone Trim, Stucco
- Roof: Composition
Condition
- Year built: 2018
Details
- Builder name: McQueen Homes
Utilities & green energy
- Sewer: Public Sewer
- Water: Public
Community & HOA
Community
- Subdivision: Wilderness- Haven
HOA
- Has HOA: Yes
- Amenities included: Clubhouse, Exercise Room, Party Room, Pool, Trail(s)
- Services included: Maintenance Grounds, Insurance, Roof Repair, Roof Replace, Snow Removal, Trash, Water
- HOA fee: $352 monthly
- HOA name: Centennial Management
Location
- Region: Overland Park
Financial & listing details
- Price per square foot: $308/sqft
- Tax assessed value: $351,600
- Annual tax amount: $4,092
- Date on market: 9/5/2026
- Listing terms: Cash,Conventional,FHA,Private Financing Available,VA Loan
- Ownership: Estate/Trust
Estimated market value
Not available
Estimated sales range
Not available
Not available
Price history
| Date | Event | Price |
|---|---|---|
| 11/12/2019 | Sold | -- |
Source:  Heartland MLS as distributed by MLS GRID #2161464 Report a problem Heartland MLS as distributed by MLS GRID #2161464 Report a problem | ||
Public tax history
| Year | Property taxes | Tax assessment |
|---|---|---|
| 2025 | $4,092 +6.1% | $40,434 +6.2% |
| 2024 | $3,855 +1% | $38,066 +3.4% |
| 2023 | $3,817 +15.6% | $36,823 +17.5% |
| 2022 | $3,301 | $31,326 +4.4% |
| 2021 | -- | $29,992 +0.2% |
| 2020 | $3,331 | $29,947 |
Find assessor info on the county website
Monthly payment
Est. payment
Payment breakdown
Explore the cost of this home by adjusting the details. Changes won't be saved.Climate risks
Neighborhood: 66085


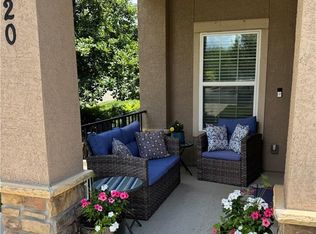
Similar homes
- $340,0002 bd2 ba1.1k sqft16019 Fontana St Unit 240, Stilwell, KS 66085For Sale
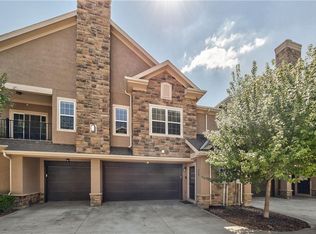 MLS ID #2641224, Laurie Row, RE/MAX Premier Realty. Heartland MLS as distributed by MLS GRID
 - $--2 bd2 ba1.1k sqft11622 Tomahawk Creek Pkwy APT J, Leawood, KS 66211Auction
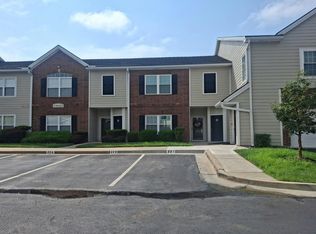 Auction.com 2
 - $--3 bd3 ba1.6k sqft13321 Washington Ct, Kansas City, MO 64145Auction
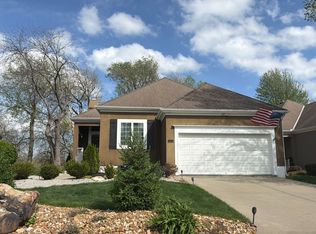 Auction.com 2
 - $429,9992 bd2 ba1.3k sqft5430 W 145th St, Leawood, KS 66224For Sale
 MLS ID #2640953, Michael Napovanice, Foundation Real Estate Services LLC. Heartland MLS as distributed by MLS GRID
