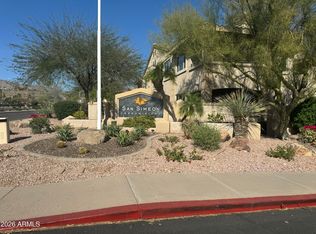
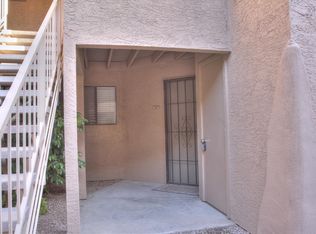
Originally upgraded Ahwatukee condo - this lovely first floor plan is all on one level! This light and bright unit has granite countertops, a large kitchen pantry and full size washer/dryer. It also has new carpet, hot water tank and painting throughout. It is located in a premium, quiet location to enjoy the private patio with a nice storage area. The unit is located within a short walking distance to lake, main pool and spa, gym and clubhouse area. Close hiking trails and near city park, golf, grocery, restaurants & the 202 freeway. Ahwatukee Foothills is an active community with excellent schools, located within 20 minutes of Sky Harbor Airport, downtown Phoenix, & Chandler shopping & restaurants.
For sale
$249,900
16013 S DESERT FOOTHILLS Parkway #1023, Phoenix, AZ 85048
1beds
750sqft
:
Get pre-qualified$1,800/mo
Condominium
Built in 1997
-- sqft lot
$-- Zestimate®
$333/sqft
$244/mo HOA
What's special
- 85 days |
- 164 |
- 2 |
Zillow last checked:
Listing updated:
Listed by:
Deborah Lynn Hoskinson 480-948-7070,
Condominium Rental Srvc
Source: ARMLS,MLS#: 7027353
Facts & features
Interior
Bedrooms & bathrooms
- Bedrooms: 1
- Bathrooms: 1
- Full bathrooms: 1
Primary bedroom
- Description: See attached floor plan
Heating
- Electric
Cooling
- Central Air, Ceiling Fan(s)
Appliances
- Included: Dryer, Washer, Refrigerator, Built-in Microwave, Dishwasher, Disposal, Electric Range, Electric Oven
Features
- High Speed Internet, Granite Counters, 9+ Flat Ceilings, No Interior Steps, Pantry, Separate Shwr & Tub
- Flooring: Carpet, Linoleum, Tile
- Windows: Single Pane, Screens
- Has basement: No
- Has fireplace: No
- Common walls with other units/homes: Neighbor Above,End Unit
Interior area
- Total structure area: 750
- Total interior livable area: 750 sqft
Property
Parking
- Total spaces: 1
- Parking features: Unassigned, Assigned
- Carport spaces: 1
Features
- Stories: 1
- Patio & porch: Covered, Patio
- Spa features: None
- Fencing: Block
Lot
- Size: 754 Square Feet
- Features: Desert Back, Desert Front, Grass Front, Grass Back
Details
- Parcel number: 300975080
Construction
Type & style
- Home type: Condo
- Architectural style: Contemporary
- Property subtype: Condominium
- Attached to another structure: Yes
Materials
- Stucco, Wood Frame
- Roof: Tile
Condition
- Year built: 1997
Details
- Builder name: Monaco
Utilities & green energy
- Sewer: Public Sewer
- Water: City Water
Community & HOA
Community
- Features: Pool, Lake, Community Spa, Community Spa Htd, Near Bus Stop, Fitness Center
- Subdivision: SAN SIMEON CONDOMINIUMS
HOA
- Has HOA: Yes
- Services included: Roof Repair, Insurance, Sewer, Maintenance Grounds, Street Maint, Trash, Water, Roof Replacement
- HOA fee: $207 monthly
- HOA name: San Simeon Condomini
- HOA phone: 480-460-1420
- Second HOA fee: $221 semi-annually
- Second HOA name: The Foothills Commun
- Second HOA phone: 480-422-0888
Location
- Region: Phoenix
Financial & listing details
- Price per square foot: $333/sqft
- Tax assessed value: $207,000
- Annual tax amount: $901
- Date on market: 5/5/2026
- Cumulative days on market: 79 days
- Listing terms: Cash,Conventional,FHA,VA Loan
- Ownership: Fee Simple
Estimated market value
Not available
Estimated sales range
Not available
Not available
Price history
| Date | Event | Price |
|---|---|---|
| 5/13/2026 | Listed for sale | $249,900+25.6%$333/sqft |
Source:  ARMLS #7027353 Report a problem ARMLS #7027353 Report a problem | ||
| 11/6/2018 | Listing removed | $975$1/sqft |
Source: Condominium Rental Srvc #5828457 Report a problem | ||
| 10/4/2018 | Listed for rent | $975$1/sqft |
Source: Condominium Rental Srvc #5828457 Report a problem | ||
| 12/31/2007 | Sold | $198,900$265/sqft |
Source: Public Record Report a problem | ||
Public tax history
| Year | Property taxes | Tax assessment |
|---|---|---|
| 2025 | $897 +2.8% | $20,700 -7.5% |
| 2024 | $872 +2% | $22,370 +188.1% |
| 2023 | $855 +4% | $7,765 -46.5% |
| 2022 | $822 -0.2% | $14,510 +13.7% |
| 2021 | $824 +3.1% | $12,760 +11.6% |
| 2020 | $799 +3.2% | $11,430 +12.3% |
| 2019 | $775 | $10,180 +4.9% |
| 2018 | $775 +4.4% | $9,700 +14.7% |
| 2017 | $742 +10.5% | $8,460 +8.9% |
| 2016 | $672 +2.9% | $7,770 +8.4% |
| 2015 | $653 | $7,170 +36.1% |
| 2014 | -- | $5,270 +15.8% |
| 2013 | -- | $4,550 -12.5% |
| 2012 | -- | $5,200 -24.1% |
| 2011 | -- | $6,850 -47.3% |
| 2010 | -- | $13,000 -24% |
| 2009 | -- | $17,100 +2.7% |
| 2008 | -- | $16,650 |
Find assessor info on the county website
Monthly payment
Est. payment
Payment breakdown
Explore the cost of this home by adjusting the details. Changes won't be saved.Climate risks
Neighborhood: Ahwatukee Foothills
Nearby schools
GreatSchools rating
- 10/10Kyrene de la Sierra SchoolGrades: PK-5Distance: 0.2 mi
- 8/10Kyrene Altadena Middle SchoolGrades: 4-8Distance: 1 mi
- 8/10Desert Vista High SchoolGrades: 9-12Distance: 2.6 mi
Schools provided by the listing agent
- Elementary: Kyrene de la Sierra School
- Middle: Kyrene Altadena Middle School
- High: Desert Vista High School
- District: Kyrene Elementary District
Source: ARMLS. This data may not be complete. We recommend contacting the local school district to confirm school assignments for this home.
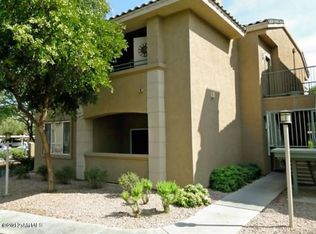
- $270,0002 bd2 ba1k sqft16013 S Desert Foothills Pkwy APT 2021, Phoenix, AZ 85048Sold
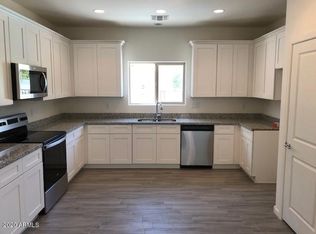
- $297,8002 bd2 ba962 sqft16013 S Desert Foothills Pkwy E #2086, Phoenix, AZ 85048Off Market
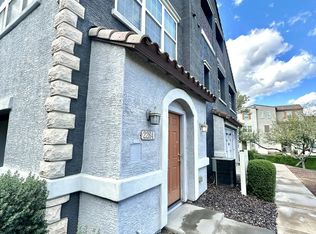
- $548,2004 bd3 ba1.9k sqft16415 S 10th St, Phoenix, AZ 85048Off Market
- $205,0001 bd1 ba750 sqft16013 S Desert Foothills Pkwy APT 1019, Phoenix, AZ 85048Off Market
- $574,0004 bd2 ba2.2k sqft16419 S 10th St, Phoenix, AZ 85048Off Market
- $310,0002 bd2 ba962 sqft16013 S Desert Foothills Pkwy APT 1011, Phoenix, AZ 85048Sold
- $284,400-- bd1 ba855 sqft16013 S Desert Foothills Pkwy APT 1001, Phoenix, AZ 85048Off Market
- $214,8001 bd1 ba698 sqft16013 S Desert Foothills Pkwy APT 1002, Phoenix, AZ 85048Off Market
A local agent can set up tours, give advice and negotiate with sellers.
Similar homes
- $249,0002 bd2 ba897 sqft1825 W RAY Road #2148, Chandler, AZ 85224For Sale
 MLS ID #7042209, Lisa M Blanzy, Mark Brower Properties, LLC. ARMLS
 - $262,0002 bd2 ba944 sqft2264 E HUNTINGTON Drive, Phoenix, AZ 85040For Sale
 MLS ID #7009088, Elysia Porter, RETSY. ARMLS
 - $224,9002 bd2 ba826 sqft3511 E BASELINE Road #1213, Phoenix, AZ 85042For Sale
 MLS ID #7041695, Aileen Fung, HomeSmart. ARMLS
 - $250,0002 bd2 ba936 sqft8155 E Roosevelt Street #107, Scottsdale, AZ 85257For Sale
 MLS ID #7039574, Joseph A Maggiore, Desert Dimensions Properties. ARMLS
 - $259,9002 bd2 ba950 sqft7557 N DREAMY DRAW Drive #248, Phoenix, AZ 85020For SaleMLS ID #6996740, Denise L Sharp, The Brokery. ARMLS
- $229,0001 bd1 ba707 sqft1701 E COLTER Street #191, Phoenix, AZ 85016For SaleMLS ID #7042364, Sunny Rae Allen, Stirling Brokery Arizona. ARMLS
- $257,0001 bd1 ba778 sqft8500 E INDIAN SCHOOL Road #248, Scottsdale, AZ 85251For SaleMLS ID #7022443, Adriana Wendler, HomeSmart. ARMLS
- $229,0001 bd1 ba710 sqft231 N ROBSON -- #2, Mesa, AZ 85201For SaleMLS ID #7058696, Heather Orlando, Barrett Real Estate. ARMLS
- $249,0002 bd1 ba910 sqft1827 E KIRKLAND Lane #D, Tempe, AZ 85281For SaleMLS ID #7045247, John Beshk, The Beshk Group, Inc.. ARMLS
- $255,0002 bd2 ba862 sqft1125 E Broadway Road #113, Tempe, AZ 85282For SaleMLS ID #7044489, Tingting Zhou, West USA Realty. ARMLS
- $165,0001 bd1 ba636 sqft4240 N LONGVIEW Avenue #9, Phoenix, AZ 85014For SaleMLS ID #7059413, John Fuller, My Home Group Real Estate. ARMLS
- $254,0002 bd2 ba870 sqft1601 N SABA Street #302, Chandler, AZ 85225For SaleMLS ID #7007572, Khiem Huynh, NextHome Locations. ARMLS
- $199,7001 bd1 ba578 sqft3511 E BASELINE Road #1245, Phoenix, AZ 85042For SaleMLS ID #7000030, Aileen Fung, HomeSmart. ARMLS
- $215,0002 bd2 ba829 sqft7110 E CONTINENTAL Drive #2026, Scottsdale, AZ 85257For SaleMLS ID #7057452, Valantina Nissan, Russ Lyon Sotheby's International Realty. ARMLS
- $325,5003 bd1 ba1k sqft1511 E FREMONT Road, Phoenix, AZ 85042For SaleMLS ID #7026064, Carlos Delgado, HomeSmart. ARMLS
- $299,9992 bd2 ba1.1k sqft1701 E COLTER Street #337, Phoenix, AZ 85016For SaleMLS ID #6973610, Emilio Palacio, A.Z. & Associates. ARMLS
- $212,5001 bd1 ba760 sqft3302 N 7th Street #105, Phoenix, AZ 85014For SaleMLS ID #7029825, Steve Koehler, Success Property Brokers. ARMLS
- $275,0002 bd2 ba941 sqft200 E Southern Avenue #125, Tempe, AZ 85282For SaleMLS ID #7014214, Karen Yvonne Livingston, HomeSmart Realty. ARMLS
- $260,0002 bd2 ba934 sqft1905 E UNIVERSITY Drive #102, Tempe, AZ 85288For SaleMLS ID #6980662, Lena Fetters, Berkshire Hathaway HomeServices Arizona Properties. ARMLS
- $199,0001 bd1 ba595 sqft700 W University Drive #241, Tempe, AZ 85281For SaleMLS ID #6982820, Thomas Ross, Coldwell Banker Realty. ARMLS
