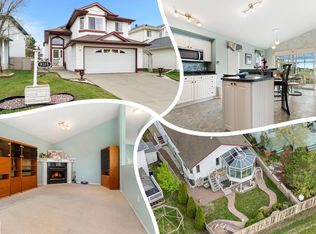
Welcome to this beautifully maintained half duplex offering the perfect blend of space, functionality, and freedom with NO CONDO FEES. This inviting 2 bedroom home features a bright and spacious main floor with a large living room centered around a cozy gas fireplace, a dedicated dining area, and a well-designed kitchen with plenty of storage and workspace. Whether you're entertaining guests or enjoying a quiet night in, the thoughtful layout makes everyday living easy. Step outside and discover one of this property's standout features, a MASSIVE PIE-SHAPED backyard rarely found in similar homes. Enjoy summer evenings on the deck, host family gatherings, or simply relax and take in the beautifully landscaped outdoor space. Additional highlights include a single attached garage and a location that's hard to beat. Situated close to shopping, restaurants, schools, parks, walking trails, and everyday amenities including quick access to the Henday. Perfect for first-time buyers, investors and downsizers.
For sale
C$350,000
16014 90th St NW, Edmonton, AB T5Z 3P6
2beds
1,176sqft
Duplex, Half Duplex
Built in 2001
-- sqft lot
$-- Zestimate®
C$297/sqft
C$-- HOA
What's special
Dedicated dining areaBeautifully landscaped outdoor spaceSingle attached garage
- 16 days |
- 22 |
- 1 |
Zillow last checked:
Listing updated:
Listed by:
Ray Elwenni,
Royal Lepage Arteam Realty,
Moe Charara,
Royal Lepage Arteam Realty
Source: RAE,MLS®#: E4494803
Facts & features
Interior
Bedrooms & bathrooms
- Bedrooms: 2
- Bathrooms: 2
- Full bathrooms: 1
- 1/2 bathrooms: 1
Primary bedroom
- Level: Upper
Heating
- Forced Air-1, Natural Gas
Appliances
- Included: Dishwasher-Built-In, Dryer, Exhaust Fan, Refrigerator, Electric Stove, Washer
Features
- Flooring: Carpet, Ceramic Tile, Laminate Flooring
- Basement: Full, Unfinished
- Fireplace features: Gas
Interior area
- Total structure area: 1,176
- Total interior livable area: 1,176 sqft
Property
Parking
- Total spaces: 1
- Parking features: Single Garage Attached, Garage Opener
- Attached garage spaces: 1
Features
- Levels: 2 Storey,2
- Patio & porch: Deck
- Exterior features: Landscaped, Playground Nearby
Lot
- Size: 3,486 Square Feet
- Features: Landscaped, Playground Nearby, Near Public Transit, Schools, Shopping Nearby, See Remarks, Public Transportation
Construction
Type & style
- Home type: MultiFamily
- Property subtype: Duplex, Half Duplex
- Attached to another structure: Yes
Materials
- Foundation: Concrete Perimeter
- Roof: Asphalt
Condition
- Year built: 2001
Community & HOA
Community
- Features: Deck
Location
- Region: Edmonton
Financial & listing details
- Price per square foot: C$297/sqft
- Date on market: 6/19/2026
- Ownership: Private
Ray Elwenni
Ray Elwenni
By pressing Contact Agent, you agree that the real estate professional identified above may call/text you about your search, which may involve use of automated means and pre-recorded/artificial voices. You don't need to consent as a condition of buying any property, goods, or services. Message/data rates may apply. You also agree to our Terms of Use. Zillow does not endorse any real estate professionals. We may share information about your recent and future site activity with your agent to help them understand what you're looking for in a home.
Price history
Price history is unavailable.
Public tax history
Tax history is unavailable.
Climate risks
Neighborhood: Lake District
Nearby schools
GreatSchools rating
No schools nearby
We couldn't find any schools near this home.




- Alberta
- Division No. 11
- Edmonton
- T5Z 3P6
- Lake District
- 16014 90th St NW
Nearby cities
Nearby neighborhoods
Nearby zip codes
Other Edmonton Topics
