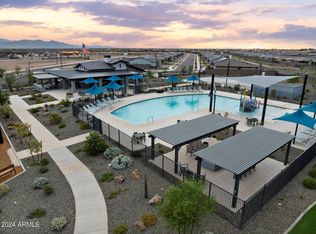
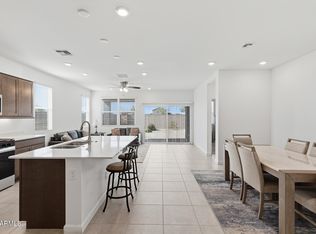
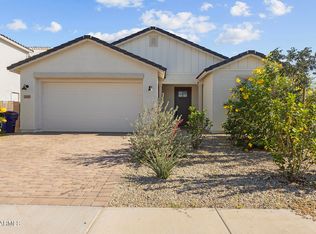
Welcome home to this inviting Paloma Creek community! This open concept 3 bedroom, 2 bath home has plenty to offer. With a spacious kitchen and large island for entertaining, granite countertops, stainless steel appliances, a great size pantry. Enjoy your master suite with walk in closet and double vanity sinks. Water softener hook up, gas appliances, washer and dryer included in the large laundry room. This is a turn key home and a great location to the 60 & Loop 303. Residents will enjoy exclusive amenities right at their doorsteps including a clubhouse, community pool, outdoor kitchen, and future fitness center. Each energy-efficient home comes standard with features that allow residents to live better and breathe easier too.
For sale
$420,000
16014 W HACKAMORE Drive, Surprise, AZ 85387
3beds
1,562sqft
Single Family Residence
Built in 2024
4,050 Square Feet Lot
$-- Zestimate®
$269/sqft
$130/mo HOA
What's special
Spacious kitchenLarge island for entertainingGranite countertopsGreat size pantryGas appliancesStainless steel appliancesDouble vanity sinks
- 6 days
- 182
- 2
Likely to sell faster than
Zillow last checked:
Listing updated:
Listed by:
Stacey Lynn LeBeau 623-887-8036,
Howe Realty,
Brandon Howe 602-909-6513,
Howe Realty
Source: ARMLS,MLS#: 7101383
Facts & features
Interior
Bedrooms & bathrooms
- Bedrooms: 3
- Bathrooms: 2
- Full bathrooms: 2
Heating
- ENERGY STAR Qualified Equipment, Electric
Cooling
- Central Air, Ceiling Fan(s), ENERGY STAR Qualified Equipment, Programmable Thmstat
Appliances
- Included: Dryer, Washer, Refrigerator, Built-in Microwave, Dishwasher, Induction Cooktop, Electric Range, Electric Oven
- Laundry: Inside, Engy Star (See Rmks)
Features
- Granite Counters, Double Vanity, Eat-in Kitchen, Breakfast Bar, 9+ Flat Ceilings, No Interior Steps, Kitchen Island, Pantry, Full Bth Master Bdrm
- Flooring: Carpet, Tile
- Windows: Low Emissivity Windows, Double Pane Windows, ENERGY STAR Qualified Windows, Vinyl Frame
- Has basement: No
- Has fireplace: No
Interior area
- Total structure area: 1,562
- Total interior livable area: 1,562 sqft
Property
Parking
- Total spaces: 4
- Parking features: Attached, Garage Door Opener, Direct Access
- Attached garage spaces: 2
- Uncovered spaces: 2
Features
- Stories: 1
- Patio & porch: Covered
- Spa features: None
- Fencing: Block
Lot
- Size: 4,050 Square Feet
- Features: North/South Exposure, Sprinklers In Front, Dirt Back, Gravel/Stone Front, Auto Timer H2O Front, Irrigation Front
Details
- Parcel number: 50709399
Construction
Type & style
- Home type: SingleFamily
- Architectural style: Spanish
- Property subtype: Single Family Residence
Materials
- Spray Foam Insulation, Stucco, Wood Frame, Painted, Low VOC Insulation, Ducts Professionally Air-Sealed
- Roof: Tile,Concrete
Condition
- Year built: 2024
Details
- Builder name: Meritage Homes
Utilities & green energy
- Sewer: Public Sewer
Green energy
- Energy efficient items: Fresh Air Mechanical, ENERGY STAR Light Fixture
- Water conservation: Tankless Ht Wtr Heat
Community & HOA
Community
- Features: Pool, Pickleball, Tennis Court(s), Playground, Biking/Walking Path
- Subdivision: ELLEN RANCH
HOA
- Has HOA: Yes
- Services included: Maintenance Grounds
- HOA fee: $130 monthly
- HOA name: Trestle
- HOA phone: 480-422-0888
Location
- Region: Surprise
Financial & listing details
- Price per square foot: $269/sqft
- Tax assessed value: $309,800
- Annual tax amount: $1,237
- Date on market: 11/9/2026
- Listing terms: VA Loan,Cash,Conventional,FHA
- Ownership: Fee Simple
- Road surface type: Asphalt
Estimated market value
Not available
Estimated sales range
Not available
Not available
Price history
| Date | Event | Price |
|---|---|---|
| 11/9/2026 | Listed for sale | $420,000+5%$269/sqft |
Source:  ARMLS #7101383 Report a problem | ||
| 9/4/2024 | Sold | $399,990$256/sqft |
Source: Public Record Report a problem | ||
Public tax history
| Year | Property taxes | Tax assessment |
|---|---|---|
| 2025 | $1,207 +139.5% | $30,980 +146.8% |
| 2024 | $504 +1889.7% | $12,555 +4673.8% |
| 2023 | $25 | $263 |
Find assessor info on the county website
Monthly payment
Est. payment
Payment breakdown
Explore the cost of this home by adjusting the details. Changes won't be saved.Climate risks
Neighborhood: 85387
Nearby schools
Schools provided by the listing agent
- Elementary: Asante Preparatory Academy
- Middle: Asante Preparatory Academy
- High: Willow Canyon High School
- District: Dysart Unified District
Source: ARMLS. This data may not be complete. We recommend contacting the local school district to confirm school assignments for this home.


Similar homes
- $425,0004 bd2 ba1.6k sqft25096 N 154TH Lane, Surprise, AZ 85387For Sale
 MLS ID #7099988, Kim Panozzo, HomeSmart. ARMLS
- $444,9993 bd3 ba1.9k sqft23808 N 162ND Lane, Surprise, AZ 85387For Sale
 MLS ID #7099438, Michelle L Minik, Realty of America LLC. ARMLS
- $425,0004 bd3 ba2.2k sqft25111 N 171ST Lane, Surprise, AZ 85387For Sale
 MLS ID #7104395, George Laughton, EveryPlace. ARMLS
- $444,9854 bd3 ba2.3k sqft23864 N 162ND Lane, Surprise, AZ 85387For Sale
 MLS ID #7094779, Candace Lee Rudolph, Howe Realty. ARMLS
