INVESTOR ALERT – OPPORTUNITY KNOCKS! This 2-story twin in Wilmington is your next value-add project waiting to happen. Priced with potential in mind, this 3-bedroom, 1-bath home with a full basement offers the perfect canvas for your next flip, rental, or long-term hold. Inside, you’ll find solid bones and a functional layout ready for your vision and upgrades. Outside, a spacious fenced rear yard adds even more appeal—ideal for outdoor living, enjoyment, or boosting resale value. Location is key—just minutes to I-95, downtown Wilmington, shopping, dining, and major routes, making this a strong candidate for future appreciation or rental demand. This home is being sold AS-IS and includes remaining personal belongings. With the right updates, the upside is undeniable. Whether you’re a seasoned investor or looking for your next project, this is your chance to create equity and maximize returns. Financing Recommended: Cash, 203(k), or hard money only. Don’t miss the opportunity to transform this diamond in the rough into something special—schedule your showing today!
For sale
Price cut: $25K (7/12)
$200,000
1602 E Ayre St, Wilmington, DE 19804
3beds
1,500sqft
:
Get pre-qualified$1,277/mo
Single Family Residence
Built in 1953
4,356 Square Feet Lot
$-- Zestimate®
$133/sqft
$-- HOA
What's special
Full basementSpacious fenced rear yard
- 86 days |
- 807 |
- 24 |
Zillow last checked:
Listing updated:
Listed by:
Vaidra JOHNSON 267-225-2860,
BHHS Fox & Roach-Greenville (302) 571-8855,
Co-Listing Agent: Tremaine T Johnson Jr. 302-650-9874,
BHHS Fox & Roach-Concord
Source: Bright MLS,MLS#: DENC2101680
Facts & features
Interior
Bedrooms & bathrooms
- Bedrooms: 3
- Bathrooms: 1
- Full bathrooms: 1
Basement
- Area: 300
Heating
- Forced Air, Oil
Cooling
- Central Air
Appliances
- Included: Electric Water Heater
- Laundry: Hookup
Features
- Dry Wall
- Basement: Sump Pump,Unfinished
- Has fireplace: No
Interior area
- Total structure area: 1,500
- Total interior livable area: 1,500 sqft
- Finished area above ground: 1,200
- Finished area below ground: 300
Property
Parking
- Total spaces: 3
- Parking features: Driveway
- Uncovered spaces: 3
Accessibility
- Accessibility features: 2+ Access Exits
Features
- Levels: Three
- Stories: 3
- Patio & porch: Deck
- Pool features: None
Lot
- Size: 4,356 Square Feet
- Dimensions: 36.00 x 124.70
Details
- Additional structures: Above Grade, Below Grade
- Parcel number: 07047.20171
- Zoning: NCSD
- Special conditions: Standard
Construction
Type & style
- Home type: SingleFamily
- Architectural style: Traditional
- Property subtype: Single Family Residence
- Attached to another structure: Yes
Materials
- Brick, Vinyl Siding, Aluminum Siding
- Foundation: Brick/Mortar
- Roof: Shingle
Condition
- New construction: No
- Year built: 1953
Utilities & green energy
- Sewer: Public Sewer
- Water: Public
Community & HOA
Community
- Subdivision: Forest Brook Glen
HOA
- Has HOA: No
Location
- Region: Wilmington
Financial & listing details
- Price per square foot: $133/sqft
- Tax assessed value: $287,000
- Annual tax amount: $2,526
- Date on market: 5/1/2026
- Listing agreement: Exclusive Agency
- Listing terms: Cash,Conventional
- Inclusions: Stove, Refrigerator And Dishwasher - As Is
- Ownership: Fee Simple
Estimated market value
Not available
Estimated sales range
Not available
$2,029/mo
Price history
| Date | Event | Price |
|---|---|---|
| 7/12/2026 | Price change | $200,000-11.1%$133/sqft |
Source:  Bright MLS #DENC2101680 Report a problem Bright MLS #DENC2101680 Report a problem | ||
| 5/14/2026 | Price change | $225,000-5.9%$150/sqft |
Source: Bright MLS #DENC2101680 Report a problem | ||
| 5/1/2026 | Listed for sale | $239,000+227.4%$159/sqft |
Source: Bright MLS #DENC2101680 Report a problem | ||
| 9/30/1988 | Sold | $73,000$49/sqft |
Source: Agent Provided Report a problem | ||
Public tax history
| Year | Property taxes | Tax assessment |
|---|---|---|
| 2025 | -- | $287,000 +589.9% |
| 2024 | $8,177 +36.3% | $41,600 |
| 2023 | $5,997 +102.5% | $41,600 |
| 2022 | $2,962 +115.3% | $41,600 |
| 2021 | $1,376 -81.8% | $41,600 |
| 2020 | $7,549 +33.9% | $41,600 |
| 2019 | $5,636 +321.9% | $41,600 |
| 2017 | $1,336 +4.8% | $41,600 |
| 2016 | $1,275 | $41,600 |
| 2015 | $1,275 +6.6% | $41,600 |
| 2014 | $1,196 | $41,600 |
| 2013 | -- | $41,600 |
| 2012 | -- | $41,600 |
| 2011 | -- | $41,600 |
| 2010 | -- | $41,600 |
| 2009 | -- | $41,600 |
| 2008 | -- | $41,600 |
| 2007 | -- | $41,600 |
| 2006 | -- | $41,600 |
| 2005 | -- | $41,600 |
| 2004 | -- | $41,600 |
| 2003 | -- | $41,600 |
| 2002 | -- | $41,600 |
| 2001 | -- | $41,600 |
Find assessor info on the county website
Monthly payment
Est. payment
Payment breakdown
Explore the cost of this home by adjusting the details. Changes won't be saved.Climate risks
Neighborhood: 19804
Nearby schools
GreatSchools rating
- 7/10Richey Elementary SchoolGrades: K-5Distance: 0.5 mi
- 3/10Dickinson (John) High SchoolGrades: 6-12Distance: 4 mi
- 1/10Skyline Middle SchoolGrades: 6-8Distance: 4.6 mi
Schools provided by the listing agent
- District: Red Clay Consolidated
Source: Bright MLS. This data may not be complete. We recommend contacting the local school district to confirm school assignments for this home.
- $254,8003 bd1 ba1.2k sqft1600 E Ayre St, Wilmington, DE 19804Off Market
- $251,4004 bd1 ba1.9k sqft1520 E Ayre St, Wilmington, DE 19804Off Market
- $271,600-- bd-- ba-- sqft1620 E Ayre St, Wilmington, DE 19804Off Market
- $271,600-- bd-- ba-- sqft1618 E Ayre St, Wilmington, DE 19804Off Market
- $271,600-- bd-- ba-- sqft1622 E Ayre St, Wilmington, DE 19804Off Market
- $271,600-- bd-- ba-- sqft1616 E Ayre St, Wilmington, DE 19804Off Market
- $271,600-- bd-- ba-- sqft1614 E Ayre St, Wilmington, DE 19804Off Market
- $271,600-- bd-- ba-- sqft1624 E Ayre St, Wilmington, DE 19804Off Market
A local agent can set up tours, give advice and negotiate with sellers.
Similar homes
- $179,9003 bd1 ba1.1k sqft3306 N Jefferson St, Wilmington, DE 19802For Sale

 MLS ID #DENC2106896, Frankie Atkinson, BHHS Fox & Roach-Christiana. Bright MLS
 - $294,9003 bd2 ba1.5k sqft616 N Dupont Rd, Wilmington, DE 19804For Sale
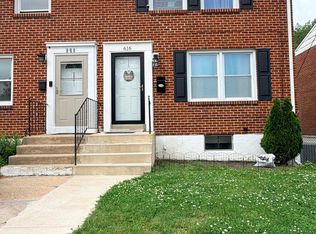 MLS ID #DENC2105592, Ashley Moret, Coldwell Banker Realty. Bright MLS
 - $203,0003 bd2 ba1k sqft17 W 29th St, Wilmington, DE 19802For Sale
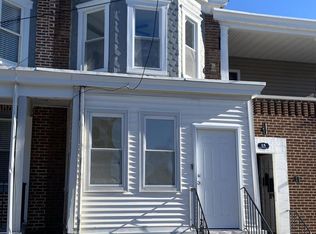 MLS ID #DENC2104712, Peter Meyer, Meyer & Meyer Realty. Bright MLS
 - $199,0004 bd3 ba1.5k sqft110 N Franklin St, Wilmington, DE 19805For Sale
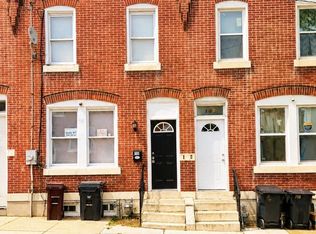 MLS ID #DENC2103366, Sebastian Orejuela-Cardenas, English Realty. Bright MLS
 - $235,0004 bd2 ba1.6k sqft1333 N Walnut St, Wilmington, DE 19801For SaleMLS ID #DENC2103698, Cynthia Shareef, Tesla Realty Group, LLC. Bright MLS
- $179,0003 bd3 ba1.6k sqft807 W 4th St, Wilmington, DE 19801For SaleMLS ID #DENC2106416, Faith Streett, BHHS Fox & Roach-Greenville. Bright MLS
- $199,0005 bd1 ba2k sqft1405 W 2nd St, Wilmington, DE 19805For SaleMLS ID #DENC2100760, Joseph P Hurley III, Pantano Real Estate Inc. Bright MLS
- $179,9003 bd2 ba1.4k sqft715 W 7th St, Wilmington, DE 19801For SaleMLS ID #DENC2106252, Kevin Melloy, Tesla Realty Group, LLC. Bright MLS
- $175,0003 bd1 ba1.4k sqft39 Franklin St, Penns Grove, NJ 08069For SaleMLS ID #NJSA2019116, Joan Dineen, Mahoney Realty Pennsville, LLC. Bright MLS
- $219,9004 bd2 ba1.9k sqft909 Vandever Ave, Wilmington, DE 19802For SaleMLS ID #DENC2084890, Lisa Magobet, Keller Williams Real Estate - Media. Bright MLS
- $280,0003 bd1 ba1.2k sqft1492 Faulkland Rd, Wilmington, DE 19805For SaleMLS ID #DENC2106106, Peggy Cushing, Meyer & Meyer Realty. Bright MLS
- $200,0002 bd1 ba1k sqft259 A St, Carneys Pt, NJ 08069For SaleMLS ID #NJSA2019138, Victoria Sullivan, American Dream Realty of South Jersey. Bright MLS
- $189,9003 bd2 ba1.2k sqft131 W 29th St, Wilmington, DE 19802For SaleMLS ID #DENC2103524, Todd Emsley, A C Emsley & Associates Realtors. Bright MLS
- $239,0003 bd1 ba1k sqft2900 N Madison St, Wilmington, DE 19802For SaleMLS ID #DENC2104720, Peter Meyer, Meyer & Meyer Realty. Bright MLS
- $234,9003 bd2 ba1.9k sqft70 Locust Ave, Pennsville, NJ 08070For SaleMLS ID #NJSA2018172, Cheryl Cashman, Pino Agency. Bright MLS
- $225,0003 bd1 ba1k sqft256 H St, Carneys Pt, NJ 08069For SaleMLS ID #NJSA2018854, Karen Larsson-Flowers, American Dream Realty of South Jersey. Bright MLS
- $179,0003 bd1 ba1.1k sqft2500 Jessup St, Wilmington, DE 19802For SaleMLS ID #DENC2100728, Bert Ferguson, Compass. Bright MLS
- $169,0003 bd2 ba1.5k sqft78 W Harmony St, Penns Grove, NJ 08069For SaleMLS ID #NJSA2019494, Danielle Casalunovo, Balsley-Losco Realtors. Bright MLS
- $255,0003 bd1 ba950 sqft55 Saint John Dr, Wilmington, DE 19808For SaleMLS ID #DENC2100220, Mr. Joe Rosauri Mayle-Rosauri, Delaware Coastal Realty. Bright MLS
- $179,9003 bd2 ba1.3k sqft308 E 23rd St, Wilmington, DE 19802For SaleMLS ID #DENC2083582, Barry Godfrey, Home Finders Real Estate Company. Bright MLS
