Don’t miss your chance to own this fantastic three-bedroom, two-bath home in Wentzville! The attractive exterior features a classic brick front, low-maintenance vinyl siding, and plenty of curb appeal. Out back, the spacious backyard offers room to spread out, while the patio provides a great spot for weekend barbecues, outdoor dining, and relaxing evenings.
Inside, you’ll find a welcoming family room filled with natural light and featuring a vaulted ceiling and updated luxury vinyl plank flooring that continues throughout much of the main living area. The spacious kitchen offers abundant counter space, stainless steel appliances, a vaulted ceiling, and a charming breakfast nook with walkout access to the backyard patio. Just off the kitchen, the convenient laundry room provides additional storage to help keep everything organized.
Down the hall are two nicely sized guest bedrooms and a full bathroom. The primary bedroom offers generous closet space and a private en suite featuring dual vanities, tile flooring, and a walk-in shower.
The expansive basement has already been framed to create additional living space, including a potential bedroom, bonus room, and bathroom. With the major groundwork in place, it offers an excellent opportunity to finish the space to your taste and build additional value. You’ll also appreciate the oversized garage, complete with a dedicated man cave area or extra storage space. With comfortable main-level living, room to grow, and a great Wentzville location, this home is full of potential!
Active
Listed by: Keller Williams Chesterfield • Jessie A Humphreys • 636-578-4577
$364,900
1602 Spring Mill Dr, Wentzville, MO 63385
3beds
1,378sqft
Single Family Residence
Built in 2012
0.29 Acres Lot
$-- Zestimate®
$265/sqft
$21/mo HOA
What's special
Spacious backyardComfortable main-level livingExpansive basementClassic brick frontPlenty of curb appealStainless steel appliancesVaulted ceiling
- 6 days
- 254
- 13
Likely to sell faster than
Zillow last checked:
Listing updated:
Listed by:
Jessie A Humphreys 636-578-4577,
Keller Williams Chesterfield,
Nicole Crader 314-795-1638,
Keller Williams Chesterfield
Source: MARIS,MLS#: 26068134 Originating MLS: St. Charles County Association of REALTORS
Facts & features
Interior
Bedrooms & bathrooms
- Bedrooms: 3
- Bathrooms: 2
- Full bathrooms: 2
- Main level bathrooms: 2
- Main level bedrooms: 3
Primary bedroom
- Features: Floor Covering: Carpeting
- Level: Main
- Area: 176
- Dimensions: 16x11
Bedroom 2
- Features: Floor Covering: Carpeting
- Level: Main
- Area: 121
- Dimensions: 11x11
Bedroom 3
- Features: Floor Covering: Carpeting
- Level: Main
- Area: 99
- Dimensions: 11x9
Kitchen
- Features: Floor Covering: Luxury Vinyl Plank
- Level: Main
- Area: 255
- Dimensions: 15x17
Laundry
- Features: Floor Covering: Luxury Vinyl Plank
- Level: Main
- Area: 48
- Dimensions: 8x6
Living room
- Features: Floor Covering: Luxury Vinyl Plank
- Level: Main
- Area: 210
- Dimensions: 14x15
Heating
- Electric, Forced Air
Cooling
- Attic Fan, Ceiling Fan(s), Central Air, Electric
Appliances
- Included: Dishwasher, Disposal, Microwave, Electric Range, Electric Water Heater
- Laundry: Main Level
Features
- Flooring: Carpet, Ceramic Tile, Luxury Vinyl
- Basement: Full,Unfinished
- Has fireplace: No
Interior area
- Total structure area: 1,378
- Total interior livable area: 1,378 sqft
- Finished area above ground: 1,378
Property
Parking
- Total spaces: 2
- Parking features: Garage - Attached
- Attached garage spaces: 2
Features
- Levels: One
- Patio & porch: Patio
- Fencing: Back Yard
Lot
- Size: 0.29 Acres
- Features: Adjoins Open Ground
Details
- Parcel number: 400069712000010.0000000
- Special conditions: Standard
Construction
Type & style
- Home type: SingleFamily
- Architectural style: Traditional
- Property subtype: Single Family Residence
Materials
- Brick Veneer, Vinyl Siding
Condition
- Year built: 2012
Utilities & green energy
- Electric: 220 Volts
- Sewer: Public Sewer
- Water: Public
- Utilities for property: Cable Available
Community & HOA
Community
- Subdivision: Hannah Rdg Estate #1 Fka Woods Mill Estate #1
HOA
- Has HOA: Yes
- Amenities included: None
- Services included: Common Area Maintenance, Management
- HOA fee: $256 annually
- HOA name: Smith Management Group
Location
- Region: Wentzville
Financial & listing details
- Price per square foot: $265/sqft
- Tax assessed value: $294,336
- Annual tax amount: $3,762
- Date on market: 10/30/2026
- Cumulative days on market: 6 days
- Listing terms: Cash,Conventional,FHA,VA Loan
Estimated market value
Not available
Estimated sales range
Not available
Not available
Price history
| Date | Event | Price |
|---|---|---|
| 10/30/2026 | Listed for sale | $364,900+58.7%$265/sqft |
Source:  MARIS #26068134 Report a problem | ||
| 8/14/2020 | Sold | -- |
Source: MARIS #20045611 Report a problem | ||
| 7/7/2020 | Pending sale | $229,900$167/sqft |
Source: Assist2Sell Advantage #20045611 Report a problem | ||
| 7/5/2020 | Listed for sale | $229,900+9.5%$167/sqft |
Source: Assist 2 Sell Advantage #20045611 Report a problem | ||
| 5/30/2018 | Sold | -- |
Source: MARIS #18025663 Report a problem | ||
| 4/26/2018 | Pending sale | $210,000$152/sqft |
Source: Coldwell Banker Gundaker - St Charles County #18025663 Report a problem | ||
| 4/11/2018 | Listed for sale | $210,000$152/sqft |
Source: Coldwell Banker Gundaker #18025663 Report a problem | ||
| 12/13/2013 | Sold | -- |
Source: Agent Provided Report a problem | ||
Public tax history
| Year | Property taxes | Tax assessment |
|---|---|---|
| 2025 | $3,762 +3.4% | $55,924 +6.3% |
| 2024 | $3,638 | $52,597 |
| 2023 | $3,638 +21% | $52,597 +30% |
| 2022 | $3,008 | $40,455 |
| 2021 | -- | $40,455 +5% |
| 2020 | -- | $38,523 |
| 2019 | $2,603 | $38,523 +12.7% |
| 2018 | $2,603 +0% | $34,187 |
| 2017 | $2,603 -0.1% | $34,187 +4.4% |
| 2016 | $2,607 +1.2% | $32,761 |
| 2015 | $2,576 +26.2% | $32,761 +19.1% |
| 2014 | $2,040 | $27,517 +7762% |
| 2011 | -- | $350 |
| 2008 | -- | -- |
Find assessor info on the county website
Monthly payment
Est. payment
Payment breakdown
Explore the cost of this home by adjusting the details. Changes won't be saved.Climate risks
Neighborhood: 63385
Nearby schools
Schools provided by the listing agent
- Elementary: Peine Ridge Elem.
- Middle: North Point Middle
- High: North Point
Source: MARIS. This data may not be complete. We recommend contacting the local school district to confirm school assignments for this home.
- $341,1003 bd3 ba1.6k sqft1604 Spring Mill Dr, Wentzville, MO 63385Off Market

- $467,1005 bd3 ba3.3k sqft1601 Spring Mill Dr, Wentzville, MO 63385Off Market
- $348,7003 bd3 ba1.7k sqft1603 Spring Mill Dr, Wentzville, MO 63385Off Market

- $351,8003 bd2 ba1.4k sqft1606 Spring Mill Dr, Wentzville, MO 63385Off Market

Similar homes
- $360,3313 bd3 ba1.7k sqft216 Westhaven Circle Dr, Wentzville, MO 63385New Construction

 MARIS
- $329,0003 bd2 ba1.1k sqft41 Double Creek Ct, Wentzville, MO 63385For Sale
 MLS ID #26070335, Xiangyun Xiao, Tenty Realty LLC. MARIS
- $394,2003 bd2 ba1.6k sqft806 Londonbury Ct, Wentzville, MO 63385New Construction
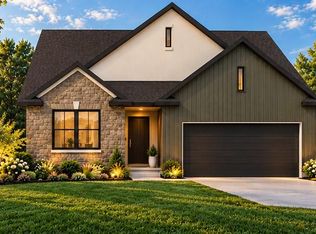 MLS ID #26069418, Mike Price, Lombardo Homes of St. Louis, LLC. MARIS
- $369,9994 bd3 ba1.9k sqft302 Creek Sound Ct, Wentzville, MO 63385For Sale
 MLS ID #26065362, Angela K Downs, Worth Clark Realty. MARIS
- $360,0004 bd3 ba1.7k sqft1318 Forest Way, Wentzville, MO 63385For SaleMLS ID #26050563, Rohnn S Kostelecky, MWFG, Inc.. MARIS
- $356,0003 bd2 ba1.5k sqft520 Sceptre Rd, Wentzville, MO 63385For SaleMLS ID #26052530, Robert Salmons, Entera Realty, LLC. MARIS
- $350,0003 bd2 ba1.4k sqft46 Tulip Bend Dr, Wentzville, MO 63385For SaleMLS ID #26066817, Jeanne B Hunsaker, Compass Realty Group. MARIS
- $379,9003 bd2 ba1.5k sqft1643 Woods Mill Dr, Wentzville, MO 63385New ConstructionMARIS
- $400,0003 bd2 ba2k sqft734 Lost Canyon Blvd, Wentzville, MO 63385For SaleMLS ID #26066856, Erica Heffner, EXP Realty, LLC. MARIS
- $359,0003 bd3 ba1.8k sqft242 Ashford Oaks Dr, Wentzville, MO 63385For SaleMLS ID #26062742, Chad P Wilson, Keller Williams Realty West. MARIS
- $375,0003 bd2 ba1.8k sqft757 Lost Canyon Blvd, Wentzville, MO 63385For SaleMLS ID #26066760, Haylee E Hercules, Berkshire Hathaway HomeServices Select Properties. MARIS
- $359,9003 bd3 ba1.7k sqft112 Savannah Ter, Wentzville, MO 63385For SaleMLS ID #26065028, Ashley J Bahr, Coldwell Banker Realty - Gundaker. MARIS
- $367,5003 bd2 ba1.3k sqft349 Heather Mill Dr, Wentzville, MO 63385For SaleMLS ID #26065901, Michael C Grasso, RE/MAX Results. MARIS
- $376,0114 bd3 ba1.9k sqft8 Westhaven Cove Ct, Wentzville, MO 63385New ConstructionMARIS
- $320,0004 bd3 ba1.5k sqft317 Huntleigh Pkwy, Wentzville, MO 63385For SaleMLS ID #26066144, Mick J Sanders, Worth Clark Realty. MARIS
- $384,9003 bd2 ba1.7k sqft814 Mule Creek Dr, Wentzville, MO 63385For SaleMLS ID #26062252, Thomas J Welch, The Hermann London Group LLC. MARIS
- $350,0003 bd2 ba1.8k sqft1731 Fairview Farms Cir, Wentzville, MO 63385For SaleMLS ID #26060304, Brianna R Hussey, Magnolia Real Estate. MARIS
- $405,4703 bd2 ba1.7k sqft1001 Westhaven Blvd, Wentzville, MO 63385New ConstructionMARIS
- $349,9003 bd3 ba1.7k sqft215 Old Chesapeake Dr, Wentzville, MO 63385For SaleMLS ID #26053011, Scott W Dyer, MO Realty. MARIS
- $372,4723 bd3 ba1.6k sqft201 Red Cliff Ct, Wentzville, MO 63385New ConstructionMARIS
