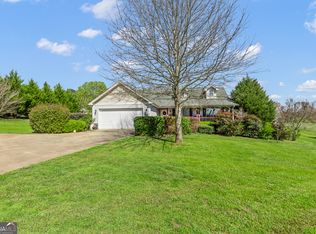
Southern country living with a backyard paradise! With a rocking chair front porch and mature landscaping, this beautifully maintained Craftsman ranch 3 bedroom, 2 bathroom home is ready for its next owners to make wonderful memories! The spacious great room with a corner fireplace has tons of natural light, opens to the separate dining room and kitchen including granite countertops and stainless steel appliances, and laundry room with storage. The owners suite has vaulted ceiling, bathroom with double vanities, soaking tub and walk in shower. Two more large secondary bedrooms and full bath complete the interior. The backyard PARADISE includes a deck for grilling and chilling, an 18x36 inground saltwater pool with water slide surrounded by mature palm trees, a two story small barn with lean to (think man cave or she shed), an additional storage shed, and a small pool house with half bath! This beauty has it all! Call today to schedule your private tour!
Active
$319,999
1602 Vaughn Rd, Griffin, GA 30223
3beds
1,532sqft
Single Family Residence
Built in 2006
1.32 Acres Lot
$316,200 Zestimate®
$209/sqft
$-- HOA
What's special
Tons of natural lightAdditional storage shedRocking chair front porchBackyard paradiseSeparate dining roomMature palm treesMature landscaping
- 6 days
- 620
- 75
Likely to sell faster than
Zillow last checked:
Listing updated:
Listed by:
Tiffany Hunt 678-815-3274,
Real Broker, LLC,
Scott Patrick 404-925-0472,
Real Broker, LLC
Source: GAMLS,MLS#: 10848437
Facts & features
Interior
Bedrooms & bathrooms
- Bedrooms: 3
- Bathrooms: 3
- Full bathrooms: 2
- 1/2 bathrooms: 1
- Main level bathrooms: 2
- Main level bedrooms: 3
Rooms
- Room types: Family Room, Other
Dining room
- Features: Separate Room
Kitchen
- Features: Breakfast Area, Pantry, Solid Surface Counters
Heating
- Central, Electric, Forced Air, Heat Pump
Cooling
- Ceiling Fan(s), Central Air, Electric, Heat Pump
Appliances
- Included: Dishwasher, Dryer, Electric Water Heater, Ice Maker, Microwave, Oven/Range (Combo), Refrigerator, Stainless Steel Appliance(s), Washer
- Laundry: In Kitchen
Features
- Double Vanity, Master On Main Level, Separate Shower, Soaking Tub, Vaulted Ceiling(s), Walk-In Closet(s)
- Flooring: Carpet, Hardwood
- Basement: Crawl Space
- Attic: Pull Down Stairs
- Number of fireplaces: 1
- Fireplace features: Factory Built, Family Room, Gas Log, Gas Starter
Interior area
- Total structure area: 1,532
- Total interior livable area: 1,532 sqft
- Finished area above ground: 1,532
- Finished area below ground: 0
Property
Parking
- Parking features: Attached, Garage, Kitchen Level
- Has attached garage: Yes
Features
- Levels: One
- Stories: 1
- Patio & porch: Deck, Porch
- Has private pool: Yes
- Pool features: In Ground, Salt Water
- Fencing: Back Yard,Fenced,Privacy,Wood
- Has view: Yes
- View description: Seasonal View
Lot
- Size: 1.32 Acres
- Features: Level, Private
Details
- Additional structures: Outbuilding, Pool House, Shed(s)
- Parcel number: 262 03031
Construction
Type & style
- Home type: SingleFamily
- Architectural style: Craftsman
- Property subtype: Single Family Residence
Materials
- Stone, Vinyl Siding
- Roof: Composition
Condition
- Resale
- New construction: No
- Year built: 2006
Utilities & green energy
- Sewer: Septic Tank
- Water: Public
- Utilities for property: Electricity Available, High Speed Internet
Community & HOA
Community
- Features: None
- Subdivision: None
HOA
- Has HOA: No
- Services included: None
Location
- Region: Griffin
Financial & listing details
- Price per square foot: $209/sqft
- Tax assessed value: $250,156
- Annual tax amount: $3,500
- Date on market: 9/17/2026
- Cumulative days on market: 6 days
- Listing agreement: Exclusive Right To Sell
- Listing terms: Cash,Conventional,FHA,VA Loan
- Electric utility on property: Yes
Estimated market value
$316,200
$300,000 - $332,000
$1,950/mo
Price history
| Date | Event | Price |
|---|---|---|
| 9/17/2026 | Listed for sale | $319,999+23.1%$209/sqft |
Source:  GAMLS #10848437 Report a problem GAMLS #10848437 Report a problem | ||
| 8/4/2021 | Sold | $260,000+64.7%$170/sqft |
Source:  GAMLS #8997705 Report a problem GAMLS #8997705 Report a problem | ||
| 11/28/2006 | Sold | $157,900$103/sqft |
Source: Public Record Report a problem | ||
Public tax history
| Year | Property taxes | Tax assessment |
|---|---|---|
| 2025 | $3,477 -1.1% | $100,062 |
| 2024 | $3,515 +7.8% | $100,062 +7.8% |
| 2023 | $3,259 +12.3% | $92,816 +13.7% |
| 2022 | $2,902 +68.3% | $81,608 +34.5% |
| 2021 | $1,724 -10.3% | $60,660 |
| 2020 | $1,922 -14.5% | $60,660 |
| 2019 | $2,249 +9.3% | $60,660 +6.2% |
| 2018 | $2,056 -2.7% | $57,126 |
| 2017 | $2,114 +1% | $57,126 |
| 2016 | $2,093 | $57,126 |
| 2015 | $2,093 -2.9% | $57,126 |
| 2014 | $2,157 | $57,126 |
| 2013 | -- | -- |
| 2012 | -- | -- |
| 2011 | -- | -- |
| 2010 | -- | -- |
| 2009 | -- | -- |
| 2008 | -- | -- |
| 2007 | -- | -- |
| 2006 | -- | -- |
Find assessor info on the county website
Monthly payment
Est. payment
Payment breakdown
Explore the cost of this home by adjusting the details. Changes won't be saved.Climate risks
Neighborhood: 30223
Nearby schools
Schools provided by the listing agent
- Elementary: Orrs
- Middle: Carver Road
- High: Griffin
Source: GAMLS. This data may not be complete. We recommend contacting the local school district to confirm school assignments for this home.
Similar homes
- $199,0004 bd3 ba1.8k sqft1217 Vaughn Rd, Griffin, GA 30223Active

 MLS ID #10848883, Julie Fennell, Georgia Real Estate Team. GAMLS
 - $399,0003 bd2 ba2.1k sqft51 Creekwood Dr, Griffin, GA 30223Active
 MLS ID #10843554, Cindi Alexander, Keller Williams Southern Premier RE. GAMLS
 - $--3 bd3 ba1.5k sqft1025 Serene Lake Dr, Griffin, GA 30223Auction
 Auction.com 2
 - $299,0003 bd2 ba1.4k sqft1314 Cheatham Rd, Griffin, GA 30223Active
 MLS ID #10736473, Lauren Patty, Virtual Properties Realty.com. GAMLS
 - $360,0003 bd2 ba1.9k sqft2008 Birdie Rd, Griffin, GA 30223ActiveMLS ID #10837465, Olivia M Pierce, Murray Company, Realtors. GAMLS
- $399,0003 bd3 ba2.2k sqft100 Laketrail Dr, Griffin, GA 30223ActiveMLS ID #10845384, Ashley Judy, Keller Williams Southern Premier RE. GAMLS
- $299,9003 bd2 ba1.9k sqft248 Manley Rd, Griffin, GA 30223ActiveMLS ID #10727632, Kathy Slade, Murray Company, Realtors. GAMLS
- $279,9003 bd2 ba1.4k sqft280 Manley Rd, Griffin, GA 30223ActiveMLS ID #10834047, Cindy M Barnard, Keller Williams Realty Atl. Partners. GAMLS
- $240,0003 bd2 ba1.6k sqft102 Westwood Dr, Griffin, GA 30223ActiveMLS ID #10819660, Sabriya Scott, Scott Realty Professionals LLC. GAMLS
- $260,0003 bd2 ba1.6k sqft412 E McIntosh Rd, Griffin, GA 30223For Sale
 MLS ID #7836994, MIGUEL E GONZALEZ, A Plus Realty, LLC.. FMLS GA
 - $320,0004 bd3 ba1.8k sqft1148 Burgundy Dr, Griffin, GA 30223ActiveMLS ID #10710005, Jacqueline Nunnally, BHGRE Metro Brokers. GAMLS
- $265,0003 bd1 ba1.3k sqft4074 Newnan Rd, Griffin, GA 30223ActiveMLS ID #10818817, Tommy Allen Jr., Jason Mitchell Real Estate Georgia. GAMLS
- $375,0003 bd2 ba2k sqft160 Caldwell Rd, Griffin, GA 30223ActiveMLS ID #10827717, Wesley Neal, A.K. Neal Realty. GAMLS
- $259,9004 bd2 ba1.4k sqft17056 Wildwood Rd, Griffin, GA 30223ActiveMLS ID #10815964, John Petersen, Southern Classic Realtors. GAMLS
- $374,9993 bd3 ba2.2k sqft2031 Tallwood Pl, Griffin, GA 30223ActiveMLS ID #10821403, Jackie Scott, Drake Realty, Inc.. GAMLS
- $275,0004 bd3 ba1.9k sqft300 Vineyard Ridge Ln, Griffin, GA 30223ActiveMLS ID #10804190, Lamont Dallas, O2 Realty, LLC. GAMLS
- $180,0004 bd3 ba1.7k sqft1710 Hallmark Dr, Griffin, GA 30223ActiveMLS ID #10850863, Marshall C Woodall, HR Heritage Realty, Inc.. GAMLS
- $245,0003 bd2 ba1.2k sqft1635 Vineyard Rd, Griffin, GA 30223ActiveMLS ID #10836310, Rita Sisco, NextHome MainStreet. GAMLS
