Welcome home to this beautifully remodeled property in Coweta, where modern updates and timeless style come together! Nearly every surface has been refreshed, making this home truly move-in ready. Enjoy brand-new flooring throughout, gorgeous new countertops, fresh interior paint, updated lighting, designer plumbing fixtures, new cabinet hardware, stylish ceiling fans, and completely refreshed bathrooms. The kitchen shines with all-new appliances and contemporary finishes that make cooking and entertaining a breeze.
The functional floor plan offers comfortable living spaces, spacious bedrooms, and the convenience of an indoor laundry room. Every detail has been thoughtfully updated to provide today’s buyers with the perfect combination of style, comfort, and peace of mind.
Situated on a desirable property in Coweta, this home offers easy access to schools, shopping, dining, and commuter routes while still providing the charm of a quiet Oklahoma setting. If you’ve been searching for a fully updated, move-in-ready home with designer finishes throughout, this is one you won’t want to miss!
Pending
$230,000
16020 S 294th East Ave, Coweta, OK 74429
3beds
1,289sqft
:
Get pre-qualified$1,504/mo
Single Family Residence
Built in 1992
1 Acres Lot
$-- Zestimate®
$178/sqft
$-- HOA
What's special
Contemporary finishesCompletely refreshed bathroomsDesirable propertyFresh interior paintFunctional floor planComfortable living spacesStylish ceiling fans
- 29 days |
- 1,185 |
- 128 |
Likely to sell faster than
Zillow last checked:
Listing updated:
Listed by:
Brandy Ford 918-782-7227,
Sheffield Realty
Source: MLS Technology, Inc.,MLS#: 2625397 Originating MLS: MLS Technology
Originating MLS: MLS TechnologyFacts & features
Interior
Bedrooms & bathrooms
- Bedrooms: 3
- Bathrooms: 2
- Full bathrooms: 2
Heating
- Central, Gas
Cooling
- Central Air
Appliances
- Included: Disposal, Gas Water Heater, Microwave, Oven, Range, Stove
- Laundry: Washer Hookup, Electric Dryer Hookup, Gas Dryer Hookup
Features
- Attic, High Ceilings, High Speed Internet, Laminate Counters, Cable TV, Vaulted Ceiling(s), Wired for Data, Ceiling Fan(s), Gas Range Connection, Gas Oven Connection
- Flooring: Carpet
- Windows: Aluminum Frames
- Basement: None
- Number of fireplaces: 1
- Fireplace features: Insert, Gas Log, Wood Burning
Interior area
- Total structure area: 1,289
- Total interior livable area: 1,289 sqft
Property
Parking
- Total spaces: 1
- Parking features: Attached, Garage
- Attached garage spaces: 1
Accessibility
- Accessibility features: Accessible Doors
Features
- Levels: One
- Stories: 1
- Patio & porch: Deck
- Exterior features: Concrete Driveway
- Pool features: None
- Fencing: Chain Link,Privacy
- Waterfront features: Other
- Body of water: Arkansas River
Lot
- Size: 1 Acres
- Features: Corner Lot, Greenbelt, Mature Trees, Other
Details
- Additional structures: None
- Parcel number: 730028384
Construction
Type & style
- Home type: SingleFamily
- Architectural style: Other
- Property subtype: Single Family Residence
Materials
- Brick, Masonite, Wood Frame
- Foundation: Other
- Roof: Asphalt,Fiberglass
Condition
- Year built: 1992
Utilities & green energy
- Sewer: Public Sewer
- Water: Public
- Utilities for property: Cable Available, Electricity Available, Fiber Optic Available, Natural Gas Available, High Speed Internet Available, Water Available
Green energy
- Energy efficient items: Insulation, Other
Community & HOA
Community
- Features: Sidewalks
- Security: No Safety Shelter, Smoke Detector(s)
- Subdivision: Woodland View Ii
HOA
- Has HOA: No
- Amenities included: None
Location
- Region: Coweta
Financial & listing details
- Price per square foot: $178/sqft
- Tax assessed value: $173,525
- Annual tax amount: $1,316
- Date on market: 7/11/2026
- Cumulative days on market: 30 days
- Listing terms: Conventional,FHA,Other,VA Loan
Estimated market value
Not available
Estimated sales range
Not available
Not available
Price history
| Date | Event | Price |
|---|---|---|
| 7/20/2026 | Pending sale | $230,000$178/sqft |
Source:  MLS Technology, Inc. #2625397 Report a problem MLS Technology, Inc. #2625397 Report a problem | ||
| 7/11/2026 | Listed for sale | $230,000+91.7%$178/sqft |
Source: MLS Technology, Inc. #2625397 Report a problem | ||
| 5/19/2026 | Sold | $120,000$93/sqft |
Source: MLS Technology, Inc. #2618418 Report a problem | ||
| 12/21/2009 | Sold | $120,000+0.1%$93/sqft |
Source: Public Record Report a problem | ||
| 10/31/2009 | Listed for sale | $119,900+16.4%$93/sqft |
Source: www.tulsarealtors.com - Housepad #930725 Report a problem | ||
| 1/6/2005 | Sold | $103,000$80/sqft |
Source: Public Record Report a problem | ||
Public tax history
| Year | Property taxes | Tax assessment |
|---|---|---|
| 2024 | $1,277 +3.5% | $14,464 +3% |
| 2023 | $1,234 +4.2% | $14,043 +3% |
| 2022 | $1,184 +1.1% | $13,634 +3% |
| 2021 | $1,171 +6.3% | $13,237 +3% |
| 2020 | $1,102 +1.4% | $12,852 +3% |
| 2019 | $1,087 +3.1% | $12,477 +3% |
| 2017 | $1,054 | $12,109 +3% |
| 2016 | $1,054 | $11,756 |
| 2015 | -- | $11,756 -12.6% |
| 2014 | -- | $13,452 |
| 2013 | -- | $13,452 -0.2% |
| 2012 | -- | $13,481 |
| 2011 | -- | $13,481 |
| 2010 | -- | $13,481 +16.9% |
| 2009 | -- | $11,536 |
| 2008 | -- | $11,536 |
| 2007 | -- | $11,536 |
| 2006 | -- | $11,536 +16.6% |
| 2005 | $785 -10.1% | $9,890 -88.8% |
| 2004 | $873 -1.4% | $88,300 +1.2% |
| 2003 | $886 +11.7% | $87,274 +10.3% |
| 2002 | $793 | $79,160 |
| 2001 | -- | $79,160 |
Find assessor info on the county website
Monthly payment
Est. payment
Payment breakdown
Explore the cost of this home by adjusting the details. Changes won't be saved.Climate risks
Neighborhood: 74429
Nearby schools
GreatSchools rating
- 7/10Southside Elementary SchoolGrades: PK-3Distance: 0.8 mi
- NACoweta Intermediate High SchoolGrades: 9Distance: 1.5 mi
- 9/10Coweta High SchoolGrades: 10-12Distance: 1.4 mi
Schools provided by the listing agent
- Elementary: Southside
- High: Coweta
- District: Coweta - Sch Dist (30)
Source: MLS Technology, Inc.. This data may not be complete. We recommend contacting the local school district to confirm school assignments for this home.
- $125,0001 acreS 294th East Ave, Broken Arrow, OK 74014Lot/Land
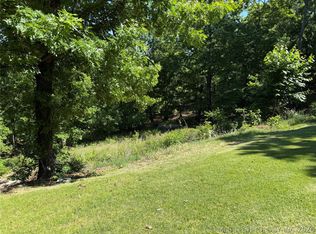
- $125,0001 acre294 S East Ave, Broken Arrow, OK 74014Lot/Land
- $263,2003 bd2 ba2.1k sqft16004 S 294th East Ave, Coweta, OK 74429Off Market
- $256,2004 bd2 ba1.9k sqft16019 S 294th East Ave, Coweta, OK 74429Off Market

- $216,6003 bd2 ba1.6k sqft15984 S 294th East Ave, Coweta, OK 74429Off Market
- $223,7003 bd2 ba1.5k sqft29388 E 160th St S, Coweta, OK 74429Off Market
- $202,0003 bd2 ba1.2k sqft29364 E 160th St S, Coweta, OK 74429Off Market
- $--3 bd2 ba1.4k sqft16003 S 294th East Ave #1, Coweta, OK 74429Off Market
A local agent can set up tours, give advice and negotiate with sellers.
A local lender can help you make sure your offer is ready when you are.
Similar homes
- $184,9982 bd2 ba1.2k sqft125 W Walnut St, Coweta, OK 74429For Sale
 MLS ID #2628643, Shavonte Celestine, MORE Agency. MLS Technology, Inc.
 - $264,4003 bd2 ba1.7k sqft316 E Pecan St, Coweta, OK 74429For Sale
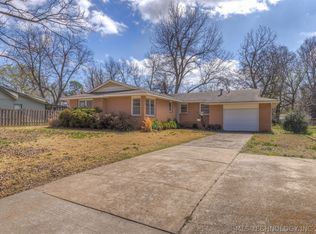 MLS ID #2608152, Kristin Bryan Bell, Keller Williams Preferred. MLS Technology, Inc.
 - $189,0003 bd2 ba1.3k sqft28654 E 138th St S, Coweta, OK 74429For Sale
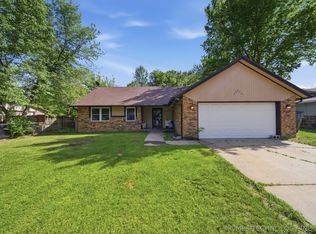 MLS ID #2616538, Leslie L Smith, Coldwell Banker Select. MLS Technology, Inc.
 - $199,0004 bd1 ba1.4k sqft28637 E 137th St S, Coweta, OK 74429For Sale
 MLS ID #2617906, Chad Spurgeon, Keller Williams Preferred. MLS Technology, Inc.
 - $165,0003 bd2 ba1.2k sqft28612 E 138th St S, Coweta, OK 74429For SaleMLS ID #2624824, Adriana Fout, Elevate Realty. MLS Technology, Inc.
- $179,9003 bd2 ba1.2k sqft105 S Old Main St, Coweta, OK 74429For SaleMLS ID #2621291, Farah Dib, Coldwell Banker Select. MLS Technology, Inc.
- $230,0003 bd2 ba1.2k sqft1104 W Waco St, Broken Arrow, OK 74011For SaleMLS ID #2623348, Amanda Fraley, Realty One Group Dreamers. MLS Technology, Inc.
- $229,0003 bd2 ba1.4k sqft3300 S Ash Pl, Broken Arrow, OK 74012For SaleMLS ID #2628548, Corrie Egge, Coldwell Banker Select. MLS Technology, Inc.
- $245,0003 bd2 ba1.6k sqft2508 W Iola St, Broken Arrow, OK 74012For SaleMLS ID #2629220, Jeff L Thomas, MORE Agency. MLS Technology, Inc.
- $310,0003 bd2 ba1.8k sqft26327 E 112th Ct S, Coweta, OK 74429For SaleMLS ID #2627050, Joanna Ford, Realty One Group Dreamers. MLS Technology, Inc.
- $240,0003 bd1 ba1.8k sqft125 W Austin St, Broken Arrow, OK 74011For SaleMLS ID #2606921, Brooke Kelly, Renew Realty Group. MLS Technology, Inc.
- $219,9003 bd2 ba1.1k sqft13406 S 89th East Ave, Bixby, OK 74008For SaleMLS ID #2625702, Jennifer McCowan, Chinowth & Cohen. MLS Technology, Inc.
- $240,0004 bd2 ba1.7k sqft27807 E 114th Pl S, Coweta, OK 74429For SaleMLS ID #2618514, Heather Johnson, Chinowth & Cohen. MLS Technology, Inc.
- $230,0003 bd2 ba1.3k sqft1605 S Pine Ave, Broken Arrow, OK 74012For SaleMLS ID #2623190, Jerid Cook, Keller Williams Preferred. MLS Technology, Inc.
- $235,0003 bd2 ba1.3k sqft1316 W Hot Springs Pl, Broken Arrow, OK 74011For SaleMLS ID #2625197, Selah Ruffman, Chinowth & Cohen. MLS Technology, Inc.
- $315,0003 bd2 ba1.7k sqft10840 S 274th Eastavenue, Coweta, OK 74429For SaleEngel & Volkers
- $255,0003 bd2 ba1.3k sqft28355 E 2nd St, Catoosa, OK 74015For SaleMLS ID #2623412, Tetyana Pavlov, Coldwell Banker Select. MLS Technology, Inc.
- $239,9002 bd2 ba1.3k sqft8204 S 84th EastAvenue, Tulsa, OK 74133For SaleMLS ID #2629312, Amber Williams. eXp Realty
- $249,9003 bd2 ba1.5k sqft1108 W Vicksburg Pl, Broken Arrow, OK 74011For SaleMLS ID #2626147, Ashley Wozniak, Coldwell Banker Select. MLS Technology, Inc.
- $239,9002 bd2 ba1.3k sqft8204 S 84th East Ave, Tulsa, OK 74133For SaleMLS ID #2629312, Amber Williams, eXp Realty, LLC. MLS Technology, Inc.
