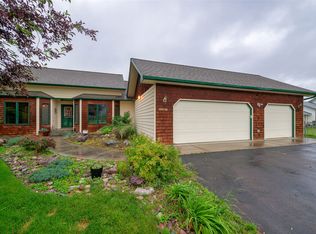
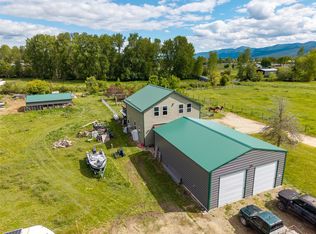
Welcome home to this stunning 1,766 sq ft, single-level retreat situated on a 1-acre parcel in the highly desired Frenchtown School District. Designed with an abundance of windows that flood the home with natural light, the bright, airy open floor plan features soaring cathedral ceilings, creating a spacious, welcoming atmosphere. At the heart of the home is a gourmet kitchen equipped with upgraded, high-end stainless steel appliances, including a convection oven—perfect for the home chef—and a large island that separates the open living area. The private primary suite serves as your personal oasis, boasting a massive walk-in closet and elegant sliding doors that open directly to a private backyard patio with beautiful mountain views. This property is an outdoor enthusiast’s and hobbyist's dream, featuring both a 2-car attached garage and a massive, oversized 2-car detached garage. Outdoor perks include water rights to the irrigation ditch, brand-new central A/C for those warm summer days, and just-installed Spectrum fiber optic internet for seamless remote work or streaming. Location is everything: you are situated right across the street from Frenchtown Pond State Park, offering effortless access to fishing, water recreation, and miles of walking trails right outside your front door. Schedule your tour today!
Active
Price cut: $16K (7/12)
$583,000
16025 Broken Arrow Ln, Frenchtown, MT 59834
3beds
1,766sqft
:
Get pre-qualified$3,768/mo
Single Family Residence
Built in 1995
1 Acres Lot
$570,600 Zestimate®
$330/sqft
$-- HOA
What's special
Private primary suiteMassive walk-in closetConvection ovenSoaring cathedral ceilingsGourmet kitchen
- 31 days |
- 1,165 |
- 49 |
Likely to sell faster than
Zillow last checked:
Listing updated:
Listed by:
Shelly Evans 406-544-8570,
Missoula Realty
Source: MRMLS,MLS#: 30073578
Facts & features
Interior
Bedrooms & bathrooms
- Bedrooms: 3
- Bathrooms: 2
- Full bathrooms: 1
- 3/4 bathrooms: 1
Heating
- Forced Air, Propane
Cooling
- Central Air
Appliances
- Included: Dishwasher, Range, Refrigerator
- Laundry: Washer Hookup
Features
- Main Level Primary, Open Floorplan, Vaulted Ceiling(s), Walk-In Closet(s)
- Basement: Crawl Space
- Has fireplace: No
Interior area
- Total interior livable area: 1,766 sqft
- Finished area below ground: 0
Property
Parking
- Total spaces: 4
- Parking features: Additional Parking, Garage, Garage Door Opener, RV Access/Parking
- Attached garage spaces: 4
Features
- Levels: One
- Stories: 1
- Patio & porch: Patio
- Exterior features: Storage, See Remarks, Propane Tank - Leased
- Has view: Yes
- View description: Mountain(s)
Lot
- Size: 1 Acres
- Features: Back Yard, Front Yard, Landscaped, Views, Level
- Topography: Level
Details
- Additional structures: Workshop
- Parcel number: 04242828103070000
- Special conditions: Standard
Construction
Type & style
- Home type: SingleFamily
- Architectural style: Ranch
- Property subtype: Single Family Residence
Materials
- Wood Frame
- Foundation: Poured
- Roof: Composition
Condition
- New construction: No
- Year built: 1995
Utilities & green energy
- Sewer: Private Sewer, Septic Tank
- Water: Well
- Utilities for property: Electricity Connected, High Speed Internet Available, Propane
Community & HOA
Community
- Features: Fishing, Park
- Security: Smoke Detector(s)
HOA
- Has HOA: No
Location
- Region: Frenchtown
Financial & listing details
- Price per square foot: $330/sqft
- Tax assessed value: $563,200
- Annual tax amount: $3,374
- Date on market: 6/25/2026
- Listing agreement: Exclusive Right To Sell
- Listing terms: Cash,Conventional,FHA,VA Loan
- Road surface type: Asphalt
Estimated market value
$570,600
$542,000 - $599,000
$2,847/mo
Price history
| Date | Event | Price |
|---|---|---|
| 7/12/2026 | Price change | $583,000-2.7%$330/sqft |
Source:  MRMLS #30073578 Report a problem MRMLS #30073578 Report a problem | ||
| 6/25/2026 | Listed for sale | $599,000+3.5%$339/sqft |
Source: MRMLS #30073578 Report a problem | ||
| 6/26/2025 | Sold | -- |
Source: MRMLS #30039597 Report a problem | ||
| 5/1/2025 | Price change | $579,000-1.7%$328/sqft |
Source: MRMLS #30039597 Report a problem | ||
| 3/26/2025 | Price change | $589,000-1.7%$334/sqft |
Source: MRMLS #30039597 Report a problem | ||
| 2/26/2025 | Price change | $599,000-2.6%$339/sqft |
Source: MRMLS #30039597 Report a problem | ||
| 2/7/2025 | Price change | $614,900-2.2%$348/sqft |
Source: MRMLS #30039597 Report a problem | ||
| 1/30/2025 | Listed for sale | $629,000$356/sqft |
Source: MRMLS #30039597 Report a problem | ||
Public tax history
| Year | Property taxes | Tax assessment |
|---|---|---|
| 2025 | $3,248 +69.9% | $563,200 +9% |
| 2024 | $1,912 -43.8% | $516,500 |
| 2023 | $3,399 +56.5% | $516,500 +66.6% |
| 2022 | $2,172 +1.1% | $310,100 |
| 2021 | $2,149 +7.9% | $310,100 +9.4% |
| 2020 | $1,991 -0.3% | $283,500 |
| 2019 | $1,997 -8.9% | $283,500 +12.5% |
| 2018 | $2,191 -1.3% | $252,000 |
| 2017 | $2,221 +8.4% | $252,000 +4.9% |
| 2016 | $2,049 +5.9% | $240,200 |
| 2015 | $1,936 +1.6% | $240,200 +82.6% |
| 2014 | $1,905 +12% | $131,565 +1.7% |
| 2013 | $1,701 -23% | $129,388 +2% |
| 2012 | $2,208 | $126,900 |
| 2011 | -- | -- |
| 2010 | -- | -- |
| 2009 | -- | -- |
| 2008 | -- | $183,400 |
| 2007 | -- | $183,400 |
| 2006 | -- | $183,400 |
| 2005 | -- | $183,400 |
| 2004 | -- | $183,400 |
| 2003 | -- | $183,400 +33.2% |
| 2002 | -- | $137,700 +9.6% |
| 2000 | -- | $125,600 |
Find assessor info on the county website
Monthly payment
Est. payment
Payment breakdown
Explore the cost of this home by adjusting the details. Changes won't be saved.Climate risks
Neighborhood: 59834
Nearby schools
GreatSchools rating
- 2/10Frenchtown Intermediate SchoolGrades: 4-5Distance: 1.9 mi
- 3/10Frenchtown 7-8Grades: 6-8Distance: 0.9 mi
- 8/10Frenchtown High SchoolGrades: 9-12Distance: 0.9 mi
- $565,8004 bd3 ba2k sqft16030 Broken Arrow Ln, Frenchtown, MT 59834Off Market

- $646,0003 bd3 ba1.9k sqft15980 Navaho Trl, Frenchtown, MT 59834Off Market
- $533,3003 bd2 ba1.4k sqft16010 Broken Arrow Ln, Frenchtown, MT 59834Off Market
- $615,3003 bd2 ba1k sqft18780 Pebble Beach Dr, Frenchtown, MT 59834Off Market
- $698,8004 bd-- ba2.3k sqft16000 Navaho Trl, Frenchtown, MT 59834Off Market
- $428,0003 bd2 ba1.7k sqft18874 Pebble Beach Dr, Frenchtown, MT 59834Off Market
- $544,6003 bd2 ba1.2k sqft15975 Navaho Trl, Frenchtown, MT 59834Off Market
- $697,6004 bd2 ba2.5k sqft16055 Apache Dr, Frenchtown, MT 59834Off Market
A local agent can set up tours, give advice and negotiate with sellers.
A local lender can help you make sure your offer is ready when you are.
Similar homes
- $599,9004 bd2 ba2.1k sqft19507 Bryce Putnam Dr, Frenchtown, MT 59834Active

 MLS ID #30070360, Dakota Belarde, ERA Lambros Real Estate Missoula. MRMLS
 - $674,9003 bd3 ba2.4k sqft18050 Mullan Rd, Frenchtown, MT 59834Active Under Contract
 MLS ID #30073932, Daniel P McKittrick, Windermere R E Missoula. MRMLS
 - $500,0003 bd2 ba1.5k sqft16235 Garrard Ln, Frenchtown, MT 59834Active
 MLS ID #30071553, Jason Smith Baker, Rise Realty Group, eXp Realty. MRMLS
 - $579,0003 bd2 ba1.7k sqft5020 Lower Miller Creek Rd, Missoula, MT 59803Active Under Contract
 MLS ID #30057882, Clifton Foster, Berkshire Hathaway HomeServices - Missoula. MRMLS
 - $639,0003 bd2 ba1.6k sqft955 Reardon Ln, Alberton, MT 59820Active Under ContractMLS ID #30065026, Megan Robson, PureWest Real Estate - Missoula. MRMLS
- $599,0005 bd3 ba2.3k sqft9225 Grouse Dr, Missoula, MT 59808ActiveMLS ID #30069593, Kiana Carter, Engel & Völkers Western Frontier - Hamilton. MRMLS
- $799,0003 bd2 ba1.9k sqft15650 Ruby Ray Ln, Huson, MT 59846ActiveMLS ID #30073334, Liberty Ann DeGrandpre, Mission Valley Properties. MRMLS
- $659,7003 bd3 ba2.1k sqft5121 Orchard Ave, Missoula, MT 59803ActiveMLS ID #30072890, MerriLee Valentine, ERA Lambros Real Estate Missoula. MRMLS
- $583,0004 bd3 ba2.1k sqft2120 Inverness Pl, Missoula, MT 59801Active Under ContractMLS ID #30073059, Matt Rosbarsky, Clark Fork Realty. MRMLS
- $699,0004 bd3 ba1.5k sqft93396 Us Highway 93, Arlee, MT 59821ActiveMLS ID #30073080, Jill J Ursua, Mission Valley Properties. MRMLS
- $865,0003 bd2 ba2.3k sqft10100 The Ln, Missoula, MT 59808ActiveMLS ID #30073378, Theresa Kay Hamilton, Ink Realty Group. MRMLS
- $574,9004 bd3 ba1.5k sqft2945 Sheffield Dr, Missoula, MT 59808ActiveMLS ID #30074428, Daniel P McKittrick, Windermere R E Missoula. MRMLS
- $460,0002 bd2 ba1.3k sqft2001 27th Ave, Missoula, MT 59804ActiveMLS ID #30073411, Ryan Schrenk, EXIT Realty Missoula. MRMLS
- $569,0003 bd2 ba2k sqft1016 Worden Ave #1/2, Missoula, MT 59802ActiveMLS ID #30074959, Russell Talmo, Ink Realty Group. MRMLS
- $535,0004 bd3 ba2.6k sqft2360 River Rd #2, Missoula, MT 59801ActiveMLS ID #30074318, Blayne M Larson, PureWest Real Estate - Missoula. MRMLS
- $575,0003 bd2 ba1.9k sqft1945 S 11th St W, Missoula, MT 59801Active Under ContractMLS ID #30072477, Brint P Wahlberg, Windermere R E Missoula. MRMLS
- $629,0004 bd3 ba2.3k sqft4306 Gharrett St, Missoula, MT 59803ActiveMLS ID #30075429, Cary Shulund, ERA Lambros Real Estate Hamilton. MRMLS
- $575,0004 bd4 ba1.9k sqft2333 Harve Ave, Missoula, MT 59801ActiveMLS ID #30074344, Samuel B Caras, Saddleback Realty LLC. MRMLS
- $565,0005 bd2 ba1.9k sqft638 W Artemos Dr, Missoula, MT 59803ActiveMLS ID #30071651, Alana C Schaefer, Keller Williams Western MT. MRMLS
- $650,0003 bd3 ba2.3k sqft6270 Timothy Ct, Missoula, MT 59803ActiveMLS ID #30072455, Julie Lingle Gardner, ERA Lambros Real Estate Missoula. MRMLS
