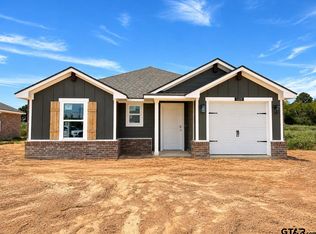
Discover easy living in the Villas on Main! This beautiful 3-bedroom, 2-bath new construction home is expected to be move-in ready just in time to host the Thanksgiving! Thoughtfully designed with comfort, style, and functionality in mind, this home features an inviting open-concept floor plan, durable vinyl plank flooring, and a spacious kitchen complete with sparkling quartz countertops, stainless steel appliances, and a peninsula offering seating for a yummy breakfast or conversations with friends. Enjoy modern conveniences with Smart Home features throughout, set your furniture down neutral color schemes, and easy-clean tilt-sash windows. Step outside to a fully fenced backyard with a 6-foot privacy fence, Bermuda sod in both the front and back yards, and a digital sprinkler system making outdoor maintenance a breeze! In fact, outdoor maintenance is INCLUDED with the HOA, talk about a breeze! Built with quality and is built on a durable post-tension slab foundation and a 6-year builder warranty. Conveniently located in the Villas on Main, you'll enjoy easy access to Whitehouse schools, Highway 110, Loop 49, shopping, dining, and beautiful Lake Tyler!
New construction
$236,790
1603 Ridgeway Ln, Whitehouse, TX 75791
3beds
1,242sqft
Single Family Residence
Built in 2026
-- sqft lot
$-- Zestimate®
$191/sqft
$105/mo HOA
What's special
Peninsula offering seatingStainless steel appliancesInviting open-concept floor planDurable vinyl plank flooringEasy-clean tilt-sash windowsSparkling quartz countertopsSpacious kitchen
- 4 days
- 51
- 0
Zillow last checked:
Listing updated:
Listed by:
Annika Conaway 903-500-5000,
Available Homes, LLC
Source: GTARMLS,MLS#: 26014363
Facts & features
Interior
Bedrooms & bathrooms
- Bedrooms: 3
- Bathrooms: 2
- Full bathrooms: 2
Bathroom
- Features: Shower/Tub, Double Lavatory, Walk-In Closet(s), Vinyl
Heating
- Central/Electric
Cooling
- Central Electric, Attic Fan
Appliances
- Included: Electric Range, Dishwasher, Disposal, Microwave
Features
- Breakfast Bar, Ceiling Fan, Smart Home, Pantry
- Flooring: Carpet, Vinyl
- Windows: Double Pane Windows, Low-Emissivity Windows
- Fireplace features: Other
Interior area
- Total structure area: 1,242
- Total interior livable area: 1,242 sqft
Property
Parking
- Total spaces: 1
- Parking features: Garage, Concrete
- Garage spaces: 1
Features
- Levels: One
- Stories: 1
- Exterior features: Irrigation System
- Pool features: None
- Fencing: Wood
Lot
- Features: Subdivision Lot, Rectangular Lot
Construction
Type & style
- Home type: SingleFamily
- Architectural style: Traditional
- Property subtype: Single Family Residence
Materials
- Brick, Cement Siding
- Foundation: Slab
- Roof: Composition
Condition
- Under Construction
- New construction: Yes
- Year built: 2026
Utilities & green energy
- Sewer: Public Sewer
- Water: Public
- Utilities for property: Cable Available, Underground Utilities, Standard Electric, Cable Internet
Green energy
- Energy efficient items: 13-15 SEER AC, Programmable Thermostat
- Water conservation: Low-Flow Fixtures
Community & HOA
Community
- Features: Curbs, Sidewalks
- Security: Smoke Detector(s)
- Subdivision: Villas on Main
HOA
- Has HOA: Yes
- Amenities included: Other
- HOA fee: $105 monthly
Location
- Region: Whitehouse
Financial & listing details
- Price per square foot: $191/sqft
- Date on market: 10/23/2026
- Listing terms: Conventional,FHA,VA Loan,Cash,USDA Loan
- Road surface type: Paved
Estimated market value
Not available
Estimated sales range
Not available
Not available
Price history
| Date | Event | Price |
|---|---|---|
| 10/23/2026 | Listed for sale | $236,790$191/sqft |
Source:  GTARMLS #26014363 Report a problem | ||
Public tax history
Tax history is unavailable.
Monthly payment
Est. payment
Payment breakdown
Explore the cost of this home by adjusting the details. Changes won't be saved.Climate risks
Neighborhood: 75791
Nearby schools
Schools provided by the listing agent
- Elementary: Whitehouse - Higgins
- Middle: Whitehouse
- High: Whitehouse
Source: GTARMLS. This data may not be complete. We recommend contacting the local school district to confirm school assignments for this home.
Similar homes
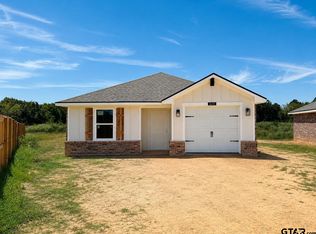
- $244,9903 bd2 ba1.3k sqft1606 Ridgeway Ln, Whitehouse, TX 75791New Construction
 MLS ID #26014398, Annika Conaway, Available Homes, LLC. GTARMLS
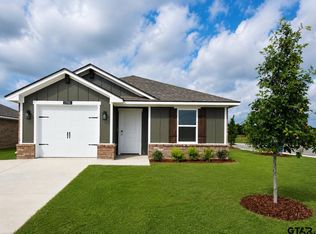
- from $244,9903 bd2 ba1.3k sqftT13 Plan, Villas on Main Street, Whitehouse, TX 75791New Construction
 Conaway Homes
- $--3 bd2 ba1.7k sqft1205 Langford Ln, Whitehouse, TX 75791Auction
 Auction.com 2
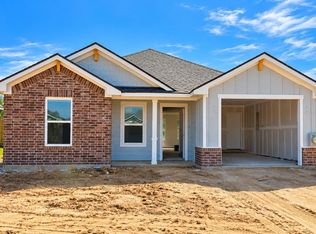
- from $234,9903 bd2 ba1.2k sqftT12 Plan, Villas on Main Street, Whitehouse, TX 75791New Construction
 Conaway Homes
