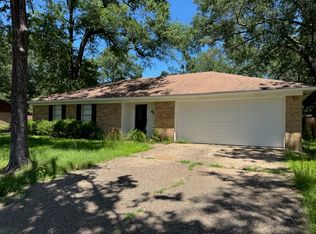
Welcome to this charming home in the desirable Winston Heights neighborhood of Whitehouse being sold by its original owners. Nestled on a quiet street, this property offers a peaceful setting with convenient access to everything you need. Featuring three bedrooms, two full bathrooms, a one-car garage, an enclosed patio and wood-burning fireplace this home has a lot to offer for an affordable price. Enjoy the proximity to highly regarded Whitehouse ISD schools, known for strong academics and community involvement as well as the recreational opportunities around Lake Tyler. The location puts you just minutes from everyday shopping, dining, and amenities along Hwy 110, with easy reach to Tyler and Lake Tyler. Whether you’re looking for a place to settle in, an income-producing rental property or simply to enjoy the peaceful pace of East Texas living, 404 Hillcreek St offers a great opportunity in a sought-after area. Schedule your showing today and come see all this home has to offer!
For sale
$200,000
404 Hillcreek Dr, Whitehouse, TX 75791
3beds
1,244sqft
Single Family Residence
Built in 1981
9,931 Square Feet Lot
$196,800 Zestimate®
$161/sqft
$-- HOA
What's special
Wood-burning fireplaceOne-car garageEnclosed patioThree bedrooms
- 15 days
- 558
- 33
Zillow last checked:
Listing updated:
Listed by:
Trevor Hastings 903-952-1718,
Hastings Homes LLC
Source: GTARMLS,MLS#: 26011430
Facts & features
Interior
Bedrooms & bathrooms
- Bedrooms: 3
- Bathrooms: 2
- Full bathrooms: 2
Bathroom
- Features: Shower and Tub
Heating
- Central/Electric
Cooling
- Central Electric
Appliances
- Included: Electric Range, Dishwasher, Disposal, Microwave, Refrigerator
Features
- All Bedrooms Downstairs, Walk-In Closet, Ceiling Fan
- Windows: Blinds
- Fireplace features: Wood Burning
Interior area
- Total structure area: 1,244
- Total interior livable area: 1,244 sqft
Property
Parking
- Total spaces: 1
- Parking features: Garage
- Garage spaces: 1
Features
- Levels: One
- Stories: 1
- Patio & porch: Covered
- Exterior features: Irrigation System
- Pool features: None
- Fencing: Wood,Chain Link
Lot
- Size: 9,931 Square Feet
Details
- Parcel number: 155180000902005010
Construction
Type & style
- Home type: SingleFamily
- Architectural style: Traditional
- Property subtype: Single Family Residence
Materials
- Brick
- Foundation: Slab
- Roof: Composition
Condition
- Pre-owned
- Year built: 1981
Utilities & green energy
- Utilities for property: Cable Internet
Community & HOA
Community
- Security: Closed Circuit Camera(s), Smoke Detector(s)
- Subdivision: WINSTON HEIGHTS
HOA
- Has HOA: No
Location
- Region: Whitehouse
Financial & listing details
- Price per square foot: $161/sqft
- Tax assessed value: $160,269
- Annual tax amount: $3,693
- Date on market: 8/17/2026
Estimated market value
$196,800
$187,000 - $207,000
$1,586/mo
Price history
| Date | Event | Price |
|---|---|---|
| 8/17/2026 | Listed for sale | $200,000$161/sqft |
Source:  GTARMLS #26011430 Report a problem GTARMLS #26011430 Report a problem | ||
Public tax history
| Year | Property taxes | Tax assessment |
|---|---|---|
| 2024 | $3,217 -10% | $160,269 -10.6% |
| 2023 | $3,574 +16.3% | $179,366 +31.7% |
| 2022 | $3,072 +9.4% | $136,202 +14% |
| 2021 | $2,809 -2.2% | $119,517 |
| 2020 | $2,871 +3% | $119,517 +5.6% |
| 2019 | $2,787 +1.8% | $113,156 +5.2% |
| 2018 | $2,737 +6.6% | $107,612 +1.4% |
| 2017 | $2,567 +23.2% | $106,157 +10.7% |
| 2016 | $2,084 +31.9% | $95,906 +0.7% |
| 2015 | $1,580 | $95,256 |
| 2014 | $1,580 -12.2% | -- |
| 2013 | $1,800 +2.1% | -- |
| 2012 | $1,762 0% | -- |
| 2011 | $1,763 | -- |
| 2010 | -- | $87,397 |
| 2009 | -- | $87,397 -0.9% |
| 2008 | -- | $88,200 +12.4% |
| 2007 | -- | $78,500 |
| 2006 | -- | $78,500 +7.4% |
| 2005 | -- | $73,100 |
| 2004 | -- | $73,100 +3% |
| 2003 | -- | $71,000 +12% |
| 2002 | -- | $63,400 +4.1% |
| 2001 | -- | $60,900 +6.8% |
| 2000 | -- | $57,000 |
Find assessor info on the county website
Monthly payment
Est. payment
Payment breakdown
Explore the cost of this home by adjusting the details. Changes won't be saved.Climate risks
Neighborhood: 75791
Nearby schools
Schools provided by the listing agent
- Elementary: Whitehouse - Higgins
- Middle: Whitehouse
- High: Whitehouse
Source: GTARMLS. This data may not be complete. We recommend contacting the local school district to confirm school assignments for this home.

Similar homes
- $228,0003 bd2 ba1.2k sqft203 Lakeview St, Whitehouse, TX 75791For Sale
 MLS ID #26010737, Karla Hutchinson, Keller Williams Realty-Tyler. GTARMLS
 - $229,0003 bd2 ba1.7k sqft1205 Langford Ln, Whitehouse, TX 75791For Sale
 MLS ID #26010617, Jason Zhu, Fortify Realty Group, LLC. GTARMLS
 - $215,0003 bd2 ba1.1k sqft467 Redbud Cir, Whitehouse, TX 75791For Sale
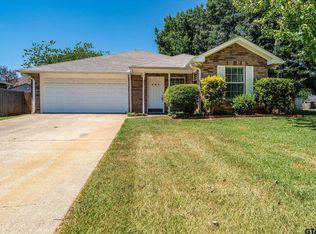 MLS ID #26011669, Justin Liedtke, Abide Realty LLC. GTARMLS
 - $195,0002 bd2 ba1k sqft462 Redbud Cir, Whitehouse, TX 75791For Sale
 MLS ID #26011814, Wendy Velin, The Property Shoppe - eXp Realty, LLC. GTARMLS
