Hurry up!! A Home in the Heart of Whitehouse! It features 3-bedroom, 2 full-bath, wood burning fireplace, hardwood floor, spacious and inviting, a large backyard, this home is perfect for both relaxing and entertaining, may as well turned into passive income property in the desirable City of Whitehouse, you're just minutes from schools from elementary all the way to High school. Don’t miss your chance to own it in hot market Whitehouse —schedule your private showing today! The house will be sold as it is.
Pending
Price cut: $5K (8/18)
$234,000
1205 Langford Ln, Whitehouse, TX 75791
3beds
1,754sqft
Single Family Residence
Built in 1981
-- sqft lot
$228,900 Zestimate®
$133/sqft
$-- HOA
What's special
Wood burning fireplaceHardwood floorLarge backyardSpacious and inviting
- 23 days |
- 454 |
- 29 |
Zillow last checked:
Listing updated:
Listed by:
Jason Zhu 903-705-9993,
Fortify Realty Group, LLC
Source: GTARMLS,MLS#: 26010617
Facts & features
Interior
Bedrooms & bathrooms
- Bedrooms: 3
- Bathrooms: 2
- Full bathrooms: 2
Bathroom
- Features: Shower and Tub
Heating
- Central/Gas
Cooling
- Central Electric
Appliances
- Included: Electric Range, Dishwasher, Disposal
Features
- All Bedrooms Downstairs, Ceiling Fan
- Flooring: Wood, Tile
- Fireplace features: Wood Burning
Interior area
- Total structure area: 1,754
- Total interior livable area: 1,754 sqft
Property
Parking
- Total spaces: 2
- Parking features: Garage Door Opener, Inside Entrance, Concrete
- Garage spaces: 2
Features
- Levels: One
- Stories: 1
- Exterior features: Other
- Pool features: None
- Fencing: Metal Fence,Wood
Details
- Additional structures: Storage
- Parcel number: 180355000300001000
Construction
Type & style
- Home type: SingleFamily
- Architectural style: Traditional
- Property subtype: Single Family Residence
Materials
- Brick
- Foundation: Slab
- Roof: Composition
Condition
- Pre-owned
- Year built: 1981
Utilities & green energy
- Sewer: Public Sewer
Community & HOA
Community
- Subdivision: S129701 - GATEWOOD
HOA
- Has HOA: No
Location
- Region: Whitehouse
Financial & listing details
- Price per square foot: $133/sqft
- Tax assessed value: $199,839
- Annual tax amount: $1,916
- Date on market: 7/30/2026
- Listing terms: Cash,Conventional,FHA,VA Loan
Estimated market value
$228,900
$217,000 - $240,000
$1,822/mo
Price history
| Date | Event | Price |
|---|---|---|
| 8/22/2026 | Pending sale | $234,000$133/sqft |
Source:  GTARMLS #26010617 Report a problem GTARMLS #26010617 Report a problem | ||
| 8/18/2026 | Price change | $234,000-2.1%$133/sqft |
Source: GTARMLS #26010617 Report a problem | ||
| 7/30/2026 | Listed for sale | $239,000+71.3%$136/sqft |
Source: GTARMLS #26010617 Report a problem | ||
| 10/24/2018 | Sold | -- |
Source: GTARMLS #10097977 Report a problem | ||
| 9/27/2018 | Pending sale | $139,500$80/sqft |
Source: Gregory Realty #10097977 Report a problem | ||
| 9/19/2018 | Listed for sale | $139,500$80/sqft |
Source: Gregory Realty #10097977 Report a problem | ||
| 9/5/2018 | Pending sale | $139,500$80/sqft |
Source: Gregory Realty #10097977 Report a problem | ||
| 7/30/2018 | Listed for sale | $139,500$80/sqft |
Source: Gregory Realty #10097977 Report a problem | ||
Public tax history
| Year | Property taxes | Tax assessment |
|---|---|---|
| 2024 | $3,086 +7.1% | $199,839 -10.6% |
| 2023 | $2,880 -16.7% | $223,560 +23.2% |
| 2022 | $3,458 +1.5% | $181,494 +14.9% |
| 2021 | $3,407 +0.5% | $157,944 +2.3% |
| 2020 | $3,391 +6.2% | $154,418 +7.9% |
| 2019 | $3,192 +18% | $143,060 +34.5% |
| 2018 | $2,705 +5.2% | $106,343 |
| 2017 | $2,572 +14.9% | $106,343 +3.3% |
| 2016 | $2,238 -2.8% | $102,991 +2.8% |
| 2015 | $2,303 | $100,230 |
| 2014 | $2,303 +12.3% | -- |
| 2013 | $2,051 +0.9% | -- |
| 2012 | $2,033 0% | -- |
| 2011 | $2,033 | -- |
| 2010 | -- | $98,424 |
| 2009 | -- | $98,424 -0.9% |
| 2008 | -- | $99,300 +1.2% |
| 2007 | -- | $98,100 +1.6% |
| 2006 | -- | $96,600 +5.3% |
| 2005 | -- | $91,700 +4.1% |
| 2004 | -- | $88,100 -9.1% |
| 2003 | -- | $96,900 +7.3% |
| 2002 | -- | $90,300 +9.6% |
| 2001 | -- | $82,400 +7% |
| 2000 | -- | $77,010 |
Find assessor info on the county website
Monthly payment
Est. payment
Payment breakdown
Explore the cost of this home by adjusting the details. Changes won't be saved.Climate risks
Neighborhood: 75791
Nearby schools
GreatSchools rating
- 8/10J W Holloway Sixth Grade SchoolGrades: 6Distance: 0.5 mi
- 7/10Whitehouse High SchoolGrades: 9-12Distance: 0.5 mi
- 8/10H L Higgins Elementary SchoolGrades: PK-5Distance: 0.7 mi
Schools provided by the listing agent
- Elementary: Whitehouse - Cain
- Middle: Whitehouse
- High: Whitehouse
Source: GTARMLS. This data may not be complete. We recommend contacting the local school district to confirm school assignments for this home.
- $233,1003 bd2 ba1.4k sqft201 Gatewood Dr, Whitehouse, TX 75791Off Market

- $231,1003 bd2 ba1.6k sqft113 Gatewood Dr, Whitehouse, TX 75791Off Market
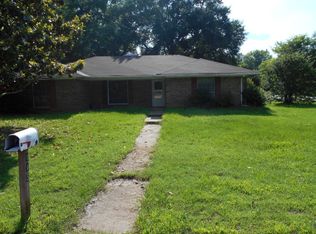
- $230,7005 bd2 ba1.9k sqft200 Hillcreek Dr, Whitehouse, TX 75791Off Market
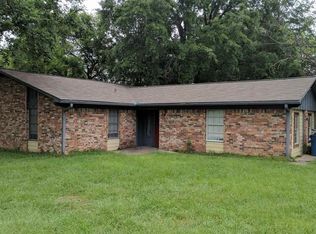
- $167,100-- bd1 ba1k sqft202 Hillcreek Dr, Whitehouse, TX 75791Off Market
- $262,5003 bd2 ba2.1k sqft203 Gatewood Dr, Whitehouse, TX 75791Off Market
- $220,300-- bd2 ba1.5k sqft116 Gatewood Dr, Whitehouse, TX 75791Off Market
- $209,200-- bd2 ba1.4k sqft114 Hillcreek Dr, Whitehouse, TX 75791Off Market
- $201,400-- bd2 ba1.3k sqft118 Gatewood Dr, Whitehouse, TX 75791Off Market
A local agent can set up tours, give advice and negotiate with sellers.
A local lender can help you make sure your offer is ready when you are.
Similar homes
- $259,0003 bd2 ba1.5k sqft403 Shelly St, Whitehouse, TX 75791For Sale
 MLS ID #26007865, Bradley Robertson, Southern Charm Real Estate. GTARMLS
 - $254,5003 bd2 ba1.3k sqft302 Willowbrook Ln, Whitehouse, TX 75791For Sale
 MLS ID #26010473, Ashley Johnson, Staples Sotheby's International Realty. GTARMLS
 - $225,0003 bd2 ba1.6k sqft4807 Ponderosa Trl, Tyler, TX 75707For Sale
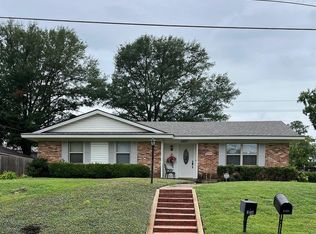 MLS ID #85652555, Charles Cotton, Evans and Associates. HAR
 - $239,9003 bd2 ba1.5k sqft3900 Birdwell Dr, Tyler, TX 75703For Sale
 MLS ID #26011712, Andrea Lynch, Shilling Real Estate Company. GTARMLS
 - $219,0003 bd2 ba1.6k sqft20489 W Grove Club Lake Rd, Whitehouse, TX 75791For SaleMLS ID #26007433, Brad Newberry, Newberry Real Estate. GTARMLS
- $150,0003 bd2 ba1.5k sqft18386 Fm 756, Whitehouse, TX 75791For SaleMLS ID #26010300, Phillip Dickerson, The Brian Chinn Team, eXp Realty. GTARMLS
- $254,9003 bd2 ba1.9k sqft18119 County Road 2142, Arp, TX 75789New ConstructionMLS ID #26008821, Edward McClintick, Joseph Walter Realty, LLC. GTARMLS
- $235,0002 bd1 ba1k sqft13590 Phoenix Dr, Tyler, TX 75707For SaleMLS ID #26010957, Paula Crouch, RE/MAX Tyler. GTARMLS
- $225,0003 bd2 ba1.5k sqft307 Lenora St, Jacksonville, TX 75766For SaleMLS ID #26010930, Kimberly Holmes, eXp Realty LLC. GTARMLS
- $250,0003 bd2 ba1.7k sqft2938 Dinah Ln, Tyler, TX 75701For SaleMLS ID #26006203, Sarah Lam, Wright-Way. GTARMLS
- $240,0003 bd2 ba1.9k sqft992 County Road 1147 N, Tyler, TX 75704For SaleMLS ID #26008779, Christopher Wiesinger, One Rock. GTARMLS
- $234,9004 bd2 ba1.4k sqft2917 Fleetwood Dr, Tyler, TX 75701For SaleMLS ID #26004590, Richard Breeze, eXp Realty LLC. GTARMLS
- $349,9004 bd2 ba1.8k sqft1713 Tres Dr, Whitehouse, TX 75791For SaleMLS ID #26006321, Alan Scarborough, Scarborough Realty Group. GTARMLS
- $229,9004 bd2 ba2.4k sqft2507 Rosemont St, Tyler, TX 75702For SaleMLS ID #26011673, April Smith, Keller Williams Realty-Tyler. GTARMLS
- $337,0004 bd2 ba1.7k sqft1710 Tres Dr, Whitehouse, TX 75791For SaleMLS ID #26008745, Jana Ford, Fathom Realty, LLC. GTARMLS
- $254,9003 bd2 ba1.9k sqft225 Powell Dr, Tyler, TX 75703For SaleMLS ID #26009404, Kelly Raulston, East Texas Preferred Properties. GTARMLS
- $325,0003 bd2 ba1.8k sqft4392 Leaning Oaks, Flint, TX 75762For SaleUnited Country
- $236,0003 bd2 ba1.6k sqft10740 Southern Trace Cir, Flint, TX 75762For SaleMLS ID #26009030, Lisa Soltesz, Opendoor Brokerage LLC. GTARMLS
- $230,0003 bd2 ba1.1k sqft7239 Greenbriar Rd, Tyler, TX 75704For SaleMLS ID #26007683, Jana Sepulvado, Glover Realty, LLC. GTARMLS
- $267,5003 bd2 ba1.9k sqft219 Powell Dr, Tyler, TX 75703For SaleMLS ID #26009771, Janna Sawyer, Teri Sawyer Realty. GTARMLS
